Skip main navigation
For sale
  • Price cut: $18K (8/13)
    $597,000

    10165 Declaration Dr, Colorado Springs, CO 80925

    4beds
    4,146sqft
    : 
    $3,699/mo
    Get pre-qualified
    Single Family Residence
    Built in 2015
    6,830 Square Feet Lot
    $-- Zestimate®
    $144/sqft
    $-- HOA

    What's special

    Impressive primary suiteMassive islandDouble ovensLarge pantryNewer high tech appliancesLarge laundryTwo large bedrooms
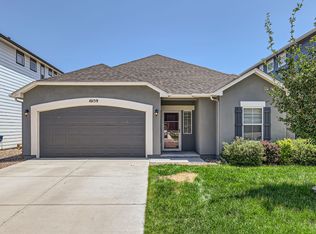
    Do not miss this 4,200 sq ft 4 bd, 4 bth, 3 car beauty in the popular Lorson Ranch community! This stellar 2 story offers more than we can mention. A GRAND family room with a beautiful beamed ceiling, a floor to ceiling, stone/double sided fireplace & the gorgeous solid wood floors definitely make a statement. The big & bright walk-out gourmet kitchen, that opens to the dining area, is surely ONE of the showstoppers here! Double ovens, a large pantry, a massive island, newer high tech appliances, stone countertops, endless cabinetry, a large pantry, a convenient mud room & a floor to ceiling stone fireplace are just some of the jaw dropping features in this space! The upper level of this popular Reunion Homes, Grays Peak model keeps you in awe. A huge loft that overlooks the entry below is so versatile & could be a craft space, a home school area, a play room or a 3rd living room to wind down before bed. Two large bedrooms, a divided full bath & large laundry provide great flow for busy families. This IMPRESSIVE primary suite will seal the deal! A big & bright bedroom with beautiful wood molding accents steps down to a serine sitting/library area. Cozy up next to the beautiful stone fireplace in your private zen room. A spa like master bath offers granite, tile, double sinks, a huge 2 head shower & a giant closet w/custom built-ins. The fully finished basement offers a massive family room great as a game room or a theater, a 4th bedroom w/walk-in closet, a full bath & fabulous bonus room for a home gym, hobby room, etc. Make each cook out extra special in this spectacular outdoor space on the 15x35 stamped patio complete with/hot tub. Extras abound here: Fresh interior & exterior paint, 3 yr old roof, A/C, humidifier, water softener, radon system, smart doorbell & lock, 3 car garage w/ EV charger wiring! Enjoy playgrounds, trails, newer Dist 3 k-8 Schools, community activities & convenient access to Ft Carson, Shcriever AFB & Peterson SFB.
    56 days
    288
    38

    Zillow last checked:

    Listing updated:

    Listed by:

    Gina Hall 719-641-0235,

    Galvan and Gardner Real Estate Group, Inc.

    Source: elevateMLS,MLS#: 3243522MLS Logo

      Facts & features

      Interior

      Bedrooms & bathrooms
      • Bedrooms: 4
      • Bathrooms: 4
      • Full bathrooms: 2
      • 3/4 bathrooms: 1
      • 1/2 bathrooms: 1
      Other
      • Level: Upper
      • Area: 580 Square Feet
      • Dimensions: 29 x 20
      Heating
      • Forced Air, Natural Gas
      Cooling
      • Ceiling Fan(s), Central Air
      Appliances
      • Included: 220v in Kitchen, Cooktop, Dishwasher, Disposal, Double Oven, Water Softener
      • Laundry: Upper Level
      Features
      • 9Ft + Ceilings, Beamed Ceilings
      • Flooring: Carpet, Ceramic Tile, Wood
      • Basement: Full,Partially Finished
      • Number of fireplaces: 3
      • Fireplace features: Insert, Three
      Interior area
      • Total structure area: 4,146
      • Total interior livable area: 4,146 sqft
      • Finished area above ground: 2,947
      • Finished area below ground: 1,199
      Video & virtual tour

      Property

      Parking
      • Total spaces: 3
      • Parking features: Attached, Concrete Driveway
      • Attached garage spaces: 3
      Features
      • Levels: Two
      • Stories: 2
      • Exterior features: Auto Sprinkler System
      • Has spa: Yes
      • Spa features: Hot Tub/Spa
      Lot
      • Size: 6,830 Square Feet
      • Features: Level, HOA Required $, Landscaped
      Details
      • Parcel number: 5523207011

      Construction

      Type & style
      • Home type: SingleFamily
      • Property subtype: Single Family Residence
      Materials
      • Wood Siding, Frame
      • Roof: Composite Shingle
      Condition
      • Existing Home
      • New construction: No
      • Year built: 2015
      Details
      • Builder name: Reunion Homes

      Utilities & green energy

      • Water: Assoc/Distr
      • Utilities for property: Cable Connected, Electricity Connected, Natural Gas Connected
      Green energy
      • Indoor air quality: Radon System

      Community & HOA

      Community
      • Features: Hiking or Biking Trails, Parks or Open Space, Playground
      Location
      • Region: Colorado Springs

      Financial & listing details

      • Price per square foot: $144/sqft
      • Tax assessed value: $536,424
      • Annual tax amount: $5,876
      • Date on market: 7/16/2026
      • Listing terms: Cash,Conventional,FHA,VA Loan
      • Electric utility on property: Yes

        Estimated market value

        Not available

        Estimated sales range

        Not available

        Not available

        Price history

        DateEventPrice
        8/13/2026Price change$597,000-2.9%$144/sqft
        Source: elevateMLS #3243522 Report a problem
        7/16/2026Listed for sale$615,000+3.4%$148/sqft
        Source: elevateMLS #3243522 Report a problem
        2/3/2023Sold$595,000-0.8%$144/sqft
        Source: Public Record Report a problem
        12/29/2022Listed for sale$600,000$145/sqft
        Source: elevateMLS #5190130 Report a problem
        12/28/2022Listing removed--
        Source: elevateMLS #6666792 Report a problem
        11/18/2022Price change$600,000-3.2%$145/sqft
        Source: elevateMLS #6666792 Report a problem
        11/9/2022Price change$620,000-1.6%$150/sqft
        Source: elevateMLS #6666792 Report a problem
        10/14/2022Listed for sale$630,000+43.2%$152/sqft
        Source: elevateMLS #6666792 Report a problem
        2/4/2020Sold$440,000+17.3%$106/sqft
        Source: Public Record Report a problem
        7/13/2017Sold$375,000+9.3%$90/sqft
        Source: Public Record Report a problem
        6/16/2016Sold$343,000$83/sqft
        Source: Public Record Report a problem

        Public tax history

        YearProperty taxesTax assessment
        2025$5,724 +0.6%$37,820 -3.6%
        2024$5,688 +34.8%$39,230
        2023$4,220 -3.9%$39,230 +38%
        2022$4,391 $28,430 -2.8%
        2021-- $29,250 +3.1%
        2020$4,301 +0.3%$28,370
        2019$4,288 +23.4%$28,370 +26.9%
        2018$3,473 +2%$22,360
        2017$3,406 -1.9%$22,360 +251%
        2016$3,473 $6,370
        Find assessor info on the county website

        Monthly payment

        Est. payment

        Payment breakdown

        Explore the cost of this home by adjusting the details. Changes won't be saved.
        All calculations are estimates and provided by Zillow, Inc. for informational purposes only. Actual amounts may vary.
        HOA fees may include property taxes on listings classified as Co-Ops. Contact the listing agent and/or owner for fee details.
        See how much you could borrow to make a competitive offer.

        Climate risks

        Neighborhood: 80925

        Getting around

        7 / 100
        Car-Dependent
        0 / 100
        No Nearby Transit
        25 / 100
        Somewhat Bikeable

        Nearby schools

        GreatSchools rating
        Schools provided by the listing agent
        • Elementary: Grand Mountain K-8
        • Middle: Grand Mountain K-8
        • High: Mesa Ridge
        • District: Widefield-3

        Source: elevateMLS. This data may not be complete. We recommend contacting the local school district to confirm school assignments for this home.

        A local agent can set up tours, give advice and negotiate with sellers.

        Browse local experts