Peaceful Valley Lake Estates is one of the best kept secrets in Colorado Springs! This large 5.64 acre lot in is ready for new owners. This home has been completely remodeled with tons of upgrades inside and out. Check out the Floor plan in the photos! You will fall in love with the Ranch Style, open concept and large bedrooms on the main level. Walking into the home we hope you will be instantly impressed with the brand new front doors, beautiful floors, tall ceilings, lots of natural light and open floor plan. The kitchen has an oversized granite island, newer appliances, double oven, two pantries and it's wide enough for more than one chef to cook at a time! The dining room is perfectly placed with a door to the fenced in backyard. The patio has a pergola and hot tub! The main floor has Updated bathrooms, flooring throughout and brand new carpet in all the well sized bedrooms with spacious closets. The Master bathroom was designed with you in mind. Modern, clean and spa like! Head down to the basement and you'll never want to leave. Three large bedrooms with another great open concept space to relax in. The gas fireplace creates a cozy feel yet the basement is full of light and even has a door to the backyard. Plumbing rough outs if you'd like to add a kitchenette. Zoned for horses, this property has a large 60x60 Pole Barn, Storage Shed, 40x15 Loafing Shed, large bougee Chicken coop and a shooting berm! Located in South Colorado Springs near Fountain and our military bases there is a quick commute to I25.
Pending
$795,000
11170 Peaceful Valley Rd, Colorado Springs, CO 80925
6beds
2,785sqft
Single Family Residence
Built in 1979
5.64 Acres Lot
$-- Zestimate®
$285/sqft
$3/mo HOA
What's special
Ranch styleTwo pantriesStorage shedOversized granite islandDouble ovenLarge bougee chicken coopBeautiful floors
- 520 days
- 36
- 1
Zillow last checked:
Listing updated:
Listed by:
Kathi Philpot MRP 719-290-4169,
Century 21 Dream Home
Source: elevateMLS,MLS#: 8837891
Facts & features
Interior
Bedrooms & bathrooms
- Bedrooms: 6
- Bathrooms: 3
- 3/4 bathrooms: 3
Other
- Level: Main
- Area: 224 Square Feet
- Dimensions: 14 x 16
Heating
- Baseboard, Hot Water, Radiant
Cooling
- Ceiling Fan(s), Central Air, See Prop Desc Remarks
Appliances
- Included: Cooktop, Dishwasher, Disposal, Double Oven, Humidifier
- Laundry: In Basement, Electric Hook-up
Features
- High Speed Internet, Pantry
- Flooring: Carpet, Tile, Luxury Vinyl
- Windows: Window Coverings
- Basement: Full,Finished
- Number of fireplaces: 1
- Fireplace features: Basement, Gas, One
Interior area
- Total structure area: 2,785
- Total interior livable area: 2,785 sqft
- Finished area above ground: 1,465
- Finished area below ground: 1,320
Video & virtual tour
Property
Parking
- Total spaces: 2
- Parking features: Attached, Even with Main Level, Garage Door Opener, Oversized, See Remarks, RV Access/Parking
- Attached garage spaces: 2
Accessibility
- Accessibility features: Hand Rails, Stairs to front entrance
Features
- Patio & porch: See Prop Desc Remarks
- Exterior features: Manual Sprinkler System
- Has spa: Yes
- Spa features: Hot Tub/Spa
- Has view: Yes
- View description: Panoramic, Mountain(s), View of Pikes Peak, View of Rock Formations
Lot
- Size: 5.64 Acres
- Features: Backs to Open Space, Level, Rural, Wooded, See Remarks, Hiking Trail, Near Fire Station, Near Hospital, Near Park, Near Public Transit, Near Schools, Near Shopping Center, HOA Required $, Horses (Zoned), Rear Landscaped
Details
- Additional structures: Loafing Shed, Stable(s), Storage, Other, See Remarks
- Parcel number: 5524001019
Construction
Type & style
- Home type: SingleFamily
- Architectural style: Ranch
- Property subtype: Single Family Residence
Materials
- Stucco, Framed on Lot, Frame
- Roof: Composite Shingle
Condition
- Existing Home
- New construction: No
- Year built: 1979
Utilities & green energy
- Electric: 220 Volts in Garage
- Water: Assoc/Distr
- Utilities for property: Electricity Available, Natural Gas Connected, See Remarks
Green energy
- Indoor air quality: Radon System
Community & HOA
Community
- Security: Security System
HOA
- Has HOA: Yes
- Services included: Other, See Show/Agent Remarks
- HOA fee: $37 annually
Location
- Region: Colorado Springs
Financial & listing details
- Price per square foot: $285/sqft
- Tax assessed value: $643,803
- Annual tax amount: $3,743
- Date on market: 4/22/2025
- Listing terms: Assumable,Cash,Conventional,FHA,VA Loan,See Show/Agent Remarks
- Electric utility on property: Yes
Estimated market value
Not available
Estimated sales range
Not available
Not available
Price history
| Date | Event | Price |
|---|---|---|
| 1/20/2026 | Pending sale | $795,000$285/sqft |
Source:  REcolorado as distributed by MLS GRID #6369707 Report a problem REcolorado as distributed by MLS GRID #6369707 Report a problem | ||
| 1/16/2026 | Contingent | $795,000$285/sqft |
Source:  elevateMLS #8837891 Report a problem elevateMLS #8837891 Report a problem | ||
| 12/14/2025 | Price change | $795,000-0.6%$285/sqft |
Source: elevateMLS #8837891 Report a problem | ||
| 10/4/2025 | Price change | $800,000-3%$287/sqft |
Source: elevateMLS #8837891 Report a problem | ||
| 7/15/2025 | Price change | $825,000-2.4%$296/sqft |
Source: elevateMLS #8837891 Report a problem | ||
| 6/13/2025 | Price change | $845,000-0.5%$303/sqft |
Source: REcolorado as distributed by MLS GRID #6369707 Report a problem | ||
| 5/21/2025 | Price change | $849,000-0.1%$305/sqft |
Source: elevateMLS #8837891 Report a problem | ||
| 5/2/2025 | Listed for sale | $850,000$305/sqft |
Source: elevateMLS #8837891 Report a problem | ||
| 4/29/2025 | Contingent | $850,000$305/sqft |
Source: elevateMLS #8837891 Report a problem | ||
| 4/22/2025 | Listed for sale | $850,000+38.2%$305/sqft |
Source: elevateMLS #8837891 Report a problem | ||
| 12/28/2020 | Sold | $615,000+93.4%$221/sqft |
Source: Public Record Report a problem | ||
| 11/25/2013 | Sold | $318,000-2.2%$114/sqft |
Source: Public Record Report a problem | ||
| 9/26/2013 | Price change | $325,000-2.7%$117/sqft |
Source: RE/MAX Properties #717770 Report a problem | ||
| 9/3/2013 | Listed for sale | $334,000$120/sqft |
Source: RE/MAX Properties, Inc. #717770 Report a problem | ||
Public tax history
| Year | Property taxes | Tax assessment |
|---|---|---|
| 2025 | $3,743 +0.2% | $45,390 -20.6% |
| 2024 | $3,736 +27.4% | $57,140 |
| 2023 | $2,933 +16.8% | $57,140 +34.1% |
| 2022 | $2,510 | $42,610 +23% |
| 2021 | -- | $34,630 +11% |
| 2020 | $2,305 +0.6% | $31,210 |
| 2019 | $2,292 +18.9% | $31,210 +28.4% |
| 2018 | $1,927 +1.2% | $24,310 |
| 2017 | $1,905 -1.2% | $24,310 +1.6% |
| 2016 | $1,927 +26.7% | $23,920 |
| 2015 | $1,521 +30.8% | $23,920 +33.3% |
| 2014 | $1,163 | $17,950 |
| 2013 | -- | -- |
| 2012 | -- | $17,950 |
| 2011 | $1,240 | $17,950 -8.2% |
| 2010 | -- | $19,560 |
| 2009 | -- | $19,560 |
| 2008 | -- | $19,560 |
| 2006 | -- | $19,560 +14.7% |
| 2004 | -- | $17,060 |
| 2003 | $1,098 +8.3% | $17,060 -10.2% |
| 2002 | $1,014 +4.8% | $19,000 +12% |
| 2001 | $968 | $16,970 |
Find assessor info on the county website
Monthly payment
Est. payment
Payment breakdown
Explore the cost of this home by adjusting the details. Changes won't be saved.Climate risks
Neighborhood: 80925
Nearby schools
Schools provided by the listing agent
- District: Widefield-3
Source: elevateMLS. This data may not be complete. We recommend contacting the local school district to confirm school assignments for this home.
- $682,9004 bd3 ba1.9k sqft11110 Peaceful Valley Rd, Colorado Springs, CO 80925Off Market
- $738,1002 bd1 ba1.7k sqft11250 Peaceful Valley Rd, Colorado Springs, CO 80925Off Market
- $612,3006 bd3 ba1.5k sqft11195 Peaceful Valley Rd, Colorado Springs, CO 80925Off Market
- $527,6003 bd1 ba1.8k sqft11115 Peaceful Valley Rd, Colorado Springs, CO 80925Off Market
Similar homes
- $595,9004 bd3 ba3.1k sqft10988 Tarbell Dr, Colorado Springs, CO 80925For Sale

 MLS ID #3812926, Christina Vawter GRI , Coldwell Banker Realty. elevateMLS
 - $555,0005 bd3 ba3.3k sqft7911 Dutch Loop, Loop, CO 80925For Sale
 MLS ID #3452309, Shannon Bays MRP , Springs Home Finders. elevateMLS
 - $795,0005 bd4 ba3.5k sqft5115 Farthing Dr, Colorado Springs, CO 80906For Sale
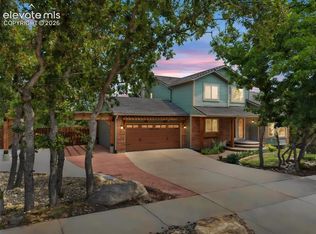 MLS ID #2017220, Cindy Maluschka ABR GRI MRP PSA , Brokers Guild Real Estate. elevateMLS
 - $560,0004 bd3 ba3.1k sqft7087 Bigtooth Maple Dr, Colorado Springs, CO 80925For Sale
 MLS ID #3461635, Kristel Bryan, Premier Real Estate Colorado LLC. elevateMLS
 - $725,0005 bd4 ba3.4k sqft5424 Campglen Dr, Colorado Springs, CO 80906For SaleMLS ID #4769865, Tony Clement CDPE CLHMS GRI , REMAX PROPERTIES. elevateMLS
- $725,0003 bd2 ba2.8k sqft4605 Windmill Flats Ct, Peyton, CO 80831For SaleMLS ID #9079518, Dan Darling, Resident Realty North Metro LLC. elevateMLS
- $700,0004 bd3 ba2.3k sqft16010 Connies Dr, Peyton, CO 80831For SaleMLS ID #9993380, Andrea Price, Price & Co. Real Estate. elevateMLS
- $659,0003 bd4 ba2.7k sqft9350 Bellcove Cir, Colorado Springs, CO 80920For SaleMLS ID #4038428, Robert Tait, Engel & Volkers Denver. elevateMLS
- $750,0004 bd4 ba2.9k sqft4770 Diamond Dr, Colorado Springs, CO 80918For SaleMLS ID #6587002, Thomas Kenney, Better Homes and Gardens Real Estate Kenney & Company. elevateMLS
- $989,9005 bd3 ba3.6k sqft6350 Luther Rd, Colorado Springs, CO 80927For SaleMLS ID #1763568, Joseph Heffner, The Platinum Group. elevateMLS
- $699,9004 bd2 ba1.7k sqft9840 Heritage Park Trl, Peyton, CO 80831For SaleMLS ID #9395887, Douglas McLaughlin, RE/MAX Alliance. elevateMLS
- $429,9003 bd3 ba2k sqft7477 Theresa Dr, Colorado Springs, CO 80925For SaleMLS ID #4372927, Tanya Stevenson ABR CDPE GRI PSA , Park Avenue Properties of Colorado Springs, LLC. elevateMLS
- $675,0003 bd3 ba2.2k sqft5323 Bent Bar Rd, Colorado Springs, CO 80915For SaleMLS ID #2540442, Kathy Tutko ABR CRS PMN SRES , HomeSmart. elevateMLS
- $669,0005 bd4 ba3.3k sqft6382 Ottawa Dr, Colorado Springs, CO 80924For SaleMLS ID #1981078, Lauren Jerden MRP , Exp Realty LLC. elevateMLS
- $750,0003 bd2 ba3.8k sqft629 Arnold Ln, Colorado Springs, CO 80904For SaleMLS ID #5997842, Livia Smith SRES MRP GRI CLHMS ABR , Keller Williams Clients Choice Realty. elevateMLS
- $850,0005 bd4 ba3.3k sqft4376 New Santa Fe Trl, Colorado Springs, CO 80924For SaleMLS ID #4137567, Camellia Coray, Coldwell Banker Realty. elevateMLS
- $624,9004 bd4 ba2.8k sqft8965 Theriot Rd, Peyton, CO 80831For SaleMLS ID #6983081, Kimberly Hunstiger GRI CRS CDPE AHWD ABR , REMAX PROPERTIES. elevateMLS
- $999,0005 bd4 ba3.6k sqft8524 Towner Ave, Peyton, CO 80831For SaleMLS ID #6307622, Aimee Fletcher CLHMS GRI , Exp Realty LLC. elevateMLS
- $650,0005 bd3 ba3.4k sqft3825 Wesley Ct, Colorado Springs, CO 80917For SaleMLS ID #9257593, Stephanie Ryan, Camber Realty. elevateMLS
- $775,0003 bd3 ba3.8k sqft3385 Hollycrest Dr, Colorado Springs, CO 80920For SaleMLS ID #4045880, Stephanie Tanis ABR GRI SFR , Stephanie Tanis. elevateMLS
