This beautifully updated two-story home is situated on a desirable corner lot in the sought-after Gatehouse Village subdivision — just walking distance to Timberview Middle school, Liberty High School and close to shops, parks, and the Powers Corridor with easy access to I-25. Step inside to find new LVP flooring flowing throughout the main level, setting the stage for this thoughtfully renovated home. The completely remodeled gourmet kitchen is a showstopper, featuring a large center island, breakfast bar, custom cabinetry with pull-outs and specialty storage features, quartz countertops, stainless steel appliances, and a double oven — perfect for everyday living and entertaining alike. The inviting family room boasts a cozy fireplace and walks out to the backyard, seamlessly blending indoor and outdoor living. A formal dining room offers space for gatherings, while the living room impresses with vaulted ceilings and custom railings. New LED can lighting, updated fixtures, and new ceiling fans add a fresh, modern touch throughout, and vinyl windows fill the home with natural light. An updated half bath completes the main level. Upstairs, the primary suite offers a private retreat with an ensuite bathroom and spacious walk-in closet. Additional bedrooms share the upper level with a versatile loft featuring built-ins — ideal for a home office, playroom, or reading nook — plus the convenience of an upper-level laundry room. The fully finished basement, complete with new carpet, adds valuable living space with a large rec room, full bathroom and a 4th bedroom. Outside, enjoy a large backyard with gorgeous mountain views — the perfect backdrop for relaxing evenings or weekend gatherings. A 3-car garage rounds out this exceptional property, offering ample space for vehicles, storage, and more. This home truly has it all: location, updates, space, and views. Don't miss your chance to make it yours!
For sale
Price cut: $15.1K (10/24)
$569,900
4590 Squirreltail Dr, Colorado Springs, CO 80920
4beds
3,501sqft
Single Family Residence
Built in 1987
9,347 Square Feet Lot
$-- Zestimate®
$163/sqft
$-- HOA
What's special
- 64 days
- 685
- 83
Zillow last checked:
Listing updated:
Listed by:
Garrett Jones 719-360-2339,
8Z Real Estate LLC
Source: elevateMLS,MLS#: 7714415
Facts & features
Interior
Bedrooms & bathrooms
- Bedrooms: 4
- Bathrooms: 4
- Full bathrooms: 3
- 1/2 bathrooms: 1
Other
- Level: Upper
Heating
- Forced Air, Natural Gas, Passive Solar
Cooling
- Ceiling Fan(s)
Appliances
- Included: Dishwasher, Disposal, Microwave, Oven, Range, Refrigerator
- Laundry: Electric Hook-up, Upper Level
Features
- 5-Pc Bath, 9Ft + Ceilings, Great Room, Vaulted Ceiling(s), Breakfast Bar, High Speed Internet, Pantry
- Basement: Full,Partially Finished
- Attic: Storage
- Number of fireplaces: 1
- Fireplace features: One
Interior area
- Total structure area: 3,501
- Total interior livable area: 3,501 sqft
- Finished area above ground: 2,303
- Finished area below ground: 1,198
Video & virtual tour
Property
Parking
- Total spaces: 3
- Parking features: Attached, Concrete Driveway
- Attached garage spaces: 3
Features
- Levels: Two
- Stories: 2
- Patio & porch: Wood Deck
- Exterior features: Auto Sprinkler System
- Fencing: Back Yard
- Has view: Yes
- View description: Mountain(s), View of Pikes Peak
Lot
- Size: 9,347 Square Feet
- Features: Corner Lot, Level, Wooded, Hiking Trail, Near Fire Station, Near Hospital, Near Park, Near Schools, Near Shopping Center, Landscaped
Details
- Parcel number: 6235405001
Construction
Type & style
- Home type: SingleFamily
- Property subtype: Single Family Residence
Materials
- Wood Siding, Concrete, Frame
- Foundation: Slab
- Roof: Composite Shingle
Condition
- Existing Home
- New construction: No
- Year built: 1987
Utilities & green energy
- Water: Municipal
- Utilities for property: Cable Available, Electricity Connected, Natural Gas Available, Phone Available
Green energy
- Indoor air quality: Radon System
Community & HOA
Location
- Region: Colorado Springs
Financial & listing details
- Price per square foot: $163/sqft
- Tax assessed value: $586,272
- Annual tax amount: $2,533
- Date on market: 8/21/2026
- Listing terms: Cash,Conventional,FHA,VA Loan
- Electric utility on property: Yes
Estimated market value
Not available
Estimated sales range
Not available
Not available
Price history
| Date | Event | Price |
|---|---|---|
| 10/24/2026 | Price change | $569,900-2.6%$163/sqft |
Source:  elevateMLS #7714415 Report a problem elevateMLS #7714415 Report a problem | ||
| 10/19/2026 | Pending sale | $585,000$167/sqft |
Source:  REcolorado as distributed by MLS GRID #8345077 Report a problem REcolorado as distributed by MLS GRID #8345077 Report a problem | ||
| 10/19/2026 | Contingent | $585,000$167/sqft |
Source: elevateMLS #7714415 Report a problem | ||
| 9/23/2026 | Price change | $585,000-1.7%$167/sqft |
Source: elevateMLS #7714415 Report a problem | ||
| 8/20/2026 | Listed for sale | $595,000+56.1%$170/sqft |
Source: REcolorado as distributed by MLS GRID #8345077 Report a problem | ||
| 4/9/2019 | Sold | $381,100+3.3%$109/sqft |
Source: Public Record Report a problem | ||
| 3/15/2019 | Listed for sale | $369,000+25.1%$105/sqft |
Source: Redfin Corporation #9880997 Report a problem | ||
| 5/10/2012 | Listing removed | $295,000$84/sqft |
Source: ERA Herman Group Real Estate #754867 Report a problem | ||
| 3/28/2012 | Price change | $295,000-1.7%$84/sqft |
Source: ERA Herman Group Real Estate #754867 Report a problem | ||
| 2/20/2012 | Price change | $299,999-4.8%$86/sqft |
Source: ERA Herman Group Real Estate #754867 Report a problem | ||
| 12/15/2011 | Listed for sale | $315,000+6.8%$90/sqft |
Source: Herman Group Real Estate #754867 Report a problem | ||
| 2/13/2008 | Sold | $295,000+11.3%$84/sqft |
Source: Public Record Report a problem | ||
| 7/14/2004 | Sold | $265,000+28.6%$76/sqft |
Source: Public Record Report a problem | ||
| 7/19/2000 | Sold | $206,000+23.4%$59/sqft |
Source: Public Record Report a problem | ||
| 6/24/1994 | Sold | $167,000$48/sqft |
Source: Public Record Report a problem | ||
Public tax history
| Year | Property taxes | Tax assessment |
|---|---|---|
| 2025 | $2,499 +1% | $41,330 -3% |
| 2024 | $2,473 +15.7% | $42,590 |
| 2023 | $2,137 -9.6% | $42,590 +40.7% |
| 2022 | $2,363 | $30,280 -2.8% |
| 2021 | -- | $31,150 +10.6% |
| 2020 | $2,292 +1% | $28,160 |
| 2019 | $2,269 +21.9% | $28,160 +23.5% |
| 2018 | $1,861 -0.4% | $22,800 |
| 2017 | $1,868 +0.4% | $22,800 -2.8% |
| 2016 | $1,861 -2.9% | $23,450 |
| 2015 | $1,916 +7.1% | $23,450 +7% |
| 2014 | $1,789 | $21,920 |
| 2013 | -- | -- |
| 2012 | -- | $22,370 |
| 2011 | $1,910 | $22,370 -5% |
| 2010 | -- | $23,540 |
| 2009 | -- | $23,540 +3% |
| 2008 | -- | $22,860 |
| 2006 | -- | $22,860 +26.4% |
| 2004 | -- | $18,080 |
| 2003 | $1,657 +2.5% | $18,080 -12.3% |
| 2002 | $1,616 +3.5% | $20,610 +7.3% |
| 2001 | $1,561 | $19,200 |
Find assessor info on the county website
Monthly payment
Est. payment
Payment breakdown
Explore the cost of this home by adjusting the details. Changes won't be saved.Climate risks
Neighborhood: Briargate
Nearby schools
Schools provided by the listing agent
- Elementary: Explorer
- Middle: Timberview
- High: Liberty
- District: Academy-20
Source: elevateMLS. This data may not be complete. We recommend contacting the local school district to confirm school assignments for this home.
- $509,5004 bd4 ba2.8k sqft4580 Squirreltail Dr, Colorado Springs, CO 80920Off Market

- $587,7006 bd3 ba2.9k sqft4545 Kashmire Dr, Colorado Springs, CO 80920Off Market

- $509,4004 bd2 ba2.1k sqft4537 Kashmire Dr, Colorado Springs, CO 80920Off Market
- $575,4005 bd4 ba3.1k sqft4610 Squirreltail Dr, Colorado Springs, CO 80920Off Market
Similar homes
- $585,0003 bd4 ba2.7k sqft9350 Bellcove Cir, Colorado Springs, CO 80920For Sale
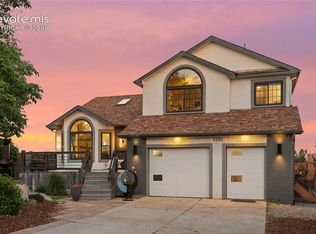
 MLS ID #4038428, Robert Tait, Engel & Volkers Denver. elevateMLS
 - $579,0003 bd3 ba3k sqft3280 Brunswick Dr, Colorado Springs, CO 80920For Sale
 MLS ID #8325426, Mercie Curbow-Presley, Mercie Real Estate. elevateMLS
 - $650,0005 bd3 ba3.1k sqft2750 Helmsdale Dr, Colorado Springs, CO 80920For Sale
 MLS ID #1950368, Christine Callender CRS MRP RLC , EXIT Realty DTC, Cherry Creek, Pikes Peak. elevateMLS
 - $674,9005 bd3 ba3.5k sqft2815 Helmsdale Dr, Colorado Springs, CO 80920For Sale
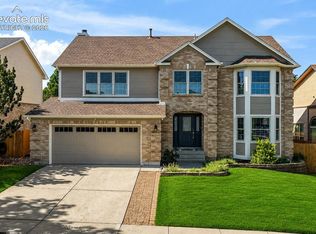 MLS ID #9818276, Aimee Fletcher CLHMS GRI , Exp Realty LLC. elevateMLS
 - $660,0004 bd4 ba3k sqft9630 Hollyleaf Ct, Colorado Springs, CO 80920For SaleMLS ID #8380175, Jed Johnson, Exp Realty LLC. elevateMLS
- $600,0004 bd3 ba3.6k sqft8360 Winding Passage Dr, Colorado Springs, CO 80924For SaleMLS ID #5903053, Tonya Fallows, RE/MAX Professionals. elevateMLS
- $539,9006 bd4 ba3k sqft6055 Bow River Dr, Colorado Springs, CO 80923For SaleMLS ID #2048671, Tricia Mandeville ABR CLHMS CNHS CRS GRI MRP SFR , Exp Realty LLC. elevateMLS
- $575,5005 bd4 ba3.2k sqft1622 Lookout Springs Dr, Colorado Springs, CO 80921For SaleMLS ID #7231914, Nathan Fisk, Exp Realty LLC. elevateMLS
- $459,9003 bd3 ba1.8k sqft8510 Freemantle Dr, Colorado Springs, CO 80920For SaleMLS ID #7703664, Jeremy Wynia GREEN SFR , REMAX PROPERTIES. elevateMLS
- $595,0004 bd4 ba3.2k sqft8408 Hardwood Cir, Colorado Springs, CO 80908For SaleMLS ID #9564895, Darlene Haines AHWD C2EX GRI MRP RENE SFR SRS , 1List Realty. elevateMLS
- $540,0004 bd4 ba2.6k sqft6973 Wood Lily Dr, Colorado Springs, CO 80923For SaleMLS ID #4486266, John Szpyrka, Your Choice Real Estate. elevateMLS
- $535,0004 bd3 ba2.8k sqft6898 Tullamore Dr, Colorado Springs, CO 80923For SaleMLS ID #9811330, Joe Denning ABR PSA , Keller Williams Clients Choice Realty. elevateMLS
- $768,0005 bd3 ba4k sqft2998 Wild Cherry Ln, Colorado Springs, CO 80920For SaleMLS ID #3576718, Alzira Escobar-Pruitt ABR CLP GRI MRP PMN PPRES SRES , REMAX PROPERTIES. elevateMLS
- $625,0004 bd3 ba3.6k sqft8071 Gilpin Peak Dr, Colorado Springs, CO 80924For SaleMLS ID #6829043, Aimee Fletcher CLHMS GRI , Exp Realty LLC. elevateMLS
- $630,0005 bd4 ba3.2k sqft1272 Dream Lake Ct, Colorado Springs, CO 80921For SaleMLS ID #5675502, Cassidy Bowdish Jones CNE , REMAX PROPERTIES. elevateMLS
- $679,5004 bd3 ba3.6k sqft3255 Wesley Ln, Colorado Springs, CO 80917For SaleMLS ID #7105703, Kris Helwege, The Cutting Edge. elevateMLS
- $699,0004 bd3 ba3.3k sqft1924 Payton Cir, Colorado Springs, CO 80915For SaleMLS ID #8260955, Michelle Bies, Better Homes and Gardens Real Estate Kenney & Company. elevateMLS
- $524,9005 bd4 ba2.7k sqft6688 Myrtle Creek Dr, Colorado Springs, CO 80927For SaleMLS ID #1223215, Tarema Riddle, The Platinum Group. elevateMLS
- $612,0004 bd3 ba2.7k sqft6840 Mustang Rim Dr, Colorado Springs, CO 80923For SaleMLS ID #1084210, Nathan Fisk, Exp Realty LLC. elevateMLS
- $479,0004 bd3 ba2.1k sqft4211 N Hammock Drive, Colorado Springs, CO 80917For Sale
 MLS ID #6697985, Caprice King, REMAX PROPERTIES. REcolorado as distributed by MLS GRID
