Briargate Beauty on desirable corner lot, MOVE-IN READY thoughtful updates & beautiful mountain views from the living room & upper bedroom. Kitchen offers granite countertops, pantry & newer GE stainless steel appliances. Living room w/cozy fireplace. Upstairs, the primary suite features vaulted ceilings and a bay-window sitting area perfect to enjoy the sunshine. Adjoining 5-piece primary bath has soaking tub & walk-in closet. The two additional bedrooms share a convenient Jack-and-Jill style bathroom. The unfinished basement, complete with rough-in plumbing for a future bathroom, offers excellent potential to create additional living space tailored to your needs. The fenced backyard features a beautiful lawn. Two-car garage provides additional storage and convenience. Many of the home's major components have already been UPDATED, including the roof, furnace, central air, and water heater, all just a few years old. Plus all doors have UPDATED brush nickel hinges & handles, NEWER interior paint, sprinkler system, NO Popcorn ceilings, UPDATED Vinyl windows on main & upper levels, 4 bay windows which give AMAZING natural light! This home is also being offered w/ many of the current furnishings: Giving the new owner the convenience of TRUE move-in ready from day one. The daybed is from Rosecliff Heights, the queen bedroom suite is from Laurel Foundry Modern Farmhouse, w/an additional bed by Colchester. Home also includes a Chenault bath rug and Dyson wastebaskets.The dining area features a Harlow dining table accented by a beautiful Vierson Oriental rug. The living room is comfortably furnished with a Birch Lane sofa, Damor floral recliners, and coordinating Kelly Clarkson Home chairs, coffee table, and end tables. Located within award-winning Academy District 20 & convenient to shopping, dining, and entertainment, this well cared for home offers a wonderful combination of location, space, updates, and mountain views. Come see everything it has to offer!
For sale
$595,000
3280 Brunswick Dr, Colorado Springs, CO 80920
3beds
3,033sqft
Single Family Residence
Built in 1993
7,636 Square Feet Lot
$-- Zestimate®
$196/sqft
$-- HOA
What's special
- 24 days
- 485
- 43
Zillow last checked:
Listing updated:
Listed by:
Mercie Curbow-Presley 719-291-1242,
Mercie Real Estate
Source: elevateMLS,MLS#: 8325426
Facts & features
Interior
Bedrooms & bathrooms
- Bedrooms: 3
- Bathrooms: 3
- Full bathrooms: 2
- 1/2 bathrooms: 1
Other
- Level: Upper
- Area: 315 Square Feet
- Dimensions: 21 x 15
Heating
- Forced Air, Natural Gas
Cooling
- Ceiling Fan(s), Central Air
Appliances
- Included: Dishwasher, Disposal, Dryer, Microwave, Oven, Range, Refrigerator, Washer
- Laundry: Main Level
Features
- 5-Pc Bath, Crown Molding, Skylight (s), Vaulted Ceiling(s), Breakfast Bar, High Speed Internet, Pantry
- Flooring: Carpet, Ceramic Tile, Wood
- Basement: Full,Unfinished
- Number of fireplaces: 1
- Fireplace features: Gas, One
Interior area
- Total structure area: 3,033
- Total interior livable area: 3,033 sqft
- Finished area above ground: 2,018
- Finished area below ground: 1,015
Property
Parking
- Total spaces: 2
- Parking features: Attached, Even with Main Level, Concrete Driveway
- Attached garage spaces: 2
Features
- Levels: Two
- Stories: 2
- Fencing: Back Yard
Lot
- Size: 7,636 Square Feet
- Features: Corner Lot, Level, Near Hospital, Near Park, Near Shopping Center, Landscaped
Details
- Parcel number: 6234411048
Construction
Type & style
- Home type: SingleFamily
- Property subtype: Single Family Residence
Materials
- Masonite, Frame
- Roof: Composite Shingle
Condition
- Existing Home
- New construction: No
- Year built: 1993
Utilities & green energy
- Water: Municipal
- Utilities for property: Electricity Connected, Natural Gas Connected
Community & HOA
Location
- Region: Colorado Springs
Financial & listing details
- Price per square foot: $196/sqft
- Tax assessed value: $511,684
- Annual tax amount: $2,209
- Date on market: 8/14/2026
- Listing terms: Cash,Conventional,FHA,VA Loan
- Electric utility on property: Yes
Estimated market value
Not available
Estimated sales range
Not available
Not available
Price history
| Date | Event | Price |
|---|---|---|
| 8/14/2026 | Listed for sale | $595,000+9.5%$196/sqft |
Source:  elevateMLS #8325426 Report a problem elevateMLS #8325426 Report a problem | ||
| 6/13/2025 | Sold | $543,435-0.3%$179/sqft |
Source: elevateMLS #5959481 Report a problem | ||
| 5/21/2025 | Pending sale | $545,000$180/sqft |
Source:  REcolorado as distributed by MLS GRID #5975293 Report a problem REcolorado as distributed by MLS GRID #5975293 Report a problem | ||
| 5/19/2025 | Listed for sale | $545,000+7.9%$180/sqft |
Source: elevateMLS #5959481 Report a problem | ||
| 9/28/2023 | Sold | $505,000$167/sqft |
Source: Public Record Report a problem | ||
| 9/4/2023 | Contingent | $505,000$167/sqft |
Source: elevateMLS #2286876 Report a problem | ||
| 8/31/2023 | Listed for sale | $505,000+90.6%$167/sqft |
Source: elevateMLS #2286876 Report a problem | ||
| 3/11/2018 | Listing removed | $1,600$1/sqft |
Source: Select Property Enterprises Report a problem | ||
| 2/26/2018 | Price change | $1,600-5.6%$1/sqft |
Source: Select Property Enterprises, Inc Report a problem | ||
| 2/9/2018 | Listed for rent | $1,695+6.3%$1/sqft |
Source: Select Property Enterprises, Inc Report a problem | ||
| 6/7/2017 | Listing removed | $1,595$1/sqft |
Source: Select Property Enterprises, Inc Report a problem | ||
| 5/31/2017 | Listed for rent | $1,595$1/sqft |
Source: Select Property Enterprises, Inc Report a problem | ||
| 4/28/2017 | Listing removed | $1,595$1/sqft |
Source: Select Property Enterprises, Inc Report a problem | ||
| 4/21/2017 | Listed for rent | $1,595+18.1%$1/sqft |
Source: Select Property Enterprises, Inc Report a problem | ||
| 11/13/2011 | Listing removed | $265,000+6%$87/sqft |
Source: Juanita Simkins-The Masters Real Estate Group Report a problem | ||
| 8/11/2011 | Listing removed | $1,350 |
Source: Rentbits Report a problem | ||
| 8/3/2011 | Price change | $1,350-6.9% |
Source: Rentbits Report a problem | ||
| 7/12/2011 | Listed for rent | $1,450 |
Source: Rentbits Report a problem | ||
| 7/1/2011 | Sold | $250,000-5.7%$82/sqft |
Source: Public Record Report a problem | ||
| 5/29/2011 | Listed for sale | $265,000+44.4%$87/sqft |
Source: The Masters Real Estate Group, Inc #590826 Report a problem | ||
| 7/1/1998 | Sold | $183,500$61/sqft |
Source: Public Record Report a problem | ||
Public tax history
| Year | Property taxes | Tax assessment |
|---|---|---|
| 2025 | $2,079 +1.9% | $36,070 -0.2% |
| 2024 | $2,041 +13.5% | $36,140 |
| 2023 | $1,798 -9.6% | $36,140 +41.9% |
| 2022 | $1,989 | $25,470 -2.8% |
| 2021 | -- | $26,210 +7.6% |
| 2020 | $1,983 +1% | $24,360 |
| 2019 | $1,963 +22.3% | $24,360 +23.9% |
| 2018 | $1,605 -0.4% | $19,660 |
| 2017 | $1,610 +0.4% | $19,660 +1.8% |
| 2016 | $1,605 +1.7% | $19,310 |
| 2015 | $1,578 +7.1% | $19,310 +7% |
| 2014 | $1,474 | $18,050 |
| 2013 | -- | -- |
| 2012 | -- | $18,420 |
| 2011 | $1,572 | $18,420 -5% |
| 2010 | -- | $19,380 |
| 2009 | -- | $19,380 +3% |
| 2008 | -- | $18,820 |
| 2006 | -- | $18,820 +23.7% |
| 2004 | -- | $15,210 |
| 2003 | $1,315 +2.7% | $15,210 -12.1% |
| 2002 | $1,281 -5.6% | $17,310 -1.9% |
| 2001 | $1,357 | $17,650 |
Find assessor info on the county website
Monthly payment
Est. payment
Payment breakdown
Explore the cost of this home by adjusting the details. Changes won't be saved.Climate risks
Neighborhood: Briargate
Nearby schools
Schools provided by the listing agent
- Elementary: Explorer
- Middle: Timberview
- High: Liberty
- District: Academy-20
Source: elevateMLS. This data may not be complete. We recommend contacting the local school district to confirm school assignments for this home.
- $443,6003 bd2 ba1.8k sqft3270 Brunswick Dr, Colorado Springs, CO 80920Off Market
- $500,7005 bd3 ba2.9k sqft3260 Brunswick Dr, Colorado Springs, CO 80920Off Market
- $616,6005 bd4 ba3.6k sqft8710 Ballantrae Dr, Colorado Springs, CO 80920Off Market
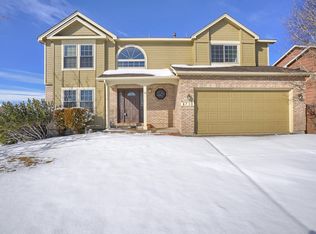
- $478,0003 bd2 ba1.8k sqft3310 Brunswick Dr, Colorado Springs, CO 80920Off Market
Similar homes
- $589,9006 bd4 ba3.2k sqft3640 Falco Ct, Colorado Springs, CO 80920For Sale

 MLS ID #9498103, Brittany Schlesinger, Engel & Voelkers Pikes Peak. elevateMLS
 - $609,9004 bd4 ba3.2k sqft9440 Melbourne Dr, Colorado Springs, CO 80920For Sale

 MLS ID #1067238, Matthew Stewart, Coldwell Banker Realty-N Metro. IRES as distributed by MLS GRID
 - $595,0004 bd4 ba3.5k sqft4590 Squirreltail Dr, Colorado Springs, CO 80920For Sale
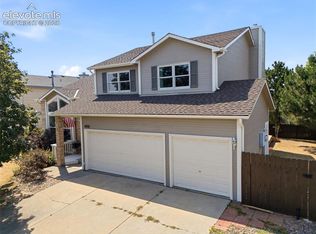 MLS ID #7714415, Garrett Jones, 8Z Real Estate LLC. elevateMLS
 - $625,0005 bd4 ba3k sqft9040 Strand Way, Colorado Springs, CO 80920For Sale
 MLS ID #8181247, Amy Kunce-Martinez, The Cutting Edge. elevateMLS
 - $649,9005 bd3 ba3.1k sqft2750 Helmsdale Dr, Colorado Springs, CO 80920For SaleMLS ID #1950368, Christine Callender CRS MRP RLC , EXIT Realty DTC, Cherry Creek, Pikes Peak. elevateMLS
- $499,9993 bd3 ba2.2k sqft4725 Ramblewood Dr, Colorado Springs, CO 80920For SaleMLS ID #3894674, Kristopher Rogers, Keller Williams Preferred Realty. elevateMLS
- $699,9005 bd4 ba3.8k sqft9215 Chetwood Dr, Colorado Springs, CO 80920For SaleMLS ID #6222559, Bianca Taylor GRI , ERA Shields Real Estate. elevateMLS
- $484,9004 bd3 ba2.5k sqft7815 Manston Dr, Colorado Springs, CO 80920For SaleMLS ID #9498832, Caleb Leonard, Exp Realty LLC. elevateMLS
- $569,0004 bd4 ba3.1k sqft3645 Saddle Rock Rd, Colorado Springs, CO 80918For SaleMLS ID #4391421, Laurie Klipfel ABR CRS GRI , The Platinum Group. elevateMLS
- $450,0003 bd3 ba2.2k sqft8337 Wilmington Dr, Colorado Springs, CO 80920For SaleMLS ID #4161250, Jodi Bohenna ASP CLHMS CMRS CNE SFR , Keller Williams Premier Realty. elevateMLS
- $595,0004 bd4 ba3.2k sqft8408 Hardwood Cir, Colorado Springs, CO 80908For SaleMLS ID #9564895, Darlene Haines AHWD C2EX GRI MRP RENE SFR SRS , 1List Realty. elevateMLS
- $625,0004 bd3 ba3.6k sqft8360 Winding Passage Dr, Colorado Springs, CO 80924For SaleMLS ID #5903053, Tonya Fallows, RE/MAX Professionals. elevateMLS
- $725,0005 bd4 ba4.3k sqft8335 Ashford Ct, Colorado Springs, CO 80920For SaleMLS ID #1073056, Charles Beaton ABR MRP RENE SRS , Real Broker, LLC DBA Real. elevateMLS
- $685,0003 bd2 ba3.5k sqft10528 Grand Lawn Cir, Colorado Springs, CO 80924For SaleMLS ID #1781917, Bev Hargrave, Equity Colorado Real Estate. elevateMLS
- $399,9993 bd3 ba1.6k sqft3310 Mirage Dr, Colorado Springs, CO 80920For SaleMLS ID #4375048, Julie Robertson ABR C2EX MRP , RE/MAX Real Estate Group LLC. elevateMLS
- $622,5004 bd3 ba2.7k sqft6840 Mustang Rim Dr, Colorado Springs, CO 80923For SaleMLS ID #1084210, Nathan Fisk, Exp Realty LLC. elevateMLS
- $785,0005 bd3 ba4k sqft2998 Wild Cherry Ln, Colorado Springs, CO 80920For SaleMLS ID #3576718, Alzira Escobar-Pruitt ABR CLP GRI MRP PMN PPRES SRES , REMAX PROPERTIES. elevateMLS
- $545,0004 bd4 ba2.6k sqft6973 Wood Lily Dr, Colorado Springs, CO 80923For SaleMLS ID #4486266, John Szpyrka, Your Choice Real Estate. elevateMLS
- $625,0004 bd3 ba3.6k sqft8071 Gilpin Peak Dr, Colorado Springs, CO 80924For SaleMLS ID #6829043, Aimee Fletcher CLHMS GRI , Exp Realty LLC. elevateMLS
- $470,0004 bd3 ba2.3k sqft5047 Hawk Springs Dr, Colorado Springs, CO 80923For SaleMLS ID #7581771, David Reyes SFR , Exp Realty LLC. elevateMLS
