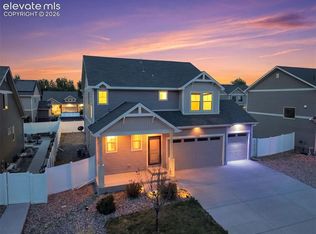
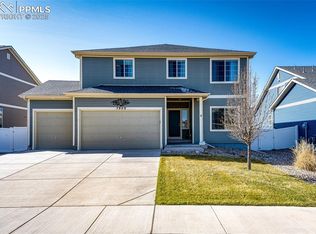
More room to live. More room to gather. More room to grow. Welcome Home to Cumberland Green. Offering 2,700 sq ft, 4 Beds, 3 Baths, an oversized flex room, massive upstairs loft & an outdoor retreat, this move-in ready home delivers the space, flexibility & lifestyle that's hard to find. The layout begins working for you the moment you walk through the front door. Off the entry, an oversized flex room gives you the freedom to create the home your lifestyle needs—an elegant dining room, private office, playroom, homeschool space or cozy den. The kitchen keeps pace with everyday life while rising to every special occasion. Granite countertops, SS appliances, gas range, oversized island, walk-in pantry & smart storage make it as functional as it is beautiful... perfect for everything from busy weekday breakfasts to holiday baking traditions. The massive upstairs loft offers endless flexibility—movie nights, game room, play space or second living area. The spacious primary suite is a true retreat w/dual vanities, walk-in closet & an impressive two-person walk-in shower. Three additional bedrooms provide room for everyone. The backyard takes on a different personality with every part of the day. Summer afternoons are made for backyard games, grilling & running through the grass. As evening settles in, everyone naturally gathers—sharing dinner on the extended patio, tending to the raised garden beds or simply enjoying the quiet after a busy day. With the playset included, the backyard is ready for memories from day one. Life extends well beyond your front door. Cumberland Green is loved for its parks, playgrounds, trails & welcoming sense of community—all minutes from schools, shopping, dining & Fort Carson. Spend less time driving & more time doing what matters most. Homes that combine this much space, flexibility & lifestyle rarely come along... and this one is ready the day you are. *ROOF PRE-INSPECTED *NEW PAINT *NEW CARPET *NEW WATER HEATER*
Sold for $480,000
Zillow last checked:
Listing updated:
Bought with:
Elizabeth Pritts MRP
The Warner Group
Source: elevateMLS,MLS#: 7165983
Price history
| Date | Event | Price |
|---|---|---|
| 9/15/2026 | Sold | $480,000+1.1%$178/sqft |
Source:  elevateMLS #7165983 Report a problem elevateMLS #7165983 Report a problem | ||
| 8/15/2026 | Pending sale | $474,900$176/sqft |
Source: elevateMLS #7165983 Report a problem | ||
| 7/31/2026 | Price change | $474,900-1%$176/sqft |
Source:  REcolorado as distributed by MLS GRID #5280518 Report a problem REcolorado as distributed by MLS GRID #5280518 Report a problem | ||
| 7/9/2026 | Listed for sale | $479,900+6.6%$178/sqft |
Source: elevateMLS #7165983 Report a problem | ||
| 12/16/2024 | Listing removed | $450,000-1.6%$167/sqft |
Source: elevateMLS #9048975 Report a problem | ||
| 4/1/2024 | Sold | $457,500+0.5%$169/sqft |
Source: Public Record Report a problem | ||
| 3/3/2024 | Contingent | $455,000$169/sqft |
Source: elevateMLS #2269722 Report a problem | ||
| 2/20/2024 | Price change | $455,000-1.1%$169/sqft |
Source: elevateMLS #2269722 Report a problem | ||
| 1/26/2024 | Price change | $460,000-1.1%$170/sqft |
Source: elevateMLS #2269722 Report a problem | ||
| 1/18/2024 | Price change | $465,000-1.5%$172/sqft |
Source: elevateMLS #2269722 Report a problem | ||
| 1/12/2024 | Price change | $472,000-0.6%$175/sqft |
Source: elevateMLS #2269722 Report a problem | ||
| 1/3/2024 | Price change | $475,000-3.1%$176/sqft |
Source: elevateMLS #2269722 Report a problem | ||
| 12/8/2023 | Listed for sale | $490,000+1%$181/sqft |
Source: elevateMLS #2269722 Report a problem | ||
| 7/28/2023 | Sold | $485,000-0.9%$180/sqft |
Source: Public Record Report a problem | ||
| 6/14/2023 | Price change | $489,500-1.1%$181/sqft |
Source: elevateMLS #8919231 Report a problem | ||
| 6/2/2023 | Listed for sale | $495,000+4.2%$183/sqft |
Source: elevateMLS #8919231 Report a problem | ||
| 12/15/2021 | Sold | $475,000+5.6%$176/sqft |
Source: Public Record Report a problem | ||
| 11/11/2021 | Listed for sale | $450,000+47.3%$167/sqft |
Source: elevateMLS #9048975 Report a problem | ||
| 7/20/2017 | Sold | $305,492$113/sqft |
Source: Public Record Report a problem | ||

Get a cash offer in 3 minutes
Find out how much your home could sell for in as little as 3 minutes with a no-obligation cash offer.
Estimated market value
$479,800
