Skip main navigation
Sold for $452,000
  • $452,000

    7950 Whistlestop Ln, Fountain, CO 80817

    3beds
    2,272sqft
    Single Family Residence
    Built in 2017
    6,599 Square Feet Lot
    $461,200 Zestimate®
    $199/sqft
    $2,521 Estimated rent

    Home value

    $461,200

    $438,000 - $484,000

    $2,521/mo

    Zestimate® history
    Loading
    Loading...

    Owner options

    List your home for rent

    $2,521/mo

    Rent Zestimate®

    Find your next renter with Zillow Rental Manager. Plus, with online applications, you can quickly screen prospective tenants – for free.

    Learn more

    $2,521/mo

    Rent Zestimate®

    Refinance and save

    $2,590/mo

    Est. payment

    Refinancing to a lower rate could help reduce your monthly payments and save thousands over the life of the loan.

    See today's rates

    $2,590/mo

    Est. payment

    Explore your selling options

    Work with a Zillow partner agent

    Leverage their expertise and Zillow's premium Showcase listings to get your home seen by more buyers.

    Get started

    List with your own agent

    Get your home in front of millions of buyers by listing it on Zillow.

    Learn how to do it

    Sell it yourself

    Take full control of how buyers see your home on Zillow by listing For Sale by Owner (FSBO).

    List your home

    What's special

    Spacious primary suiteGlowing evening curb appealLarge pantryExtensive cabinetryTwo additional spacious bedroomsSoft natural lightSoaring spaces
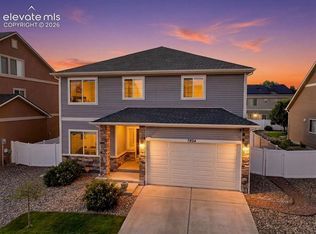
    RARE FIND! MID 2% VA ASSUMABLE RATE. Some homes simply check the boxes. This one changes the pace of your life. Filled with sunlight, soaring spaces, & a calm that settles in the moment you arrive, this beautifully maintained 3 Bed- 3 Bath home with coveted 3 CAR GARAGE blends warmth, openness, & understated sophistication in all the right ways. Rich wood flooring carries across the main level, while an expansive wall full of windows fill the home w/soft natural light & create an airy, welcoming feel from room to room. At the center of the home, the kitchen features granite countertops, extensive cabinetry, updated appliances (included), large pantry, a spacious island w/seating, & seamless connection to the surrounding living & dining spaces — creating a layout that naturally brings people together. Whether hosting friends, gathering around the table, or simply enjoying a quiet morning at home, the flow of the space feels comfortable, elevated, & easy to live in. Upstairs, a versatile loft/flex space offers endless possibilities — ideal for a home office, playroom, reading lounge, workout area, media space, or second living room. The spacious primary suite offers a true retreat from the day, featuring elegant tray ceilings, beautiful natural light, & a peaceful feel that invites you to slow down & recharge. Two additional spacious bedrooms, a full bathroom, & upper-level laundry (W/D included) complete the upper floor. Located in the highly desirable Cumberland Green neighborhood, residents enjoy a true community atmosphere w/parks, walking paths, open green spaces, & convenient access to schools, shopping, dining, & daily amenities. From the glowing evening curb appeal to the light-filled interior & usable backyard space designed for real life, this home delivers the kind of feeling buyers spend months searching for — but rarely find. *ROOF PRE-INSPECTED FOR BUYER'S CONFIDENCE. *NEW PAINT * NEW CARPET * CENTRAL AIR*

    Zillow last checked:

    Listing updated:

    Listed by:

    Denáe Howell MRP 719-323-1442,

    House Hunters, LLC

    Bought with:

    Courtney Gibbs

    LPT Realty LLC

    Source: elevateMLS,MLS#: 4708227MLS Logo

    Facts & features

    Interior

    Bedrooms & bathrooms
    • Bedrooms: 3
    • Bathrooms: 3
    • Full bathrooms: 2
    • 1/2 bathrooms: 1
    Other
    • Level: Upper
    • Area: 196 Square Feet
    • Dimensions: 14 x 14
    Heating
    • Forced Air, Hot Water
    Cooling
    • Central Air
    Appliances
    • Included: Dishwasher, Dryer, Microwave, Oven, Range, Refrigerator, Washer
    • Laundry: Electric Hook-up, Upper Level
    Features
    • 5-Pc Bath, 9Ft + Ceilings, Great Room, Breakfast Bar, Pantry
    • Flooring: Carpet, Ceramic Tile, Wood
    • Has basement: No
    • Has fireplace: No
    • Fireplace features: None
    Interior area
    • Total structure area: 2,272
    • Total interior livable area: 2,272 sqft
    • Finished area above ground: 2,272
    • Finished area below ground: 0

    Property

    Parking
    • Total spaces: 3
    • Parking features: Attached, Garage Door Opener, Concrete Driveway
    • Attached garage spaces: 3
    Accessibility
    • Accessibility features: Stairs to back entrance, Stairs to front entrance, Stairs to garage
    Features
    • Levels: Two
    • Stories: 2
    • Patio & porch: Concrete, Covered
    • Exterior features: Auto Sprinkler System
    • Fencing: Front Yard
    Lot
    • Size: 6,599 Square Feet
    • Features: Level, Hiking Trail, Near Fire Station, Near Park, Near Schools, Landscaped
    Details
    • Parcel number: 5533303004

    Construction

    Type & style
    • Home type: SingleFamily
    • Property subtype: Single Family Residence
    Materials
    • Wood Siding, Frame
    • Foundation: Crawl Space
    • Roof: Composite Shingle
    Condition
    • Existing Home
    • New construction: No
    • Year built: 2017

    Utilities & green energy

    • Water: Assoc/Distr
    • Utilities for property: Electricity Available

    Community & HOA

    Community
    • Features: Hiking or Biking Trails, Parks or Open Space, Playground
    HOA
    • Services included: Covenant Enforcement
    Location
    • Region: Fountain

    Financial & listing details

    • Price per square foot: $199/sqft
    • Tax assessed value: $477,230
    • Annual tax amount: $1,935
    • Date on market: 5/22/2026
    • Listing terms: Assumable,Cash,Conventional,FHA,VA Loan
    • Electric utility on property: Yes

    Price history

    DateEventPrice
    7/9/2026Sold$452,000-1.7%$199/sqft
    Source: elevateMLS #4708227 Report a problem
    5/24/2026Pending sale$460,000$202/sqft
    Source: elevateMLS #4708227 Report a problem
    5/22/2026Listed for sale$460,000+9.5%$202/sqft
    Source: REcolorado as distributed by MLS GRID #7009471 Report a problem
    7/6/2021Sold$420,000+12%$185/sqft
    Source: Public Record Report a problem
    6/2/2021Listed for sale$375,000+4.3%$165/sqft
    Source: RE/MAX International #6445891 Report a problem
    10/14/2020Listing removed$359,500$158/sqft
    Source: RE/MAX Advantage #9303504 Report a problem
    10/9/2020Listed for sale$359,500+16%$158/sqft
    Source: Re/Max Advantage Realty, Inc. #9303504 Report a problem
    10/3/2017Sold$309,902$136/sqft
    Source: Public Record Report a problem

    Public tax history

    YearProperty taxesTax assessment
    2024$2,875 +11.6%$31,970
    2023$2,576 +2.7%$31,970 +30.7%
    2022$2,508 $24,460 -2.8%
    2021-- $25,160 +8.5%
    2020$2,337 +1%$23,180
    2019$2,313 +387.7%$23,180 +5.9%
    2018$474 -79.3%$21,890
    2017$2,291 +383%$21,890 +295.1%
    2016$474 -17.7%$5,540 -9.6%
    2015$576 +1161.9%$6,130 +3%
    2014$46 $5,950
    2013-- --
    2012-- $490
    2011$47 $490 -3.9%
    2010-- $510
    2009-- $510 -1.9%
    2008-- $520
    Find assessor info on the county website

    Neighborhood: 80817

    Nearby schools

    GreatSchools rating
    Schools provided by the listing agent
    • Elementary: Eagleside
    • High: Fountain/Ft Carson
    • District: Ftn/Ft Carson 8

    Source: elevateMLS. This data may not be complete. We recommend contacting the local school district to confirm school assignments for this home.

    Get a cash offer in 3 minutes
    Find out how much your home could sell for in as little as 3 minutes with a no-obligation cash offer.
    Estimated market value
    $461,200
    Get a cash offer in 3 minutes
    Find out how much your home could sell for in as little as 3 minutes with a no-obligation cash offer.
    Estimated market value
    $461,200