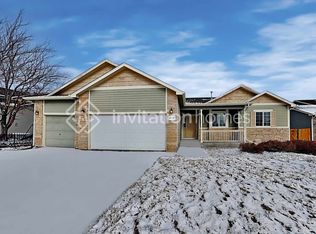
Stunning 3BR Cumberland Green Home with 3-Car Garage & Fenced Yard
Welcome home to this beautiful, light-filled 3-bedroom home in Cumberland Green!

Step inside to an open, airy living space complete with 9' ceilings, gorgeous hardwood flooring, and a seamless flow designed for everyday living and easy entertaining.
At the heart of the home is a true chef's dream kitchenequipped with elegant granite countertops, stainless steel appliances, an abundance of cabinet space, and a separate pantry for all your storage needs. The adjacent dining area opens into the great room, bathed in natural light from a wall of windows overlooking the backyard.
The main level offers convenience and comfort, featuring a primary suite with a luxurious spa-like bathroomcomplete with a two-person shower, dual vanities, and a generous walk-in closet. An additional main-floor bedroom, full bath, powder room, and dedicated laundry room with mudroom access to the spacious 3-car garage complete this level.
Upstairs, discover a spacious loft that easily adapts to your needsperfect as a home office, playroom, or cozy secondary family roomalongside a third bedroom with its own full bathroom and walk-in closet.
Key Features & Highlights:
3 Bedrooms / 3 Bathrooms
3-Car Garage
Gourmet Chef's Kitchen with Granite & Stainless Steel
Main-Level Primary Suite with 2-Person Shower
Flexible Upper-Level Loft
Pet-Friendly Fenced Yard with Concrete Patio
Central Air Conditioning & Whole-House Central Vacuum
Close to Schools, Parks, Open Spaces, and Easy Access to Fort Carson, Peterson SFB, and Schriever SFB
Owner may consider up to 2 pets upon approval, with additional pet deposit, pet admin fee, and Petscreening profile.
Additional Information:
* Tenant pays all utilities
* 11-month initial lease term
* Renter's insurance required (coverage options available through a third-party vendor)
* Property can be held for up to two weeks from approval (unless not move-in ready)
Offered by All County Colorado Springs, CRMC.
This home is professionally managed by a licensed Colorado brokerage firm.
All County Colorado Springs, CRMC is a dedicated fair housing advocate and does not discriminate based on race, color, national origin, religion, sex, familial status or handicap (disability), ancestry, marital status or creed, sexual orientation, source of income, hair style, and all other protected classes defined by fair housing.
Reasonable accommodations or modifications will be made in rules, policies, practices, property or services when such accommodations may be necessary to afford a person with a disability the equal opportunity to use and enjoy the property
Applicant has the right to provide All County Colorado Springs CRMC with a Portable Tenant Screening Report (PTSR) that is not more than 30 days old, as defined in 38-12-902(2.5), Colorado Revised Statutes; and 2) if Applicant provides All County Colorado Springs, CRMC with a PTSR, All County Colorado Springs CRMC is prohibited from: a) charging Applicant a rental application fee; or b) charging Applicant a fee for All County Colorado Springs, CRMC to access or use the PTSR.
House for rent
Single family residence
Available now
Cats, dogs OK
Air conditioner, central air
In unit laundry
3 Attached garage spaces parking
Forced air
What's special
Open airy living spaceWhole-house central vacuumStainless steel appliancesSeparate pantryMain-floor bedroomGenerous walk-in closetDual vanities
- 9 days |
- -- |
- -- |
Zillow last checked:
Listing updated:
Travel times

Let’s turn your rent into credit progress
Build credit history with every on-time payment and get credit for the payment you’re already making.
Facts & features
Interior
Bedrooms & bathrooms
- Bedrooms: 3
- Bathrooms: 3
- Full bathrooms: 2
- 1/2 bathrooms: 1
Heating
- Forced Air
Cooling
- Air Conditioner, Central Air
Appliances
- Included: Dishwasher, Dryer, Range Oven, Refrigerator, Washer
- Laundry: In Unit
Features
- Ceiling Fan(s), Walk In Closet
- Flooring: Carpet, Hardwood, Tile
Interior area
- Total interior livable area: 2,577 sqft
Property
Parking
- Total spaces: 3
- Parking features: Attached, Garage
- Has attached garage: Yes
- Details: Contact manager
Features
- Patio & porch: Patio, Porch
- Fencing: Fenced Yard
Details
- Additional structures: Garage(s)
- Parcel number: 5533305016
Construction
Type & style
- Home type: SingleFamily
- Property subtype: Single Family Residence
Community & HOA
Location
- Region: Fountain
Financial & listing details
- Lease term: 1 Year
Price history
| Date | Event | Price |
|---|---|---|
| 10/7/2026 | Listed for rent | $2,500-9.1%$1/sqft |
Source: Zillow Rentals Report a problem | ||
| 9/8/2025 | Sold | $504,9000%$196/sqft |
Source:  elevateMLS #3992062 Report a problem elevateMLS #3992062 Report a problem | ||
| 8/19/2025 | Pending sale | $504,999$196/sqft |
Source:  REcolorado as distributed by MLS GRID #5445263 Report a problem REcolorado as distributed by MLS GRID #5445263 Report a problem | ||
| 8/19/2025 | Contingent | $504,999$196/sqft |
Source: elevateMLS #3992062 Report a problem | ||
| 8/13/2025 | Price change | $504,999-1.9%$196/sqft |
Source: elevateMLS #3992062 Report a problem | ||
| 7/24/2025 | Listed for sale | $514,900+3%$200/sqft |
Source: elevateMLS #3992062 Report a problem | ||
| 3/3/2023 | Listing removed | -- |
Source: Zillow Rentals Report a problem | ||
| 3/3/2023 | Price change | $2,750-1.8%$1/sqft |
Source: Zillow Rentals Report a problem | ||
| 2/25/2023 | Price change | $2,800-1.8%$1/sqft |
Source: Zillow Rentals Report a problem | ||
| 2/23/2023 | Price change | $2,850-5%$1/sqft |
Source: Zillow Rentals Report a problem | ||
| 2/12/2023 | Price change | $3,000+11.1%$1/sqft |
Source: Zillow Rentals Report a problem | ||
| 2/4/2023 | Price change | $2,700+3.8%$1/sqft |
Source: Zillow Rentals Report a problem | ||
| 2/3/2023 | Price change | $2,600-13.3%$1/sqft |
Source: Zillow Rentals Report a problem | ||
| 2/1/2023 | Listed for rent | $3,000+25%$1/sqft |
Source: Zillow Rentals Report a problem | ||
| 5/5/2022 | Sold | $500,000+3.1%$194/sqft |
Source: Public Record Report a problem | ||
| 3/31/2022 | Listed for sale | $485,000+21.6%$188/sqft |
Source: elevateMLS #2177948 Report a problem | ||
| 3/25/2020 | Sold | $399,000-1.5%$155/sqft |
Source: Public Record Report a problem | ||
| 1/23/2020 | Listing removed | $2,400$1/sqft |
Source: Cornerstone Real Estate Team Report a problem | ||
| 1/14/2020 | Listed for rent | $2,400$1/sqft |
Source: Cornerstone Real Estate Team Report a problem | ||
| 1/5/2020 | Price change | $405,000+4.1%$157/sqft |
Source: RE/MAX Real Estate Group Inc #6346201 Report a problem | ||
| 12/4/2019 | Price change | $389,000-2.6%$151/sqft |
Source: RE/MAX Real Estate Group Inc #6346201 Report a problem | ||
| 11/16/2019 | Price change | $399,500-2.6%$155/sqft |
Source: RE/MAX Real Estate Group Inc #6346201 Report a problem | ||
| 11/3/2019 | Listed for sale | $410,000+12.1%$159/sqft |
Source: RE/MAX Real Estate Group Inc #6346201 Report a problem | ||
| 11/30/2017 | Sold | $365,900$142/sqft |
Source: Public Record Report a problem | ||