Skip main navigation
For sale
  • Price cut: $5.4K (8/13)
    $409,500

    6996 Reunion Cir, Fountain, CO 80817

    3beds
    2,738sqft
    : 
    $2,565/mo
    Get pre-qualified
    Single Family Residence
    Built in 1999
    7,779 Square Feet Lot
    $-- Zestimate®
    $150/sqft
    $-- HOA

    What's special

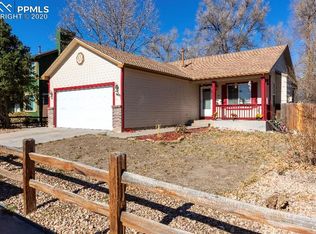
    Welcome to this bright, well-maintained stucco ranch offering comfortable main-level living and exceptional room to grow. The open floor plan features vaulted ceilings, durable LVP flooring and a welcoming living room anchored by a gas fireplace. The adjoining dining area opens to the covered rear patio, creating an easy flow for everyday living and entertaining. The kitchen offers crisp white cabinetry, generous counter space and stainless-steel appliances. The main level includes three bedrooms and two bathrooms, including a private primary suite with access to the back patio. An expansive unfinished basement nearly doubles the home’s potential, providing abundant storage and flexible space for future bedrooms, a recreation room, home gym or workshop. Outside, enjoy a fully fenced corner lot with a spacious covered patio, low-maintenance landscaping and a storage shed. Central air conditioning and an attached two-car garage complete this move-in-ready Fountain home.
    41 days
    270
    29

    Zillow last checked:

    Listing updated:

    Listed by:

    Tiffany Lachnidt CDPE 719-232-1564,

    Keller Williams Premier Realty,

    Scott Martin 720-232-8419

    Source: elevateMLS,MLS#: 1503161MLS Logo

      Facts & features

      Interior

      Bedrooms & bathrooms
      • Bedrooms: 3
      • Bathrooms: 2
      • Full bathrooms: 2
      Other
      • Level: Main
      • Area: 154 Square Feet
      • Dimensions: 14 x 11
      Heating
      • Forced Air
      Cooling
      • Central Air
      Appliances
      • Included: Dishwasher, Disposal, Microwave, Range, Refrigerator
      Features
      • Windows: Window Coverings
      • Basement: Full,Unfinished
      • Has fireplace: Yes
      • Fireplace features: Gas
      Interior area
      • Total structure area: 2,738
      • Total interior livable area: 2,738 sqft
      • Finished area above ground: 1,369
      • Finished area below ground: 1,369

      Property

      Parking
      • Total spaces: 2
      • Parking features: Attached, Garage Door Opener
      • Attached garage spaces: 2
      Features
      • Patio & porch: Concrete
      Lot
      • Size: 7,779 Square Feet
      • Features: Corner Lot, Level
      Details
      • Additional structures: Storage
      • Parcel number: 5532226006

      Construction

      Type & style
      • Home type: SingleFamily
      • Architectural style: Ranch
      • Property subtype: Single Family Residence
      Materials
      • Stucco, Frame
      • Roof: Composite Shingle
      Condition
      • Existing Home
      • New construction: No
      • Year built: 1999

      Utilities & green energy

      • Water: Municipal
      • Utilities for property: Cable Available, Electricity Connected, Natural Gas Available

      Community & HOA

      Location
      • Region: Fountain

      Financial & listing details

      • Price per square foot: $150/sqft
      • Tax assessed value: $392,316
      • Annual tax amount: $1,609
      • Date on market: 7/25/2026
      • Listing terms: Cash,Conventional,FHA,VA Loan
      • Electric utility on property: Yes

        Estimated market value

        Not available

        Estimated sales range

        Not available

        Not available

        Price history

        DateEventPrice
        8/13/2026Price change$409,500-1.3%$150/sqft
        Source: REcolorado as distributed by MLS GRID #3341633 Report a problem
        7/25/2026Listed for sale$414,900-8.8%$152/sqft
        Source: elevateMLS #1503161 Report a problem
        5/17/2023Listing removed--
        Source: Zillow Rentals Report a problem
        2/23/2023Listed for rent$2,345$1/sqft
        Source: Zillow Rentals Report a problem
        3/29/2022Sold$455,000+11%$166/sqft
        Source: Public Record Report a problem
        2/17/2022Pending sale$410,000$150/sqft
        Source: RE/MAX International #8840330 Report a problem
        2/16/2022Contingent$410,000$150/sqft
        Source: elevateMLS #8840330 Report a problem
        2/14/2022Listed for sale$410,000+28.1%$150/sqft
        Source: elevateMLS #8840330 Report a problem
        4/24/2020Sold$320,000+1.6%$117/sqft
        Source: Public Record Report a problem
        3/5/2020Listed for sale$315,000+74%$115/sqft
        Source: Keller Williams Freedom Realty #5022940 Report a problem
        8/16/2004Sold$181,000+7.4%$66/sqft
        Source: Public Record Report a problem
        7/18/2002Sold$168,500+12.4%$62/sqft
        Source: Public Record Report a problem
        6/8/2000Sold$149,900$55/sqft
        Source: Public Record Report a problem

        Public tax history

        YearProperty taxesTax assessment
        2025$1,500 +11.8%$27,660 -3%
        2024$1,341 +15.2%$28,530
        2023$1,164 +7.7%$28,530 +42.9%
        2022$1,081 $19,960 -2.8%
        2021-- $20,530 +13.3%
        2020$975 +1.9%$18,120
        2019$956 +16.1%$18,120 +18.8%
        2018$824 -1.2%$15,250
        2017$834 +1.2%$15,250 +6%
        2016$824 +5.9%$14,390
        2015$778 +8%$14,390 +7.6%
        2014$720 $13,370
        2013-- --
        2012-- $13,370
        2011$784 $13,370 -11.7%
        2010-- $15,140
        2009-- $15,140 +1.1%
        2008-- $14,980
        2006-- $14,980 +15%
        2004-- $13,030
        2003$760 +1.9%$13,030 -5.5%
        2002$746 +211.9%$13,790 +1.8%
        2001$239 $13,540
        Find assessor info on the county website

        Monthly payment

        Est. payment

        Payment breakdown

        Explore the cost of this home by adjusting the details. Changes won't be saved.
        All calculations are estimates and provided by Zillow, Inc. for informational purposes only. Actual amounts may vary.
        HOA fees may include property taxes on listings classified as Co-Ops. Contact the listing agent and/or owner for fee details.
        See how much you could borrow to make a competitive offer.

        Climate risks

        Neighborhood: 80817

        Getting around

        25 / 100
        Car-Dependent
        31 / 100
        Somewhat Bikeable

        Nearby schools

        GreatSchools rating
        Schools provided by the listing agent
        • District: Ftn/Ft Carson 8

        Source: elevateMLS. This data may not be complete. We recommend contacting the local school district to confirm school assignments for this home.

        A local agent can set up tours, give advice and negotiate with sellers.

        Browse local experts