Welcome to your next home in beautiful north Fountain. This well-maintained residence offers 1,990 finished square feet with an additional 911 sq ft unfinished basement, ideal to finish for extra living space, a family room, home office, or guest suite, for a total of 2,901 sq ft. Fresh updates and pride of ownership make this a true turn-key home for today’s families. Abundant natural light fills the bright, open interior. The main level features durable, stylish luxury vinyl plank (LVP) flooring, while the updated kitchen boasts granite countertops, stainless steel appliances, and freshly painted cabinetry, perfect for meal prep and entertaining. Enjoy cozy evenings by the gas fireplace or stay cool with central air conditioning. Recent upgrades include a brand-new Class 4 Roof (2025), new furnace (2022), new water heater (2022), water purifier/softener, newer interior paint and new exterior paint (2025). The functional floor plan offers a spacious primary suite with private bath, three additional generously sized bedrooms, and three bathroomsl. A two car attached garage provides convenient parking and storage. Outside, a fully fenced, flat backyard is perfect for kids and pets. It includes a large maintenance free concrete patio perfect for grilling or relaxing with the family. The low maintenance design gives you more time to enjoy Colorado living. This home’s prime location is a major highlight: quick access to Fort Carson (ideal for military families) and Peterson Space Force Base, plus easy highway access to Colorado Springs. Shopping and dining nearby. Outdoor enthusiasts will love the proximity to Fountain Creek Regional Park & Nature Center. This property perfectly balances modern comforts, room to grow, and an unbeatable location in one of El Paso County’s family friendly, fast growing communities. Whether you’re a growing family, relocating for military service, or seeking excellent value with recent updates, this home delivers it all!
For sale
$425,000
1040 Ancestra Dr, Fountain, CO 80817
4beds
2,901sqft
:
Get pre-qualified$2,633/mo
Single Family Residence
Built in 1999
5,248 Square Feet Lot
$-- Zestimate®
$147/sqft
$-- HOA
What's special
Gas fireplaceLow maintenance designFully fenced flat backyardThree bathroomsStainless steel appliancesGranite countertopsAbundant natural light
- 3 days |
- 241 |
- 20 |
Likely to sell faster than
Zillow last checked:
Listing updated:
Listed by:
Sean Warner MRP SRS 719-648-6798,
The Warner Group,
Joshua Vague 520-335-7660
Source: elevateMLS,MLS#: 9132018
Facts & features
Interior
Bedrooms & bathrooms
- Bedrooms: 4
- Bathrooms: 3
- Full bathrooms: 2
- 1/2 bathrooms: 1
Other
- Level: Upper
- Area: 196 Square Feet
- Dimensions: 14 x 14
Heating
- Forced Air
Cooling
- Ceiling Fan(s), Central Air
Appliances
- Included: 220v in Kitchen, Dishwasher, Disposal, Microwave, Oven, Range, Refrigerator, Water Softener
- Laundry: Main Level
Features
- 5-Pc Bath, See Prop Desc Remarks
- Flooring: Carpet, Luxury Vinyl
- Basement: Full,Unfinished
- Number of fireplaces: 1
- Fireplace features: Gas, One
Interior area
- Total structure area: 2,901
- Total interior livable area: 2,901 sqft
- Finished area above ground: 1,990
- Finished area below ground: 911
Property
Parking
- Total spaces: 2
- Parking features: Garage Available, Even with Main Level, Concrete Driveway
- Garage spaces: 2
Features
- Levels: Two
- Stories: 2
- Patio & porch: Concrete
- Fencing: Back Yard
- Has view: Yes
- View description: Mountain(s), View of Pikes Peak
Lot
- Size: 5,248 Square Feet
- Features: Level, Hiking Trail, Near Fire Station, Near Hospital, Near Park, Near Schools, Near Shopping Center, Rear Landscaped
Details
- Additional structures: Storage
- Parcel number: 5532111005
Construction
Type & style
- Home type: SingleFamily
- Property subtype: Single Family Residence
Materials
- Wood Siding, Frame
- Roof: Composite Shingle
Condition
- Existing Home
- New construction: No
- Year built: 1999
Utilities & green energy
- Water: Municipal
- Utilities for property: Cable Connected, Electricity Connected, Natural Gas Connected
Green energy
- Indoor air quality: Radon System
Community & HOA
Location
- Region: Fountain
Financial & listing details
- Price per square foot: $147/sqft
- Tax assessed value: $444,812
- Annual tax amount: $1,654
- Date on market: 7/25/2026
- Listing terms: Assumable,Cash,Conventional,VA Loan
- Electric utility on property: Yes
Estimated market value
Not available
Estimated sales range
Not available
Not available
Price history
| Date | Event | Price |
|---|---|---|
| 7/25/2026 | Listed for sale | $425,000$147/sqft |
Source:  elevateMLS #9132018 Report a problem elevateMLS #9132018 Report a problem | ||
| 7/23/2026 | Listing removed | $425,000$147/sqft |
Source: elevateMLS #1375778 Report a problem | ||
| 7/22/2026 | Price change | $425,000-1.2%$147/sqft |
Source: elevateMLS #1375778 Report a problem | ||
| 6/19/2026 | Price change | $430,000-2.3%$148/sqft |
Source: elevateMLS #1375778 Report a problem | ||
| 5/28/2026 | Price change | $440,000-1.1%$152/sqft |
Source: elevateMLS #1375778 Report a problem | ||
| 5/14/2026 | Price change | $445,000-1.1%$153/sqft |
Source: elevateMLS #1375778 Report a problem | ||
| 4/24/2026 | Listed for sale | $450,000+4.7%$155/sqft |
Source: elevateMLS #1375778 Report a problem | ||
| 5/31/2022 | Sold | $430,000+3.6%$148/sqft |
Source: Public Record Report a problem | ||
| 4/27/2022 | Listed for sale | $415,000+110.1%$143/sqft |
Source: elevateMLS #6186622 Report a problem | ||
| 5/18/2018 | Listing removed | $1,400 |
Source: Century 21 Curbow Realty Report a problem | ||
| 5/12/2018 | Price change | $1,400-15.2% |
Source: Century 21 Curbow Realty Report a problem | ||
| 3/31/2018 | Listed for rent | $1,650+18.3%$1/sqft |
Source: Century 21 Curbow Realty Report a problem | ||
| 11/19/2015 | Listing removed | $1,395 |
Source: Century 21 Curbow Realty Report a problem | ||
| 11/10/2015 | Price change | $1,395-3.8% |
Source: Century 21 Curbow Realty Report a problem | ||
| 11/4/2015 | Listed for rent | $1,450 |
Source: Century 21 Curbow Realty Report a problem | ||
| 4/15/2013 | Sold | $197,500+1.3%$68/sqft |
Source: Public Record Report a problem | ||
| 1/13/2013 | Price change | $195,000-2.5%$67/sqft |
Source: RE/MAX PROPERTIES INC #758094 Report a problem | ||
| 12/15/2012 | Listed for sale | $200,000$69/sqft |
Source: RE/MAX #758094 Report a problem | ||
| 10/3/2012 | Listing removed | $200,000$69/sqft |
Source: REMAX Properties Inc #784774 Report a problem | ||
| 4/25/2012 | Listed for sale | $200,000$69/sqft |
Source: REMAX Properties Inc #784774 Report a problem | ||
| 2/16/2012 | Listing removed | $200,000$69/sqft |
Source: RE/MAX PROPERTIES INC #784774 Report a problem | ||
| 12/8/2011 | Listed for sale | $200,000+36.5%$69/sqft |
Source: RE/MAX PROPERTIES INC #784774 Report a problem | ||
| 3/3/2000 | Sold | $146,500+593.5%$50/sqft |
Source: Public Record Report a problem | ||
| 11/4/1999 | Sold | $21,125$7/sqft |
Source: Public Record Report a problem | ||
Public tax history
| Year | Property taxes | Tax assessment |
|---|---|---|
| 2024 | $1,545 +15.4% | $29,800 |
| 2023 | $1,339 +6.7% | $29,800 +40.8% |
| 2022 | $1,254 | $21,160 -2.8% |
| 2021 | -- | $21,770 +13% |
| 2020 | $1,132 +1.8% | $19,260 |
| 2019 | $1,112 +14.1% | $19,260 +16.5% |
| 2018 | $975 -1.1% | $16,530 |
| 2017 | $985 +1.1% | $16,530 +3.4% |
| 2016 | $975 +3.4% | $15,980 |
| 2015 | $943 +22.8% | $15,980 +22.4% |
| 2014 | $768 | $13,060 |
| 2013 | -- | -- |
| 2012 | -- | $13,070 |
| 2011 | $841 | $13,070 -11.8% |
| 2010 | -- | $14,820 |
| 2009 | -- | $14,820 +1% |
| 2008 | -- | $14,670 |
| 2006 | -- | $14,670 +16.8% |
| 2004 | -- | $12,560 |
| 2003 | $799 +1.7% | $12,560 -5.6% |
| 2002 | $785 -22.4% | $13,300 -15.5% |
| 2001 | $1,012 | $15,740 |
Find assessor info on the county website
Monthly payment
Est. payment
Payment breakdown
Explore the cost of this home by adjusting the details. Changes won't be saved.Climate risks
Neighborhood: 80817
Getting around
11 / 100
Car-DependentNearby schools
GreatSchools rating
- 6/10Mesa Elementary SchoolGrades: K-5Distance: 0.4 mi
- 5/10Fountain Middle SchoolGrades: 6-8Distance: 1.5 mi
- 5/10Fountain-Fort Carson High SchoolGrades: 9-12Distance: 2.3 mi
Schools provided by the listing agent
- Elementary: Mesa
- Middle: Fountain
- High: Fountain/Ft Carson
- District: Ftn/Ft Carson 8
Source: elevateMLS. This data may not be complete. We recommend contacting the local school district to confirm school assignments for this home.
- $423,1005 bd3 ba2.4k sqft1030 Ancestra Dr, Fountain, CO 80817Off Market

- $370,0004 bd2 ba1.6k sqft1050 Ancestra Dr, Fountain, CO 80817Sold
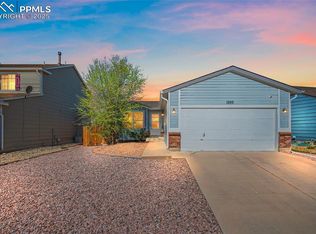
- $446,6005 bd3 ba2.9k sqft1020 Ancestra Dr, Fountain, CO 80817Off Market
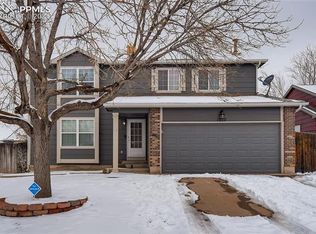
- $378,1003 bd3 ba1.8k sqft2131 Fairweather Way, Fountain, CO 80817Off Market

- $402,9004 bd3 ba2.6k sqft2123 Fairweather Way, Fountain, CO 80817Off Market
- $404,1004 bd3 ba2.5k sqft1108 Ancestra Dr, Fountain, CO 80817Off Market
- $363,9003 bd2 ba1.6k sqft2139 Fairweather Way, Fountain, CO 80817Off Market
- $356,4003 bd2 ba1.6k sqft2115 Fairweather Way, Fountain, CO 80817Off Market
A local agent can set up tours, give advice and negotiate with sellers.
Similar homes
- $414,9994 bd4 ba2.3k sqft624 High Tea Ct, Fountain, CO 80817For Sale

 MLS ID #7694154, Aimee Ankeney, Muldoon Associates Inc. elevateMLS
 - $422,4993 bd3 ba1.5k sqft7533 Sistine Ln, Fountain, CO 80817For Sale
 MLS ID #3956727, Jennifer Watton ABR EPRO GRI MRP PSA , Welcome Home CO, Inc.. elevateMLS
 - $424,9004 bd4 ba2.2k sqft7471 Willow Pines Pl, Fountain, CO 80817For Sale
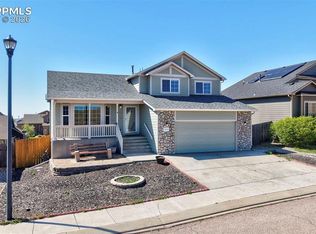 MLS ID #8683403, Caleb Leonard, Exp Realty LLC. elevateMLS
 - $380,0003 bd3 ba2.1k sqft7478 Bentwater Dr, Fountain, CO 80817For Sale
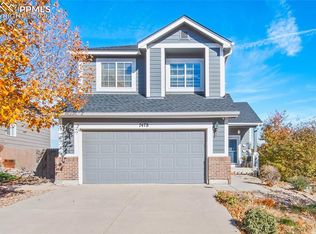 MLS ID #3538632, Barbara Osowski MRP SFR , Fathom Realty Colorado LLC. elevateMLS
 - $485,0006 bd3 ba3k sqft830 Winebrook Way, Fountain, CO 80817For SaleMLS ID #6313526, Breanne Rinkema ABR C2EX LHC MRP , Real Broker, LLC DBA Real. elevateMLS
- $450,0003 bd2 ba3.3k sqft10832 Darneal Dr, Fountain, CO 80817For SaleMLS ID #9568766, Martin Longoria MRP , Metroplex Real Estate. elevateMLS
- $415,0005 bd3 ba3.2k sqft7265 Killington St, Fountain, CO 80817For SaleMLS ID #4086891, Cole Underwood GRI , REMAX PROPERTIES. elevateMLS
- $449,0005 bd4 ba2.9k sqft7078 Dutch Loop, Colorado Springs, CO 80925For SaleMLS ID #7387246, Candice Graham, 8Z Real Estate LLC. elevateMLS
- $--3 bd3 ba1.6k sqft8270 Nutterbutter Point, Colorado Springs, CO 80925AuctionAuction.com 2
- $410,0003 bd3 ba1.7k sqft11005 Quercia Cir, Fountain, CO 80817For SaleMLS ID #7920104, Galen Becker NCREA , LPT Realty LLC. elevateMLS
- $430,0004 bd4 ba2.1k sqft1070 Hartell Dr, Colorado Springs, CO 80911For SaleMLS ID #2394149, Austin Collins PSA SFR , Venterra Real Estate LLC. elevateMLS
- $435,0003 bd3 ba2.2k sqft6162 Dancing Moon Way, Colorado Springs, CO 80911For SaleMLS ID #9759574, Jessica Ala ABR GRI HFR MRP PSA RENE SFR SRES SRS , Faith and Freedom Realty LLC. elevateMLS
- $429,9003 bd3 ba2.4k sqft6340 Marilee Way, Colorado Springs, CO 80911For SaleMLS ID #2197979, Jessica Brown MRP , Pink Realty Inc. elevateMLS
- $370,0004 bd2 ba2.1k sqft7428 Coral Ridge Dr, Colorado Springs, CO 80925For SaleMLS ID #1899692, Dawn Frates, Keller Williams Partners. elevateMLS
- $599,9006 bd4 ba2.7k sqft7865 Wilson Rd, Fountain, CO 80817For SaleMLS ID #1642658, Charles D'Alessio, Berkshire Hathaway HomeServices Synergy Realty Group. elevateMLS
- $470,0003 bd3 ba3k sqft6979 Akela Ln, Colorado Springs, CO 80925For SaleMLS ID #1050931, Joann Gross, Exp Realty LLC. elevateMLS
- $425,0003 bd3 ba1.6k sqft10857 Saco Dr, Colorado Springs, CO 80925For SaleMLS ID #1646301, Derek Leif, Keller Williams Premier Realty. elevateMLS
- $365,0004 bd2 ba1.6k sqft58 Watson Blvd, Colorado Springs, CO 80911For SaleMLS ID #1708243, Bill Sutton, Key Real Estate. elevateMLS
- $308,0003 bd3 ba1.6k sqft7470 Sandy Springs Point, Fountain, CO 80817For SaleMLS ID #6031768, Chris Schaller ABR CLHMS CNHS CRS EPRO MRP RRS , REMAX PROPERTIES. elevateMLS
- $422,5004 bd3 ba1.7k sqft10871 Saco Dr, Colorado Springs, CO 80925For SaleMLS ID #8902148, Thomas Kenney, Better Homes and Gardens Real Estate Kenney & Company. elevateMLS
