Welcome home to this spacious 5-bedroom, 3-bathroom two-story home offering approximately 3,281 square feet of living space! With multiple levels of living space, a functional floor plan & a large backyard, this home offers plenty of room to spread out, relax & entertain. Step inside to a warm & welcoming living room that flows effortlessly into the dining area, creating a comfortable setting for everyday living & gathering with family & friends. The kitchen features a cozy fireplace that adds character & charm to the space, along with convenient walkout access to the patio & backyard. Whether you’re enjoying a quiet morning outdoors, hosting summer barbecues or spending time with loved ones, the spacious backyard offers plenty of possibilities. The main level also features a bedroom, providing flexibility for guests, a home office or additional living needs. Upstairs, you’ll find three spacious bedrooms offering comfortable retreats at the end of the day. The partially finished basement adds even more versatility with a fifth bedroom & additional space that can be customized to fit your needs. Whether you envision a recreation room, home gym, playroom or hobby area, there’s plenty of opportunity to make this space your own. Natural light fills the home, creating a bright & inviting atmosphere throughout. Conveniently located near schools, shopping, dining & major roadways, this property offers easy access to everyday essentials. With 5 bedrooms, multiple living areas & a spacious backyard, this home offers the flexibility, comfort & opportunity to create a space that's truly your own!
For sale
Price cut: $10K (10/21)
$389,000
7265 Killington St, Fountain, CO 80817
5beds
3,281sqft
Single Family Residence
Built in 1975
8,197 Square Feet Lot
$-- Zestimate®
$119/sqft
$-- HOA
What's special
Partially finished basementFunctional floor planLarge backyardSpacious backyard
- 16 days
- 483
- 54
Likely to sell faster than
Zillow last checked:
Listing updated:
Listed by:
Cole Underwood GRI 719-200-4610,
REMAX PROPERTIES,
Lisa Raulie 719-651-5392
Source: elevateMLS,MLS#: 5174664
Facts & features
Interior
Bedrooms & bathrooms
- Bedrooms: 5
- Bathrooms: 3
- Full bathrooms: 1
- 3/4 bathrooms: 1
- 1/2 bathrooms: 1
Other
- Level: Upper
- Area: 176 Square Feet
- Dimensions: 16 x 11
Heating
- Forced Air
Cooling
- Ceiling Fan(s)
Appliances
- Included: Dishwasher, Disposal, Dryer, Range, Refrigerator, Washer
Features
- Flooring: Carpet, Ceramic Tile, Vinyl/Linoleum
- Basement: Full,Unfinished
- Number of fireplaces: 1
- Fireplace features: One
Interior area
- Total structure area: 3,281
- Total interior livable area: 3,281 sqft
- Finished area above ground: 2,057
- Finished area below ground: 1,224
Property
Parking
- Total spaces: 2
- Parking features: Attached, Concrete Driveway
- Attached garage spaces: 2
Features
- Levels: Two
- Stories: 2
- Patio & porch: Concrete
- Fencing: Back Yard
Lot
- Size: 8,197 Square Feet
- Features: Flag Lot, Level, Near Fire Station, Near Park, Near Public Transit, Near Schools, Near Shopping Center, Landscaped
Details
- Additional structures: Storage
- Parcel number: 5520312017
Construction
Type & style
- Home type: SingleFamily
- Property subtype: Single Family Residence
Materials
- Alum/Vinyl/Steel, Brick, Frame
- Roof: Composite Shingle
Condition
- Existing Home
- New construction: No
- Year built: 1975
Utilities & green energy
- Water: Municipal
- Utilities for property: Cable Available, Electricity Connected, Natural Gas Connected
Community & HOA
Location
- Region: Fountain
Financial & listing details
- Price per square foot: $119/sqft
- Tax assessed value: $413,803
- Annual tax amount: $2,295
- Date on market: 10/10/2026
- Listing terms: Cash,Conventional,FHA,VA Loan
- Electric utility on property: Yes
Estimated market value
Not available
Estimated sales range
Not available
Not available
Price history
| Date | Event | Price |
|---|---|---|
| 10/21/2026 | Price change | $389,000-2.5%$119/sqft |
Source:  elevateMLS #5174664 Report a problem elevateMLS #5174664 Report a problem | ||
| 10/10/2026 | Listed for sale | $399,000-3.9%$122/sqft |
Source: elevateMLS #5174664 Report a problem | ||
| 8/1/2026 | Listing removed | $415,000$126/sqft |
Source: elevateMLS #4086891 Report a problem | ||
| 7/23/2026 | Listing removed | $2,800$1/sqft |
Source: Zillow Rentals Report a problem | ||
| 7/8/2026 | Listed for rent | $2,800+75.5%$1/sqft |
Source: Zillow Rentals Report a problem | ||
| 3/23/2026 | Price change | $415,000-2.4%$126/sqft |
Source: elevateMLS #4086891 Report a problem | ||
| 2/25/2026 | Price change | $425,000-1.2%$130/sqft |
Source: elevateMLS #4086891 Report a problem | ||
| 2/4/2026 | Listed for sale | $430,000+74.4%$131/sqft |
Source: elevateMLS #4086891 Report a problem | ||
| 4/29/2018 | Listing removed | $1,595 |
Source: Zillow Rental Network Report a problem | ||
| 4/12/2018 | Listed for rent | $1,595 |
Source: Zillow Rental Network Report a problem | ||
| 3/14/2018 | Sold | $246,600+2.8%$75/sqft |
Source: Public Record Report a problem | ||
| 12/20/2016 | Sold | $240,000+4.3%$73/sqft |
Source: Public Record Report a problem | ||
| 12/9/2016 | Listed for sale | $230,000$70/sqft |
Source: Colorado Front Range Realty, Inc. #8076811 Report a problem | ||
| 10/25/2016 | Listing removed | $230,000$70/sqft |
Source: Synergy Realty Group, Inc #8076811 Report a problem | ||
| 10/7/2016 | Listed for sale | $230,000$70/sqft |
Source: Synergy Realty Group, Inc #8076811 Report a problem | ||
Public tax history
| Year | Property taxes | Tax assessment |
|---|---|---|
| 2025 | $1,909 +9.9% | $29,180 -3.7% |
| 2024 | $1,737 +16.4% | $30,300 |
| 2023 | $1,493 +0.8% | $30,300 +41.4% |
| 2022 | $1,480 | $21,430 -2.8% |
| 2021 | -- | $22,040 +18.6% |
| 2020 | $1,394 +0.6% | $18,580 |
| 2019 | $1,386 +19.2% | $18,580 +28.6% |
| 2018 | $1,163 +1.2% | $14,450 |
| 2017 | $1,149 -1.1% | $14,450 +1.3% |
| 2016 | $1,163 +151.5% | $14,270 |
| 2015 | $462 +10.9% | $14,270 +12.9% |
| 2014 | $417 | $12,640 |
| 2013 | -- | -- |
| 2012 | -- | $12,640 |
| 2011 | $897 | $12,640 -4.4% |
| 2010 | -- | $13,220 |
| 2009 | -- | $13,220 -3% |
| 2008 | -- | $13,630 |
| 2006 | -- | $13,630 +24.4% |
| 2004 | -- | $10,960 |
| 2003 | $856 +6.9% | $10,960 -11.8% |
| 2002 | $801 -15% | $12,420 -10.2% |
| 2001 | $942 | $13,830 |
Find assessor info on the county website
Monthly payment
Est. payment
Payment breakdown
Explore the cost of this home by adjusting the details. Changes won't be saved.Climate risks
Neighborhood: 80817
Nearby schools
Schools provided by the listing agent
- Elementary: Sunrise
- Middle: Janitell
- High: Mesa Ridge
- District: Widefield-3
Source: elevateMLS. This data may not be complete. We recommend contacting the local school district to confirm school assignments for this home.
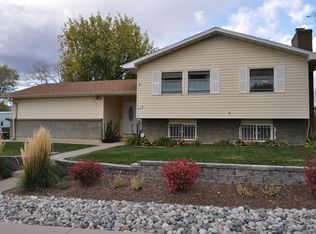
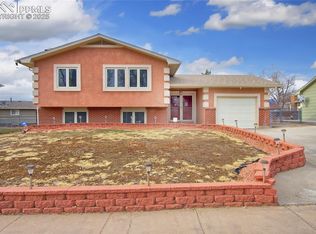
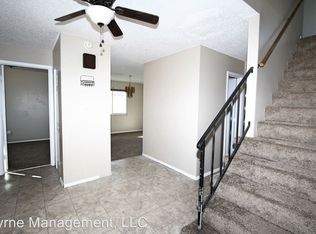
Similar homes
- $415,0004 bd3 ba2.1k sqft8239 Monterey Way, Fountain, CO 80817For Sale

 MLS ID #2276625, Rob Thompson, Iconic Colorado Properties, LLC. elevateMLS
 - $400,0004 bd3 ba2.1k sqft601 Rye Ridge Rd, Fountain, CO 80817For Sale
 MLS ID #8282360, Elizabeth Pritts MRP , The Warner Group. elevateMLS
 - $400,0004 bd3 ba2.4k sqft11015 Berry Farm Rd, Fountain, CO 80817For Sale
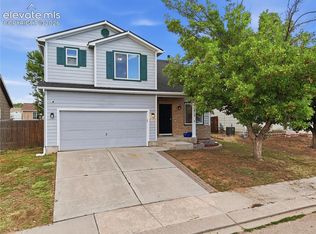 MLS ID #9976900, Julia Vanwagenen, HomeSmart. elevateMLS
 - $375,0003 bd2 ba2.5k sqft311 Comanche Village Dr, Fountain, CO 80817For Sale
 MLS ID #7426129, Samantha Maldonado, Montlor Colorado. elevateMLS
 - $359,9003 bd2 ba2k sqft1429 Prado Dr, Fountain, CO 80817For SaleMLS ID #4238331, Matthew Ruotolo, Exp Realty LLC. elevateMLS
- $440,0005 bd3 ba2.7k sqft6985 Blue River Way, Colorado Springs, CO 80911For SaleMLS ID #1850880, Kim Flynn, Equity Colorado Real Estate. elevateMLS
- $460,0006 bd3 ba3k sqft830 Winebrook Way, Fountain, CO 80817For SaleMLS ID #6313526, Breanne Rinkema ABR C2EX LHC MRP , Real Broker, LLC DBA Real. elevateMLS
- $345,0004 bd2 ba1.7k sqft824 Squire St, Colorado Springs, CO 80911For SaleMLS ID #8301478, Cole Underwood GRI , REMAX PROPERTIES. elevateMLS
- $459,9995 bd4 ba2.8k sqft6911 Ketchum Dr, Colorado Springs, CO 80911For SaleMLS ID #5719211, Breeanne Woods, LPT Realty LLC. elevateMLS
- $485,0004 bd3 ba2.4k sqft10484 Mile Post Loop, Fountain, CO 80817For SaleMLS ID #2235814, Jennifer Persicke, Exp Realty LLC. elevateMLS
- $435,0004 bd3 ba2.3k sqft4077 Creek Legend Vw, Colorado Springs, CO 80911For SaleMLS ID #3023910, Patrick Manchester, Manchester Properties, LLC. elevateMLS
- $379,9005 bd3 ba1.7k sqft4474 Cassidy St, Colorado Springs, CO 80911For SaleMLS ID #6220663, Brandon Smith CRS , REMAX PROPERTIES. elevateMLS
- $425,0004 bd3 ba3k sqft772 Foxwood Dr, Colorado Springs, CO 80911For SaleMLS ID #1615552, Kim Tzitzicas GRI SFR , Your Real Estate Source LLC. elevateMLS
- $329,9003 bd2 ba1.6k sqft403 Shield Rd, Fountain, CO 80817For SaleMLS ID #6635776, Jennifer Koslowsky ABR MRP SRES SRS , Coldwell Banker Realty. elevateMLS
- $390,0003 bd3 ba1.8k sqft4087 London Ln, Colorado Springs, CO 80916For SaleMLS ID #1593623, Lynn Rivera ABR GRI MRP , Keller Williams Clients Choice Realty. elevateMLS
- $384,2004 bd3 ba1.6k sqft4937 Dewar Dr, Colorado Springs, CO 80916For SaleMLS ID #4448770, Steven Bintz, EveryState Inc.. elevateMLS
- $403,8003 bd2 ba2k sqft4213 Arvol Cir, Colorado Springs, CO 80911For SaleMLS ID #2651996, Steven Bintz, EveryState Inc.. elevateMLS
- $335,0004 bd2 ba1.6k sqft52 Willis Dr, Colorado Springs, CO 80911For SaleMLS ID #4941357, Nathan Rains, Exp Realty LLC. elevateMLS
- $392,9004 bd4 ba2.2k sqft6186 Pilgrimage Rd, Colorado Springs, CO 80925For SaleMLS ID #8996658, Harrison Cobbs, The Platinum Group. elevateMLS
