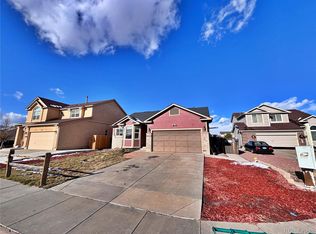
Set on an expansive half-acre lot in the Mesa Ridge community, this spacious ranch-style home offers over 3,100 square feet of finished living space, a fully finished basement, and a versatile layout designed for everyday living and entertaining. With five bedrooms, three full bathrooms, mountain views, and a rare oversized lot, this property provides room to spread out both inside and out. The main level features an open-concept design centered around a welcoming living room with a fireplace and natural wood flooring. The kitchen flows seamlessly into the dining area, creating an ideal space for gathering with family and friends, and features a gas range, ample workspace, and abundant storage. The primary suite offers a walk-in closet and a five-piece bath with double vanities, soaking tub, and separate shower. Two additional main-level bedrooms, a full bathroom, and convenient main-level laundry complete the upper living space. Downstairs, the fully finished basement expands the home's functionality with a large family room, two additional bedrooms, a full bathroom, and flexible space for guests, hobbies, recreation, or multi-generational living. Outside, the level half-acre lot offers endless possibilities for outdoor entertaining, gardening, play areas, or future improvements. Enjoy mountain views, a large concrete backyard patio, and brand-new exterior paint that enhances curb appeal. Additional features include central air conditioning, a two-car attached garage, humidifier, municipal utilities, and a convenient location near schools, parks, shopping, dining, and major commuter routes. Combining generous living space, a highly functional floor plan, and one of the larger lots in the area, this Mesa Ridge home offers exceptional value and opportunity.
For sale
Price cut: $5.1K (10/1)
$469,900
7794 Landover Ln, Fountain, CO 80817
5beds
3,156sqft
Single Family Residence
Built in 2014
0.54 Acres Lot
$-- Zestimate®
$149/sqft
$-- HOA
What's special
- 120 days
- 643
- 93
Zillow last checked:
Listing updated:
Listed by:
Jason Daniels CDPE CIAS CLHMS MRP 719-999-8901,
Finch & Gable Real Estate Company
Source: elevateMLS,MLS#: 2701257
Facts & features
Interior
Bedrooms & bathrooms
- Bedrooms: 5
- Bathrooms: 3
- Full bathrooms: 3
Other
- Level: Main
Heating
- Forced Air
Cooling
- Ceiling Fan(s), Central Air
Appliances
- Included: Humidifier
- Laundry: Main Level
Features
- 5-Pc Bath
- Flooring: Carpet, Wood
- Basement: Full,Finished
- Number of fireplaces: 1
- Fireplace features: Gas, One
Interior area
- Total structure area: 3,156
- Total interior livable area: 3,156 sqft
- Finished area above ground: 1,604
- Finished area below ground: 1,552
Video & virtual tour
Property
Parking
- Total spaces: 2
- Parking features: Attached
- Attached garage spaces: 2
Features
- Patio & porch: Concrete
- Has view: Yes
- View description: Mountain(s)
Lot
- Size: 0.54 Acres
- Features: Level
Details
- Parcel number: 5529116044
Construction
Type & style
- Home type: SingleFamily
- Architectural style: Ranch
- Property subtype: Single Family Residence
Materials
- Wood Siding, Framed on Lot
- Roof: Composite Shingle
Condition
- Existing Home
- New construction: No
- Year built: 2014
Utilities & green energy
- Water: Municipal
- Utilities for property: Electricity Connected, Natural Gas Available
Community & HOA
Location
- Region: Fountain
Financial & listing details
- Price per square foot: $149/sqft
- Tax assessed value: $504,128
- Annual tax amount: $3,856
- Date on market: 6/26/2026
- Listing terms: Cash,Conventional,FHA,VA Loan
- Electric utility on property: Yes
Estimated market value
Not available
Estimated sales range
Not available
Not available
Price history
| Date | Event | Price |
|---|---|---|
| 10/1/2026 | Price change | $469,900-1.1%$149/sqft |
Source:  elevateMLS #2701257 Report a problem elevateMLS #2701257 Report a problem | ||
| 6/26/2026 | Listed for sale | $475,000+58.8%$151/sqft |
Source: elevateMLS #2701257 Report a problem | ||
| 10/9/2014 | Sold | $299,100$95/sqft |
Source: Public Record Report a problem | ||
Public tax history
| Year | Property taxes | Tax assessment |
|---|---|---|
| 2025 | $3,598 -22.4% | $35,550 -3.6% |
| 2024 | $4,633 +49% | $36,890 |
| 2023 | $3,111 +0.6% | $36,890 +28.6% |
| 2022 | $3,093 | $28,680 -2.8% |
| 2021 | -- | $29,500 +22.1% |
| 2020 | $2,499 -29.2% | $24,160 |
| 2019 | $3,528 +9% | $24,160 +6% |
| 2018 | $3,238 +0.5% | $22,790 |
| 2017 | $3,221 -0.5% | $22,790 -1.3% |
| 2016 | $3,238 +15.9% | $23,080 |
| 2015 | $2,793 +848% | $23,080 +801.6% |
| 2014 | $295 | $2,560 |
Find assessor info on the county website
Monthly payment
Est. payment
Payment breakdown
Explore the cost of this home by adjusting the details. Changes won't be saved.Climate risks
Neighborhood: 80817
Nearby schools
Schools provided by the listing agent
- Elementary: Sunrise
- Middle: Janitell
- High: Mesa Ridge
- District: Widefield-3
Source: elevateMLS. This data may not be complete. We recommend contacting the local school district to confirm school assignments for this home.
Similar homes
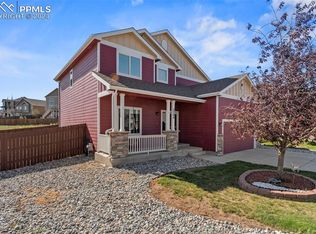
- $--4 bd3 ba2.7k sqft8170 Watchmen Rd, Fountain, CO 80817Auction
 Auction.com 2
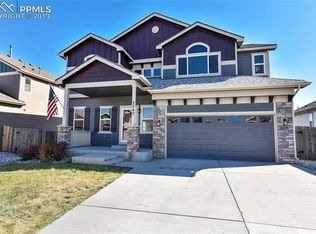
 - $475,0004 bd3 ba2.6k sqft6750 Pinedrops Circle, Fountain, CO 80817For Sale
 MLS ID #2741992, Joshua Zelcer, Brokers Guild Real Estate. REcolorado as distributed by MLS GRID
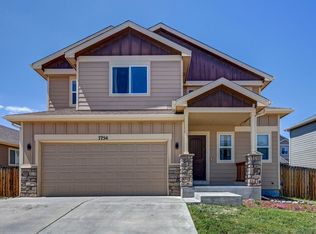
 - $--3 bd3 ba1.5k sqft2132 Woodsong Way, Fountain, CO 80817Auction
 Auction.com 2
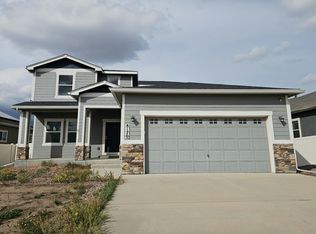
 - $445,0005 bd3 ba2.5k sqft890 Candlestar Loop N, Fountain, CO 80817For Sale

 MLS ID #9030137, Roselle Campbell, Fathom Realty Colorado LLC. elevateMLS
 - $459,9003 bd3 ba2.5k sqft7965 Campground Dr, Fountain, CO 80817For SaleMLS ID #8985771, Gina Hall, Galvan and Gardner Real Estate Group, Inc.. elevateMLS
- $479,0005 bd3 ba2.4k sqft7443 Waterside Dr, Colorado Springs, CO 80925For SaleMLS ID #9743530, Martin Longoria MRP , Metroplex Real Estate. elevateMLS
- $408,0004 bd3 ba2k sqft7420 Cottage Grove Ct, Colorado Springs, CO 80911For SaleMLS ID #7652608, Jeff Ryder, Keller Williams Premier Realty. elevateMLS
- $399,9004 bd4 ba2.1k sqft7174 Araia Dr, Fountain, CO 80817For SaleMLS ID #6095616, Adam Wiley, Keller Williams Realty DTC LLC. elevateMLS
- $310,0004 bd3 ba1.8k sqft110 Yearling Ct, Fountain, CO 80817For SaleMLS ID #5239980, Jon Stanley Hollon SFR , Jon Stanley Hollon. elevateMLS
- $400,0004 bd3 ba2.2k sqft10725 Traders Pkwy, Fountain, CO 80817For SaleMLS ID #3728574, Erica Archambault MRP , Exp Realty LLC. elevateMLS
- $334,9004 bd2 ba1.5k sqft670 Calle Entrada, Fountain, CO 80817For SaleMLS ID #4129913, Adam Wiley, Keller Williams Realty DTC LLC. elevateMLS
- $511,0004 bd3 ba3k sqft10082 Intrepid Way, Colorado Springs, CO 80925For SaleMLS ID #8167729, Sydney Burnett, LIV Sotheby's International Realty CO Springs. elevateMLS
- $450,0005 bd4 ba3.3k sqft9774 Desert Lily Cir, Colorado Springs, CO 80925For SaleMLS ID #2324264, Shireka Strange SRES RENE MRP , LPT Realty LLC. elevateMLS
- $540,0004 bd3 ba3.1k sqft7492 Bigtooth Maple Dr, Colorado Springs, CO 80925For SaleMLS ID #1837387, Jason Roshek CRS GRI , Coldwell Banker Beyond. elevateMLS
- $330,0004 bd3 ba2k sqft2124 Woodsong Way, Fountain, CO 80817For SaleMLS ID #5997452, Ty Quirk, Thrive Real Estate Group. REcolorado as distributed by MLS GRID
