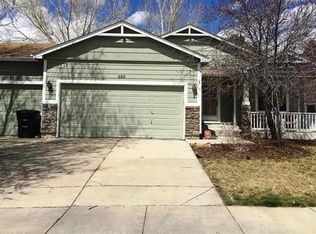
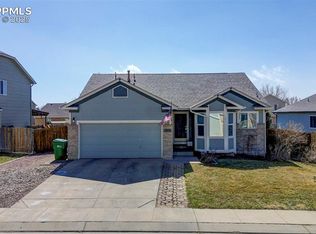
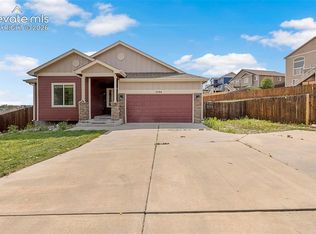
Seller is offering $5,000 in concessions to qualified buyers! This beautifully updated 5-bedroom, 3-bathroom home offers 2,583 square feet of comfortable living space. The main level features 1,301 sq ft of well-designed living area, complemented by a spacious 1,282 sq ft basement that offers incredible flexibility for a family room, home office, gym, or additional living space. Move-in ready with a freshly painted interior and brand-new flooring installed in 2026, this home feels fresh throughout. Major systems have also been thoughtfully updated for peace of mind, including a new roof, water heater, and A/C in 2024, plus a new furnace in 2022—meaning many of the big-ticket items have already been taken care of. Additional highlights include an attached 2.5-car garage, providing extra room for storage, a workshop, or hobby space beyond standard vehicle parking. Ideally situated in Fountain, the home offers convenient access to nearby shopping, dining, schools, and parks. Commuters and military families will especially appreciate the close proximity to Fort Carson and Peterson Space Force Base. With its spacious layout, modern updates, 98% finished basement, convenient location, and $5,000 seller concession, this home offers an excellent combination of space, comfort, and value in Fountain, CO.
For sale
$454,900
890 Candlestar Loop N, Fountain, CO 80817
5beds
2,583sqft
Single Family Residence
Built in 1999
6,298 Square Feet Lot
$-- Zestimate®
$176/sqft
$-- HOA
What's special
- 51 days
- 193
- 6
Zillow last checked:
Listing updated:
Listed by:
Roselle Campbell 720-301-5413,
Fathom Realty Colorado LLC
Source: elevateMLS,MLS#: 9030137
Facts & features
Interior
Bedrooms & bathrooms
- Bedrooms: 5
- Bathrooms: 3
- Full bathrooms: 3
Other
- Level: Main
Heating
- Forced Air
Cooling
- Central Air
Appliances
- Included: Dishwasher, Microwave, Oven
- Laundry: In Basement
Features
- Basement: Full,Partially Finished
- Has fireplace: No
- Fireplace features: None
Interior area
- Total structure area: 2,583
- Total interior livable area: 2,583 sqft
- Finished area above ground: 1,301
- Finished area below ground: 1,282
Property
Parking
- Total spaces: 2
- Parking features: Attached, Oversized, Concrete Driveway
- Attached garage spaces: 2
Features
- Fencing: Back Yard
Lot
- Size: 6,298 Square Feet
- Features: Sloped, Near Park, Near Schools, Near Shopping Center, Landscaped
Details
- Parcel number: 5609321010
Construction
Type & style
- Home type: SingleFamily
- Architectural style: Ranch
- Property subtype: Single Family Residence
Materials
- Wood Siding, Frame
- Roof: Composite Shingle
Condition
- Existing Home
- New construction: No
- Year built: 1999
Utilities & green energy
- Water: Municipal
- Utilities for property: Electricity Connected, Natural Gas Connected
Community & HOA
Location
- Region: Fountain
Financial & listing details
- Price per square foot: $176/sqft
- Tax assessed value: $396,998
- Annual tax amount: $1,213
- Date on market: 8/20/2026
- Listing terms: Cash,Conventional,FHA,VA Loan
- Electric utility on property: Yes
Estimated market value
Not available
Estimated sales range
Not available
Not available
Price history
| Date | Event | Price |
|---|---|---|
| 8/20/2026 | Listed for sale | $454,900+208.8%$176/sqft |
Source:  elevateMLS #9030137 Report a problem elevateMLS #9030137 Report a problem | ||
| 12/1/1999 | Sold | $147,320+696.3%$57/sqft |
Source: Public Record Report a problem | ||
| 8/10/1999 | Sold | $18,500$7/sqft |
Source: Public Record Report a problem | ||
Public tax history
| Year | Property taxes | Tax assessment |
|---|---|---|
| 2025 | $1,123 -18.4% | $27,990 -4% |
| 2024 | $1,378 +6.6% | $29,150 |
| 2023 | $1,292 +7.7% | $29,150 +31.6% |
| 2022 | $1,200 | $22,150 -2.8% |
| 2021 | -- | $22,780 +23.6% |
| 2020 | $992 +1.9% | $18,430 |
| 2019 | $973 +11.5% | $18,430 +14.1% |
| 2018 | $872 -1.2% | $16,150 |
| 2017 | $883 +1.2% | $16,150 +2.1% |
| 2016 | $872 +2% | $15,820 |
| 2015 | $855 +7.1% | $15,820 +6.7% |
| 2014 | $799 | $14,830 |
| 2013 | -- | -- |
| 2012 | -- | $14,830 |
| 2011 | $834 | $14,830 -7.9% |
| 2010 | -- | $16,100 |
| 2009 | -- | $16,100 -1% |
| 2008 | -- | $16,260 |
| 2006 | -- | $16,260 +19.5% |
| 2004 | -- | $13,610 |
| 2003 | $821 +1.7% | $13,610 -0.4% |
| 2002 | $807 -6.3% | $13,670 +2% |
| 2001 | $861 | $13,400 |
Find assessor info on the county website
Monthly payment
Est. payment
Payment breakdown
Explore the cost of this home by adjusting the details. Changes won't be saved.Climate risks
Neighborhood: 80817
Nearby schools
Schools provided by the listing agent
- Elementary: Jordahl
- Middle: Fountain
- High: Fountain/Ft Carson
- District: Ftn/Ft Carson 8
Source: elevateMLS. This data may not be complete. We recommend contacting the local school district to confirm school assignments for this home.
Similar homes
- $--4 bd3 ba2.7k sqft8170 Watchmen Rd, Fountain, CO 80817Auction
 Auction.com 2
 - $--4 bd2 ba1.9k sqft108 Mojave Way, Fountain, CO 80817Auction
 Auction.com 2
 - $469,9005 bd3 ba3.1k sqft7794 Landover Ln, Fountain, CO 80817For Sale
 MLS ID #2701257, Jason Daniels CDPE CIAS CLHMS MRP , Finch & Gable Real Estate Company. elevateMLS
 - $459,9993 bd3 ba2.2k sqft10857 Hidden Prairie Pkwy, Fountain, CO 80817For Sale
 MLS ID #8384846, Daniel Padilla MRP RENE , Real Broker, LLC DBA Real. elevateMLS
 - $424,0004 bd3 ba2.2k sqft10725 Traders Pkwy, Fountain, CO 80817For SaleMLS ID #3728574, Erica Archambault MRP , Exp Realty LLC. elevateMLS
- $420,0003 bd2 ba3.3k sqft10832 Darneal Dr, Fountain, CO 80817For SaleMLS ID #9568766, Martin Longoria MRP , Metroplex Real Estate. elevateMLS
- $409,9004 bd4 ba2.1k sqft7174 Araia Dr, Fountain, CO 80817For SaleMLS ID #6095616, Adam Wiley, Keller Williams Realty DTC LLC. elevateMLS
- $408,0004 bd3 ba2k sqft7420 Cottage Grove Ct, Colorado Springs, CO 80911For SaleMLS ID #7652608, Jeff Ryder, Keller Williams Premier Realty. elevateMLS
- $439,0004 bd3 ba3.7k sqft9225 Chieftan Dr, Colorado Springs, CO 80925For SaleMLS ID #7136070, Lance Thibault ABR GREEN GRI MRP , REMAX PROPERTIES. elevateMLS
- $495,0005 bd3 ba2.4k sqft7443 Waterside Dr, Colorado Springs, CO 80925For SaleMLS ID #9743530, Martin Longoria MRP , Metroplex Real Estate. elevateMLS
- $370,0003 bd2 ba1.4k sqft8806 Silver Glen Dr, Fountain, CO 80817For SaleMLS ID #1006484, Eric Markowski MRP , Fathom Realty Colorado LLC. elevateMLS
- $450,0003 bd2 ba3.3k sqft9383 Bur Oak Ln, Colorado Springs, CO 80925For SaleMLS ID #6390082, Nancy Martinez, EXIT Realty DTC, Cherry Creek, Pikes Peak. elevateMLS
- $460,0005 bd4 ba3.3k sqft9774 Desert Lily Cir, Colorado Springs, CO 80925For SaleMLS ID #2324264, Shireka Strange SRES RENE MRP , LPT Realty LLC. elevateMLS
