Come check out this 3-bedroom, 2-bath ranch-style home that offers the convenience of single-level living with an open and inviting floor plan. The spacious living area flows seamlessly into the kitchen and dining space, creating the perfect gathering place for family and friends. The private primary suite features an en-suite bath and generous closet space, while two additional bedrooms provide flexibility for guests, a home office, or hobbies. Enjoy Colorado's beautiful weather in the fully fenced backyard with room to relax, garden, or entertain. The attached garage and low-maintenance lot add to the home's everyday convenience. Ideally located with easy access to Fort Carson, Peterson Space Force Base, Schriever Space Force Base, shopping, dining, schools, parks, and I-25, this home combines comfort, functionality, and an excellent location. Whether you're a first-time buyer, looking to downsize, or searching for your next home, this Cross Creek gem is ready to welcome you.
For sale
Price cut: $5K (7/27)
$370,000
8806 Silver Glen Dr, Fountain, CO 80817
3beds
1,447sqft
Single Family Residence
Built in 2005
6,202 Square Feet Lot
$-- Zestimate®
$256/sqft
$26/mo HOA
What's special
- 53 days |
- 317 |
- 16 |
Zillow last checked:
Listing updated:
Listed by:
Eric Markowski MRP 719-602-9472,
Fathom Realty Colorado LLC
Source: elevateMLS,MLS#: 1006484
Facts & features
Interior
Bedrooms & bathrooms
- Bedrooms: 3
- Bathrooms: 2
- Full bathrooms: 2
Other
- Level: Main
- Area: 154 Square Feet
- Dimensions: 14 x 11
Heating
- Forced Air, Natural Gas, See Prop Desc Remarks
Cooling
- Ceiling Fan(s), Central Air
Appliances
- Included: 220v in Kitchen, Dishwasher, Disposal, Microwave, Range, Refrigerator
- Laundry: Electric Hook-up, Main Level
Features
- Vaulted Ceiling(s)
- Flooring: Carpet, Wood Laminate
- Has basement: No
- Has fireplace: Yes
- Fireplace features: Gas
Interior area
- Total structure area: 1,447
- Total interior livable area: 1,447 sqft
- Finished area above ground: 1,447
- Finished area below ground: 0
Video & virtual tour
Property
Parking
- Total spaces: 2
- Parking features: Attached, Concrete Driveway
- Attached garage spaces: 2
Features
- Patio & porch: Concrete
- Fencing: Back Yard
Lot
- Size: 6,202 Square Feet
- Features: Hillside, Near Fire Station, Near Park, Near Schools, Near Shopping Center, Front Landscaped
Details
- Parcel number: 5529415008
Construction
Type & style
- Home type: SingleFamily
- Architectural style: Ranch
- Property subtype: Single Family Residence
Materials
- Alum/Vinyl/Steel, Frame
- Foundation: Crawl Space
- Roof: Composite Shingle
Condition
- Existing Home
- New construction: No
- Year built: 2005
Utilities & green energy
- Water: Municipal
- Utilities for property: Cable Available, Electricity Connected, Natural Gas Connected, Solar, Phone Available
Community & HOA
HOA
- Has HOA: Yes
- Services included: Trash Removal
- HOA fee: $26 monthly
Location
- Region: Fountain
Financial & listing details
- Price per square foot: $256/sqft
- Tax assessed value: $398,854
- Annual tax amount: $1,775
- Date on market: 6/30/2026
- Listing terms: Cash,Conventional,FHA,VA Loan
- Electric utility on property: Yes
Estimated market value
Not available
Estimated sales range
Not available
Not available
Price history
| Date | Event | Price |
|---|---|---|
| 7/27/2026 | Price change | $370,000-1.3%$256/sqft |
Source:  elevateMLS #1006484 Report a problem elevateMLS #1006484 Report a problem | ||
| 7/21/2026 | Price change | $375,000-1.3%$259/sqft |
Source: elevateMLS #1006484 Report a problem | ||
| 6/30/2026 | Listed for sale | $380,000+8.9%$263/sqft |
Source: elevateMLS #1006484 Report a problem | ||
| 5/28/2021 | Sold | $349,000+160.4%$241/sqft |
Source: Public Record Report a problem | ||
| 2/24/2009 | Sold | $134,000-6.2%$93/sqft |
Source: Public Record Report a problem | ||
| 12/11/2008 | Price change | $142,900-45%$99/sqft |
Source: foreclosure.com Report a problem | ||
| 5/12/2007 | Listed for sale | $260,000+21.5%$180/sqft |
Source: foreclosure.com Report a problem | ||
| 5/10/2006 | Sold | $214,000$148/sqft |
Source: Public Record Report a problem | ||
Public tax history
| Year | Property taxes | Tax assessment |
|---|---|---|
| 2024 | $1,508 +14.2% | $26,720 |
| 2023 | $1,320 +5.7% | $26,720 +42.1% |
| 2022 | $1,249 | $18,800 -2.8% |
| 2021 | -- | $19,350 +33.4% |
| 2020 | $953 +1.6% | $14,500 |
| 2019 | $938 +18.3% | $14,500 +20.5% |
| 2018 | $792 -1% | $12,030 |
| 2017 | $800 +1% | $12,030 +3.9% |
| 2016 | $792 +5.6% | $11,580 |
| 2015 | $750 +13.4% | $11,580 +13.1% |
| 2014 | $661 | $10,240 |
| 2013 | -- | -- |
| 2012 | -- | $10,240 |
| 2011 | $1,050 | $10,240 -39% |
| 2010 | -- | $16,790 |
| 2009 | -- | $16,790 +1% |
| 2008 | -- | $16,620 |
| 2006 | -- | $16,620 |
Find assessor info on the county website
Monthly payment
Est. payment
Payment breakdown
Explore the cost of this home by adjusting the details. Changes won't be saved.Climate risks
Neighborhood: 80817
Nearby schools
GreatSchools rating
- 3/10Mesa Elementary SchoolGrades: K-5Distance: 0.7 mi
- 5/10Fountain Middle SchoolGrades: 6-8Distance: 1.8 mi
- 5/10Fountain-Fort Carson High SchoolGrades: 9-12Distance: 2.4 mi
Schools provided by the listing agent
- Elementary: Mesa
- Middle: Fountain
- High: Fountain/Ft Carson
- District: Ftn/Ft Carson 8
Source: elevateMLS. This data may not be complete. We recommend contacting the local school district to confirm school assignments for this home.
- $361,9003 bd2 ba1.4k sqft8798 Silver Glen Dr, Fountain, CO 80817Off Market
- $401,3003 bd3 ba2.2k sqft8814 Silver Glen Dr, Fountain, CO 80817Off Market
- $423,0003 bd3 ba1.7k sqft8790 Silver Glen Dr, Fountain, CO 80817Sold

- $387,8003 bd2 ba1.2k sqft8822 Silver Glen Dr, Fountain, CO 80817Off Market
- $495,8005 bd3 ba2.6k sqft8815 Silver Glen Dr, Fountain, CO 80817Off Market
- $376,9003 bd2 ba1.4k sqft8782 Silver Glen Dr, Fountain, CO 80817Off Market
- $361,2003 bd2 ba1.4k sqft8830 Silver Glen Dr, Fountain, CO 80817Off Market
- $422,0003 bd3 ba2.5k sqft7851 Creekfront Dr, Fountain, CO 80817Sold
A local agent can set up tours, give advice and negotiate with sellers.
Similar homes
- $369,9003 bd2 ba1.2k sqft10864 Traders Pkwy, Fountain, CO 80817For Sale

 MLS ID #9783931, Crystal Carroll, Sage Dream Homes. elevateMLS
 - $379,9003 bd2 ba1.6k sqft7739 Del Ray Bay Street, Fountain, CO 80817For Sale
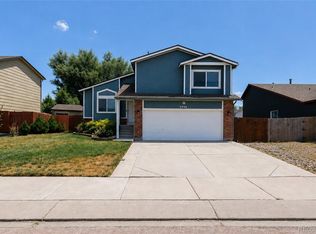
 MLS ID #5584766, Art Gonzalez, ARI Real Estate & Investments LLC. REcolorado as distributed by MLS GRID
 - $375,0004 bd2 ba2.1k sqft7296 Coral Ridge Dr, Colorado Springs, CO 80925For Sale
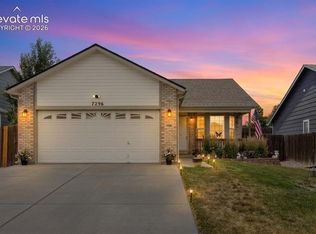 MLS ID #1652097, Charles Beaton ABR MRP RENE SRS , Real Broker, LLC DBA Real. elevateMLS
 - $373,0003 bd3 ba1.6k sqft9342 Pony Gulch Way, Colorado Springs, CO 80925For Sale
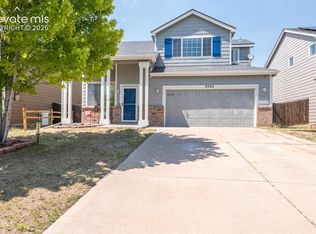 MLS ID #6450437, Sonya Emph GRI MRP PPRES RENE SRES , Red Bow Realty. elevateMLS
 - $365,0003 bd2 ba1.2k sqft2045 Grosbear Lane, Colorado Springs, CO 80916For SaleMLS ID #5205212, Nhan Tran, Brokers Guild Homes. REcolorado as distributed by MLS GRID
- $402,9003 bd3 ba1.6k sqft4483 E Anvil Dr, Colorado Springs, CO 80925For SaleMLS ID #8387071, Monica Breckenridge ABR CDPE CLHMS GRI MRP PSA RSPS SFR SRES , Pink Realty Inc. elevateMLS
- $365,0004 bd2 ba1.6k sqft58 Watson Blvd, Colorado Springs, CO 80911For SaleMLS ID #1708243, Bill Sutton, Key Real Estate. elevateMLS
- $415,0004 bd2 ba1.6k sqft1118 Maxwell St, Colorado Springs, CO 80906For SaleMLS ID #241882, Patricia Lumb, Code of the West Real Estate LLC. PAR
- $410,0003 bd3 ba1.4k sqft10940 Saco Dr, Colorado Springs, CO 80925For SaleMLS ID #5040581, Charles Beaton ABR MRP RENE SRS , Real Broker, LLC DBA Real. elevateMLS
- $364,0003 bd2 ba1.8k sqft5230 Bradley Cir, Colorado Springs, CO 80911For SaleMLS ID #7476523, John Szpyrka, Your Choice Real Estate. elevateMLS
- $189,0003 bd3 ba1.5k sqft7005 Yampa River Hts, Fountain, CO 80817For SaleMLS ID #11801043, Barbara A Schlinker, Your Home Sold Guaranteed Realty - Barb Has The Buyers Team. My State MLS
- $350,0003 bd2 ba1.5k sqft905 Hallam Ave, Colorado Springs, CO 80911For SaleMLS ID #7963413, Amanda Zuniga, Keller Williams Clients Choice Realty. elevateMLS
- $390,0004 bd3 ba1.7k sqft6655 Weiser Drive, Colorado Springs, CO 80925For SaleMLS ID #8677512, Betty Catherine Adkins, HomeSmart. REcolorado as distributed by MLS GRID
- $390,0004 bd3 ba1.9k sqft6773 Galpin Dr, Colorado Springs, CO 80925For SaleMLS ID #9503310, Jerrell Young, The Platinum Group. elevateMLS
- $392,0003 bd3 ba1.4k sqft6115 Fiddle Way, Colorado Springs, CO 80925SoldMLS ID #2303486, Jenifer Vigil, 360 Real Estate. elevateMLS
- $275,0003 bd1 ba1k sqft7509 Fortman Ave, Aurora, CO 80010AuctionMLS ID #1014267, Hagen Kuhl, Ascent Realty Colorado, LLC. VMLS
- $415,0004 bd2 ba2.1k sqft5006 Hawk Meadow Drive, Colorado Springs, CO 80916For SaleMLS ID #9200729, Dylan Barnes, Dylan Barnes Realty. REcolorado as distributed by MLS GRID
- $390,0003 bd3 ba1.8k sqft9723 Borderpine Way, Colorado Springs, CO 80925For SaleMLS ID #7056469, Monica Breckenridge ABR CDPE CLHMS GRI MRP PSA RSPS SFR SRES , Pink Realty Inc. elevateMLS
- $425,0003 bd2 ba1.6k sqft6691 Lamine Dr, Colorado Springs, CO 80925For SaleMLS ID #2312311, Amber Flannigan, Real Broker, LLC DBA Real. elevateMLS
- $415,0003 bd3 ba1.6k sqft6291 Pilgrimage Rd, Colorado Springs, CO 80925For SaleMLS ID #4607313, Lauren Jerden MRP , Exp Realty LLC. elevateMLS
