Welcome to this beautifully maintained ranch-style home in The Glen at Widefield, offering nearly 2,000 square feet of finished living space with 4 bedrooms, 2 bathrooms, and a functional layout designed for everyday comfort. Thoughtfully updated, this home features a new roof installed in 2018, a new furnace and central air conditioning system installed in 2021, and an updated microwave and stove installed just two years ago. Step inside to soaring vaulted ceilings, abundant natural light, and a welcoming living room centered around a cozy gas fireplace. The kitchen offers a breakfast bar, pantry, walk-out access to the backyard, and seamless flow into the dining area, creating an ideal space for both daily living and entertaining. The main level includes a spacious primary bedroom with a walk-in closet and direct access to the full bathroom, creating a semi-private primary suite. A second main-level bedroom and convenient main-level laundry provide flexibility for guests, a home office, or multi-generational living. The finished basement expands your living space with a large family room, two additional bedrooms, a full bathroom, and plenty of room for hobbies, fitness equipment, or a media area. Outside, enjoy a fully fenced and landscaped backyard with mountain views and a generous concrete patio perfect for relaxing or entertaining. Underground irrigation valves are already in place, making it easy to add a sprinkler system and personalize the landscaping. Additional features include attic storage, high-speed internet, and an attached two-car garage. Ideally located near parks, playgrounds, hiking and biking trails, schools, shopping, dining, and major commuter routes, this home also offers convenient access to Peterson Space Force Base, Fort Carson, Schriever Space Force Base, and Colorado Springs Airport. Don't miss the opportunity to own this move-in-ready home.
Pending
Price cut: $10.1K (9/16)
$349,900
7296 Coral Ridge Dr, Colorado Springs, CO 80925
4beds
2,100sqft
Single Family Residence
Built in 2003
5,270 Square Feet Lot
$-- Zestimate®
$167/sqft
$12/mo HOA
What's special
- 123 days
- 380
- 38
Zillow last checked:
Listing updated:
Listed by:
Charles Beaton ABR MRP RENE SRS 612-559-9936,
Real Broker, LLC DBA Real
Source: elevateMLS,MLS#: 1652097
Facts & features
Interior
Bedrooms & bathrooms
- Bedrooms: 4
- Bathrooms: 2
- Full bathrooms: 2
Other
- Level: Main
- Area: 176 Square Feet
- Dimensions: 16 x 11
Heating
- Forced Air, Natural Gas
Cooling
- Ceiling Fan(s), Central Air
Appliances
- Included: 220v in Kitchen, Dishwasher, Disposal, Dryer, Microwave, Oven, Range, Refrigerator, Washer, Humidifier
- Laundry: Main Level
Features
- Vaulted Ceiling(s), See Prop Desc Remarks, Breakfast Bar, High Speed Internet, Pantry
- Flooring: Carpet, Plank
- Basement: Full,Partially Finished
- Attic: Storage
- Number of fireplaces: 1
- Fireplace features: Gas, One
Interior area
- Total structure area: 2,100
- Total interior livable area: 2,100 sqft
- Finished area above ground: 1,063
- Finished area below ground: 1,037
Property
Parking
- Total spaces: 2
- Parking features: Attached, Even with Main Level, Concrete Driveway
- Attached garage spaces: 2
Features
- Patio & porch: Concrete
- Fencing: Back Yard
- Has view: Yes
- View description: Mountain(s)
Lot
- Size: 5,270 Square Feet
- Features: Level, Hiking Trail, Near Park, Near Public Transit, Near Schools, Near Shopping Center, Landscaped
Details
- Parcel number: 5521301059
Construction
Type & style
- Home type: SingleFamily
- Architectural style: Ranch
- Property subtype: Single Family Residence
Materials
- Brick, Masonite, Frame
- Foundation: Slab
- Roof: Composite Shingle
Condition
- Existing Home
- New construction: No
- Year built: 2003
Utilities & green energy
- Water: Municipal
- Utilities for property: Cable Available, Electricity Connected, Natural Gas Connected, Phone Available
Community & HOA
Community
- Features: Hiking or Biking Trails, Parks or Open Space, Playground, None
HOA
- Has HOA: Yes
- HOA fee: $145 annually
Location
- Region: Colorado Springs
Financial & listing details
- Price per square foot: $167/sqft
- Tax assessed value: $398,648
- Annual tax amount: $1,733
- Date on market: 6/18/2026
- Listing terms: Assumable,Cash,Conventional,FHA,VA Loan
- Electric utility on property: Yes
Estimated market value
Not available
Estimated sales range
Not available
Not available
Price history
| Date | Event | Price |
|---|---|---|
| 9/25/2026 | Pending sale | $349,900$167/sqft |
Source:  elevateMLS #1652097 Report a problem elevateMLS #1652097 Report a problem | ||
| 9/16/2026 | Price change | $349,900-2.8%$167/sqft |
Source: elevateMLS #1652097 Report a problem | ||
| 8/28/2026 | Price change | $360,000-4%$171/sqft |
Source: elevateMLS #1652097 Report a problem | ||
| 8/3/2026 | Price change | $375,000-3.6%$179/sqft |
Source: elevateMLS #1652097 Report a problem | ||
| 7/21/2026 | Price change | $389,000-2.8%$185/sqft |
Source: elevateMLS #1652097 Report a problem | ||
| 6/18/2026 | Listed for sale | $400,000+113.9%$190/sqft |
Source: elevateMLS #1652097 Report a problem | ||
| 6/14/2013 | Sold | $187,000-1.5%$89/sqft |
Source: Public Record Report a problem | ||
| 4/16/2013 | Pending sale | $189,900$90/sqft |
Source: Muldoon Associates, Inc #721623 Report a problem | ||
| 4/5/2013 | Listed for sale | $189,900+11.4%$90/sqft |
Source: Muldoon Associates, Inc #721623 Report a problem | ||
| 11/26/2003 | Sold | $170,400$81/sqft |
Source: Public Record Report a problem | ||
Public tax history
| Year | Property taxes | Tax assessment |
|---|---|---|
| 2025 | $1,734 +3.1% | $28,110 -1.2% |
| 2024 | $1,681 +19.4% | $28,450 |
| 2023 | $1,407 -7.6% | $28,450 +40.9% |
| 2022 | $1,523 | $20,190 -2.8% |
| 2021 | -- | $20,770 +14% |
| 2020 | $1,363 +0.6% | $18,220 |
| 2019 | $1,354 +10.6% | $18,220 +19.3% |
| 2018 | $1,225 +1.2% | $15,270 |
| 2017 | $1,211 -1.1% | $15,270 +0.7% |
| 2016 | $1,225 +25.2% | $15,170 |
| 2015 | $979 +10.5% | $15,170 +12.6% |
| 2014 | $885 | $13,470 |
| 2013 | -- | -- |
| 2012 | -- | $13,470 |
| 2011 | $962 | $13,470 -9.9% |
| 2010 | -- | $14,950 |
| 2009 | -- | $14,950 +4% |
| 2008 | -- | $14,380 |
| 2006 | -- | $14,380 +17.8% |
| 2004 | -- | $12,210 +192.1% |
| 2003 | $33 +271.7% | $4,180 +703.8% |
| 2002 | $9 | $520 |
Find assessor info on the county website
Monthly payment
Est. payment
Payment breakdown
Explore the cost of this home by adjusting the details. Changes won't be saved.Climate risks
Neighborhood: 80925
Nearby schools
Schools provided by the listing agent
- Elementary: Sunrise
- Middle: Janitell
- High: Mesa Ridge
- District: Widefield-3
Source: elevateMLS. This data may not be complete. We recommend contacting the local school district to confirm school assignments for this home.
- $299,6002 bd2 ba1.2k sqft7302 Coral Ridge Dr #VA, Colorado Springs, CO 80925Off Market
- $375,0002 bd2 ba1.2k sqft7302 Coral Ridge Dr, Colorado Springs, CO 80925Sold
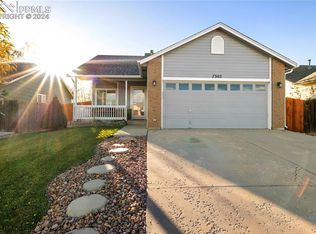
- $413,5005 bd2 ba1.1k sqft7290 Coral Ridge Dr, Colorado Springs, CO 80925Off Market
- $400,0004 bd2 ba2.1k sqft7308 Coral Ridge Dr, Colorado Springs, CO 80925Sold

Similar homes
- $425,0004 bd3 ba2.3k sqft9650 Dutch Elm Dr, Colorado Springs, CO 80925For Sale

 MLS ID #1582991, Christina Vawter GRI , Coldwell Banker Realty. elevateMLS
 - $349,9003 bd3 ba2.1k sqft7478 Bentwater Dr, Fountain, CO 80817For Sale
 MLS ID #8050332, Jeremy Wynia GREEN SFR , REMAX PROPERTIES. elevateMLS
 - $414,9003 bd3 ba2k sqft7477 Theresa Dr, Colorado Springs, CO 80925For Sale
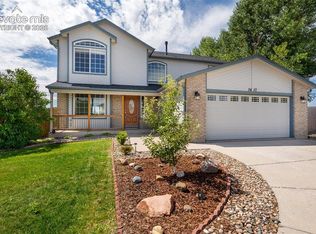 MLS ID #4372927, Tanya Stevenson ABR CDPE GRI PSA , Park Avenue Properties of Colorado Springs, LLC. elevateMLS
 - $361,9993 bd3 ba1.9k sqft9221 Chieftan Dr, Colorado Springs, CO 80925For Sale
 MLS ID #6429183, Julie Robertson ABR C2EX MRP , RE/MAX Real Estate Group LLC. elevateMLS
 - $366,0003 bd3 ba1.6k sqft9342 Pony Gulch Way, Colorado Springs, CO 80925For SaleMLS ID #6450437, Sonya Emph GRI MRP PPRES RENE SRES , Red Bow Realty. elevateMLS
- $364,9004 bd2 ba1.6k sqft65 Diamond East Rd, Fountain, CO 80817For SaleMLS ID #8184721, Joseph Laurel ABR C2EX MRP PSA SFR SRES SRS , Journey Real Estate. elevateMLS
- $399,9903 bd2 ba1.7k sqft10219 Intrepid Way, Colorado Springs, CO 80925For SaleMLS ID #3553560, Gytha Hinkle ABR MRP RENE SFR SRS , Keller Williams Clients Choice Realty. elevateMLS
- $384,0005 bd2 ba2.2k sqft9367 Bar B Road, Fountain, CO 80817For Sale
 MLS ID #7400903, Maddison Lawrence, Growth Asset Management Executives. REcolorado as distributed by MLS GRID
 - $419,9004 bd2 ba1.8k sqft7503 Fortman Ave, Fountain, CO 80817For SaleMLS ID #9054246, Amy Kunce-Martinez, The Cutting Edge. elevateMLS
- $364,0003 bd2 ba1.8k sqft5230 Bradley Cir, Colorado Springs, CO 80911For SaleMLS ID #7476523, John Szpyrka, Your Choice Real Estate. elevateMLS
- $409,9004 bd4 ba2.1k sqft7174 Araia Dr, Fountain, CO 80817For SaleMLS ID #6095616, Adam Wiley, Keller Williams Realty DTC LLC. elevateMLS
- $350,0004 bd2 ba1.6k sqft1961 Pepperwood Dr, Colorado Springs, CO 80910For SaleMLS ID #9988956, Leighanne Potts MRP , Exp Realty LLC. elevateMLS
- $389,9004 bd2 ba1.8k sqft858 Marshall Dr, Fountain, CO 80817For SaleMLS ID #8645711, Charles D'Alessio, Berkshire Hathaway HomeServices Synergy Realty Group. elevateMLS
- $369,9003 bd2 ba1.2k sqft10864 Traders Pkwy, Fountain, CO 80817For SaleMLS ID #9783931, Crystal Carroll, Sage Dream Homes. elevateMLS
- $364,9994 bd2 ba1.5k sqft313 Cranbrook Cir, Colorado Springs, CO 80906For SaleMLS ID #6972411, Delia Hammond MRP , Red Bow Realty. elevateMLS
- $349,9003 bd2 ba1.8k sqft4002 Shelley Ave, Colorado Springs, CO 80910For SaleMLS ID #1719093, Cynthia Debski, Exp Realty LLC. elevateMLS
- $370,0003 bd2 ba1.4k sqft4473 Fenton Rd, Colorado Springs, CO 80916For SaleMLS ID #2994791, Carmen Molitor MRP SRES , REMAX PROPERTIES. elevateMLS
- $369,9994 bd2 ba1.6k sqft7165 White Mountain Dr, Colorado Springs, CO 80915For SaleMLS ID #9689920, Jacob Kurz, Better Homes and Gardens Real Estate Kenney & Company. elevateMLS
- $450,0003 bd3 ba1.9k sqft1150 Pipestone Ct, Colorado Springs, CO 80911For SaleMLS ID #7536114, Lauren Schneider C2EX GRI MRP , Exp Realty LLC. elevateMLS
- $360,0003 bd2 ba1.2k sqft2045 Grosbear Lane, Colorado Springs, CO 80916For SaleMLS ID #5205212, Nhan Tran, Brokers Guild Homes. REcolorado as distributed by MLS GRID
