Skip main navigation
Sold for $400,000
  • $400,000

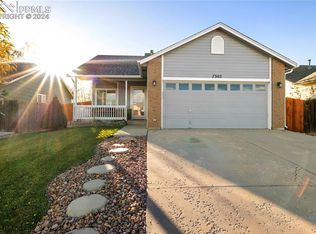
    7308 Coral Ridge Dr, Colorado Springs, CO 80925

    4beds
    2,100sqft
    Single Family Residence
    Built in 2003
    5,205.42 Square Feet Lot
    $398,000 Zestimate®
    $190/sqft
    $2,376 Estimated rent

    Home value

    $398,000

    $378,000 - $418,000

    $2,376/mo

    Zestimate® history
    Loading
    Loading...

    Owner options

    List your home for rent

    $2,376/mo

    Rent Zestimate®

    Find your next renter with Zillow Rental Manager. Plus, with online applications, you can quickly screen prospective tenants – for free.

    Learn more

    $2,376/mo

    Rent Zestimate®

    Refinance and save

    $2,444/mo

    Est. payment

    Refinancing to a lower rate could help reduce your monthly payments and save thousands over the life of the loan.

    See today's rates

    $2,444/mo

    Est. payment

    Explore your selling options

    Work with a Zillow partner agent

    Leverage their expertise and Zillow's premium Showcase listings to get your home seen by more buyers.

    Get started

    List with your own agent

    Get your home in front of millions of buyers by listing it on Zillow.

    Learn how to do it

    Sell it yourself

    Take full control of how buyers see your home on Zillow by listing For Sale by Owner (FSBO).

    List your home

    What's special

    Fully fenced backyardVaulted ceilingsFrench doorsSmooth-top rangeGranite countersOak cabinetsDecorative pendant lighting
    Spacious 4 bedroom, 2 bath, 2 car garage rancher in The Glen at Widefield! This home has laminated wood floors throughout most of the main level and features...12'x17' great room with vaulted ceilings and sunny, east facing bay window...eat-in kitchen with decorative pendant lighting, oak cabinets, granite counters, glass subway tile backsplash, all black appliances including smooth-top range, island, pantry, counter peninsula seating for four, dining table nook with bay window and door out to the backyard...11'x16' primary bedroom with walk-in closet and direct access to the full hall bath...2nd bedroom with double closets and decorative chair rail...and convenient main level laundry with included washer and dryer. The builder-finished basement has white laminate floors throughout and features...French doors to the 17'x23' rec room with ample recessed lighting...2 additional large bedrooms; 1 with upgraded closet shelving...3/4 hall bath with extended vanity...and additional 6'x8' storage room. Outside, you'll find the finished garage, 9'x33' deck/patio, fully fenced backyard, separately fenced dog run and mature shade tree. 5 minutes to Mesa Ridge shopping and retail, 10 minutes to Ft. Carson and 20 minutes to Shriever SFB. Ceiling fans throughout, central AC and 50 gallon water heater, too!

    Zillow last checked:

    Listing updated:

    Listed by:

    Jennifer Montoya 719-232-3397,

    Coldwell Banker Realty

    Bought with:

    Crystal Sisler

    Exp Realty LLC

    Source: elevateMLS,MLS#: 4403883MLS Logo

    Facts & features

    Interior

    Bedrooms & bathrooms
    • Bedrooms: 4
    • Bathrooms: 2
    • Full bathrooms: 1
    • 3/4 bathrooms: 1
    Primary bedroom
    • Level: Main
    • Area: 176 Square Feet
    • Dimensions: 16 x 11
    Heating
    • Forced Air, Natural Gas
    Cooling
    • Ceiling Fan(s), Central Air
    Appliances
    • Included: 220v in Kitchen, Dishwasher, Disposal, Dryer, Range, Refrigerator, Self Cleaning Oven, Washer
    • Laundry: Electric Hook-up, Main Level
    Features
    • 6-Panel Doors, French Doors, Vaulted Ceiling(s), High Speed Internet, Pantry
    • Flooring: Parquet, Vinyl/Linoleum, Wood Laminate
    • Windows: Window Coverings
    • Basement: Full,Partially Finished
    • Has fireplace: No
    • Fireplace features: None
    Interior area
    • Total structure area: 2,100
    • Total interior livable area: 2,100 sqft
    • Finished area above ground: 1,063
    • Finished area below ground: 1,037

    Property

    Parking
    • Total spaces: 2
    • Parking features: Attached, Even with Main Level, Garage Door Opener, Concrete Driveway
    • Attached garage spaces: 2
    Features
    • Patio & porch: Concrete, Wood Deck
    • Fencing: Back Yard
    Lot
    • Size: 5,205 sqft
    • Features: Level, Near Schools, Near Shopping Center, HOA Required $, Front Landscaped
    Details
    • Additional structures: Kennel/Dog Run
    • Parcel number: 5521301061

    Construction

    Type & style
    • Home type: SingleFamily
    • Architectural style: Ranch
    • Property subtype: Single Family Residence
    Materials
    • Brick, Masonite, Frame
    • Roof: Composite Shingle
    Condition
    • Existing Home
    • New construction: No
    • Year built: 2003
    Details
    • Builder name: New Generation

    Utilities & green energy

    • Water: Municipal
    • Utilities for property: Cable Connected, Electricity Connected, Natural Gas Connected

    Community & neighborhood

    Location
    • Region: Colorado Springs

    HOA & financial

    HOA
    • Has HOA: Yes
    • HOA fee: $145 annually
    • Services included: Covenant Enforcement, Management

    Other

    Other facts
    • Listing terms: Cash,Conventional,FHA,Other,VA Loan

    Price history

    DateEventPrice
    10/17/2025Sold$400,000$190/sqft
    Source: elevateMLS #4403883 Report a problem
    9/12/2025Pending sale$400,000$190/sqft
    Source: elevateMLS #4403883 Report a problem
    8/20/2025Listed for sale$400,000+50.9%$190/sqft
    Source: elevateMLS #4403883 Report a problem
    9/13/2024Listing removed$2,195$1/sqft
    Source: Zillow Rentals Report a problem
    8/6/2024Price change$2,195-4.4%$1/sqft
    Source: Zillow Rentals Report a problem
    7/25/2024Listed for rent$2,295$1/sqft
    Source: Zillow Rentals Report a problem
    6/11/2018Sold$265,000+33.8%$126/sqft
    Source: Public Record Report a problem
    1/17/2007Sold$198,000+23.4%$94/sqft
    Source: Public Record Report a problem
    6/19/2003Sold$160,500$76/sqft
    Source: Public Record Report a problem

    Public tax history

    YearProperty taxesTax assessment
    2024$1,680 +20.4%$28,430
    2023$1,395 -7.6%$28,430 +42.1%
    2022$1,510 $20,010 -2.8%
    2021-- $20,590 +13.7%
    2020$1,355 +0.6%$18,110
    2019$1,346 +22.1%$18,110 +31.8%
    2018$1,102 +1.2%$13,740
    2017$1,090 -1.1%$13,740 +1.5%
    2016$1,102 +26.2%$13,540
    2015$874 +13.7%$13,540 +15.8%
    2014$768 $11,690
    2013-- --
    2012-- $11,690
    2011$884 $11,690 -15%
    2010-- $13,750
    2009-- $13,750 +3.9%
    2008-- $13,230
    2006-- $13,230 +18.5%
    2004-- $11,160 +167%
    2003$33 +271.7%$4,180 +703.8%
    2002$9 $520

    Find assessor info on the county website

    Neighborhood: 80925

    Nearby schools

    GreatSchools rating
    Schools provided by the listing agent
    • Elementary: Sunrise
    • Middle: Janitell
    • High: Mesa Ridge
    • District: Widefield-3

    Source: elevateMLS. This data may not be complete. We recommend contacting the local school district to confirm school assignments for this home.

    Get a cash offer in 3 minutes
    Find out how much your home could sell for in as little as 3 minutes with a no-obligation cash offer.
    Estimated market value
    $398,000
    Get a cash offer in 3 minutes
    Find out how much your home could sell for in as little as 3 minutes with a no-obligation cash offer.
    Estimated market value
    $398,000