Half an Acre, Big Views, Zero HOA — Welcome to Little Ranches! Tucked into the sought-after Little Ranches community, this 4-bedroom, 2-bathroom home sits on a full half-acre with sweeping Front Range views you'll never get tired of. It's the kind of property that blends wide-open, country-style living with everyday convenience — and it's ready for you to make it your own. Inside, the home offers great bones with just the right amount of opportunity — a little TLC and minimal updates go a long way here, letting you add your personal style without a major overhaul. Appliances are already covered too, with a newer refrigerator and all appliances included, so you can move in and start settling in right away. Love the idea of a little homestead? With no HOA and plenty of room to roam, this property is perfect for animal lovers — bring the dogs, and yes, go ahead and get those chickens you've been dreaming about! There's also space to add a detached garage or workshop, park the RV and trailers, or simply spread out and enjoy the extra elbow room. Major updates are already handled, too: new furnace and AC (2024), new water heater (2021), updated sewer line and clean-outs, and a freshly repaired back deck — the perfect spot to soak in those sunset views. Best of all, you're just minutes from Fort Carson, Peterson AFB, and Schriever SFB, plus easy access to shopping, dining, and everyday amenities. Country living, made convenient. Half an acre. No HOA. Room for chickens, hobbies, and whatever comes next.
For sale
Price cut: $14.1K (9/15)
$364,900
65 Diamond East Rd, Fountain, CO 80817
4beds
1,600sqft
Single Family Residence
Built in 1980
0.5 Acres Lot
$-- Zestimate®
$228/sqft
$-- HOA
What's special
- 83 days
- 368
- 39
Zillow last checked:
Listing updated:
Listed by:
Joseph Laurel ABR C2EX MRP PSA SFR SRES SRS 719-440-4677,
Journey Real Estate
Source: elevateMLS,MLS#: 8184721
Facts & features
Interior
Bedrooms & bathrooms
- Bedrooms: 4
- Bathrooms: 2
- Full bathrooms: 2
Other
- Level: Main
- Area: 182 Square Feet
- Dimensions: 14 x 13
Heating
- Forced Air
Cooling
- Central Air
Appliances
- Included: Dishwasher, Dryer, Microwave, Oven, Range, Refrigerator, Washer, Water Softener
- Laundry: Main Level
Features
- Pantry
- Flooring: Carpet, Vinyl/Linoleum, Luxury Vinyl
- Has basement: No
- Has fireplace: No
- Fireplace features: None
Interior area
- Total structure area: 1,600
- Total interior livable area: 1,600 sqft
- Finished area above ground: 1,600
- Finished area below ground: 0
Video & virtual tour
Property
Parking
- Total spaces: 1
- Parking features: Attached, Gravel Driveway
- Attached garage spaces: 1
Features
- Fencing: Back Yard
Lot
- Size: 0.5 Acres
- Features: Level
Details
- Additional structures: Storage
- Parcel number: 5609111004
Construction
Type & style
- Home type: SingleFamily
- Architectural style: Ranch
- Property subtype: Single Family Residence
Materials
- Wood Siding, Frame
- Foundation: Crawl Space
- Roof: Composite Shingle
Condition
- Existing Home
- New construction: No
- Year built: 1980
Utilities & green energy
- Water: Municipal
- Utilities for property: Cable Available, Electricity Connected, Natural Gas Connected
Community & HOA
Location
- Region: Fountain
Financial & listing details
- Price per square foot: $228/sqft
- Tax assessed value: $343,453
- Annual tax amount: $1,286
- Date on market: 7/9/2026
- Listing terms: Cash,Conventional,FHA,VA Loan
- Electric utility on property: Yes
Estimated market value
Not available
Estimated sales range
Not available
Not available
Price history
| Date | Event | Price |
|---|---|---|
| 9/15/2026 | Price change | $364,900-3.7%$228/sqft |
Source:  REcolorado as distributed by MLS GRID #8914892 Report a problem REcolorado as distributed by MLS GRID #8914892 Report a problem | ||
| 8/14/2026 | Listed for sale | $379,000$237/sqft |
Source:  elevateMLS #8184721 Report a problem elevateMLS #8184721 Report a problem | ||
| 8/5/2026 | Pending sale | $379,000$237/sqft |
Source: REcolorado as distributed by MLS GRID #8914892 Report a problem | ||
| 8/5/2026 | Contingent | $379,000$237/sqft |
Source: elevateMLS #8184721 Report a problem | ||
| 7/28/2026 | Price change | $379,000-5%$237/sqft |
Source: elevateMLS #8184721 Report a problem | ||
| 7/9/2026 | Listed for sale | $399,000$249/sqft |
Source: REcolorado as distributed by MLS GRID #8914892 Report a problem | ||
| 9/1/2011 | Listing removed | $1,025$1/sqft |
Source: Merit Co., Inc. #765474 Report a problem | ||
| 6/9/2011 | Listed for rent | $1,025$1/sqft |
Source: Merit Co., Inc. #765474 Report a problem | ||
Public tax history
| Year | Property taxes | Tax assessment |
|---|---|---|
| 2025 | $1,287 +13.2% | $24,220 -3.4% |
| 2024 | $1,136 +22.6% | $25,080 |
| 2023 | $927 +7.6% | $25,080 +57.8% |
| 2022 | $861 | $15,890 -2.8% |
| 2021 | -- | $16,350 +35.5% |
| 2020 | $649 +1.9% | $12,070 |
| 2019 | $637 +16.1% | $12,070 +18.8% |
| 2018 | $549 -1.2% | $10,160 |
| 2017 | $555 +1.2% | $10,160 +4.9% |
| 2016 | $549 +4.8% | $9,690 |
| 2015 | $524 +9.9% | $9,690 +9.5% |
| 2014 | $477 | $8,850 |
| 2013 | -- | -- |
| 2012 | -- | $8,850 |
| 2011 | $562 | $8,850 -18.4% |
| 2010 | -- | $10,850 |
| 2009 | -- | $10,850 +3.9% |
| 2008 | -- | $10,440 |
| 2006 | -- | $10,440 +16.9% |
| 2004 | -- | $8,930 |
| 2003 | $528 +1.9% | $8,930 -6.8% |
| 2002 | $518 +0.3% | $9,580 +10% |
| 2001 | $517 | $8,710 |
Find assessor info on the county website
Monthly payment
Est. payment
Payment breakdown
Explore the cost of this home by adjusting the details. Changes won't be saved.Climate risks
Neighborhood: 80817
Nearby schools
Schools provided by the listing agent
- Elementary: Jordahl
- Middle: Fountain
- High: Fountain/Ft Carson
- District: Ftn/Ft Carson 8
Source: elevateMLS. This data may not be complete. We recommend contacting the local school district to confirm school assignments for this home.
Similar homes
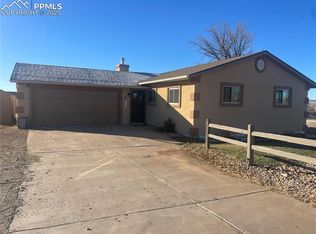
- $384,0005 bd2 ba2.2k sqft9367 Bar B Road, Fountain, CO 80817For Sale
 MLS ID #7400903, Maddison Lawrence, Growth Asset Management Executives. REcolorado as distributed by MLS GRID
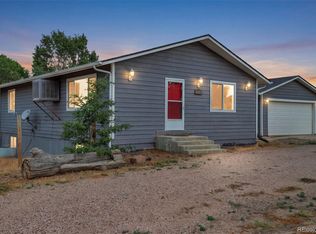
 - $399,9004 bd2 ba1.8k sqft858 Marshall Dr, Fountain, CO 80817For Sale
 MLS ID #8645711, Charles D'Alessio, Berkshire Hathaway HomeServices Synergy Realty Group. elevateMLS
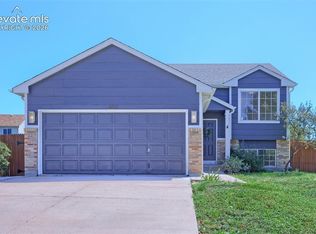
 - $419,9004 bd2 ba1.8k sqft7503 Fortman Ave, Fountain, CO 80817For Sale
 MLS ID #9054246, Amy Kunce-Martinez, The Cutting Edge. elevateMLS
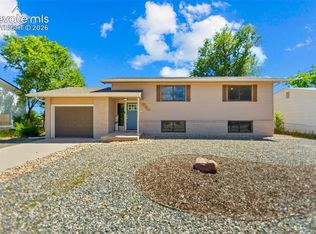
 - $359,9004 bd2 ba1.3k sqft1675 Mineola St, Colorado Springs, CO 80915For Sale
 MLS ID #1971438, Tanya Stevenson ABR CDPE GRI PSA , Park Avenue Properties of Colorado Springs, LLC. elevateMLS
 - $364,9994 bd2 ba1.5k sqft313 Cranbrook Cir, Colorado Springs, CO 80906For SaleMLS ID #6972411, Delia Hammond MRP , Red Bow Realty. elevateMLS
- $359,9003 bd2 ba1.3k sqft113 Everett Dr, Colorado Springs, CO 80911For SaleMLS ID #3282799, Alexandra Bedwell MRP , Exp Realty LLC. elevateMLS
- $375,0004 bd2 ba1.6k sqft7165 White Mountain Dr, Colorado Springs, CO 80915For SaleMLS ID #9689920, Jacob Kurz, Better Homes and Gardens Real Estate Kenney & Company. elevateMLS
- $365,5004 bd2 ba1.8k sqft4119 Palmer Park Blvd, Colorado Springs, CO 80909For SaleMLS ID #4058929, Stephen Sato ABR MRP , HomeSmart. elevateMLS
- $365,0004 bd2 ba1.6k sqft838 Kingsley Dr, Colorado Springs, CO 80909For SaleMLS ID #6860076, Lauren Schneider C2EX GRI MRP , Exp Realty LLC. elevateMLS
- $375,0004 bd2 ba1.8k sqft65 S Roosevelt St, Colorado Springs, CO 80910For SaleMLS ID #3629318, Sydney Burnett, LIV Sotheby's International Realty CO Springs. elevateMLS
- $367,0004 bd2 ba1.8k sqft925 Arrawanna Street, Colorado Springs, CO 80909For SaleMLS ID #8566146, Gabriel Westbrook, Resident Realty South Metro. REcolorado as distributed by MLS GRID
- $429,9003 bd3 ba2k sqft7477 Theresa Dr, Colorado Springs, CO 80925For SaleMLS ID #4372927, Tanya Stevenson ABR CDPE GRI PSA , Park Avenue Properties of Colorado Springs, LLC. elevateMLS
- $380,0004 bd2 ba1.8k sqft217 Fairmont St, Colorado Springs, CO 80910For SaleMLS ID #1282308, Martha Aguirre MRP PSA , NextHome Elevation. elevateMLS
- $365,0003 bd2 ba1.2k sqft2045 Grosbear Lane, Colorado Springs, CO 80916For SaleMLS ID #5205212, Nhan Tran, Brokers Guild Homes. REcolorado as distributed by MLS GRID
- $390,0003 bd3 ba1.6k sqft6291 Pilgrimage Rd, Colorado Springs, CO 80925For SaleMLS ID #4607313, Lauren Jerden MRP , Exp Realty LLC. elevateMLS
- $224,5002 bd2 ba1.1k sqft10513 Wells Point, Fountain, CO 80817For SaleMLS ID #6035299, Aimee Fletcher CLHMS GRI , Exp Realty LLC. elevateMLS
- $320,0003 bd2 ba1.3k sqft629 Hackberry Dr, Colorado Springs, CO 80911For SaleMLS ID #6990307, Jed Johnson, Exp Realty LLC. elevateMLS
- $395,0004 bd2 ba1.8k sqft4777 N Sleepy Hollow Cir, Colorado Springs, CO 80917For SaleMLS ID #1001769, Becky Cramer GRI MRP PPS , Compass. elevateMLS
- $375,0004 bd2 ba1.6k sqft1501 Newcastle St, Colorado Springs, CO 80907For SaleMLS ID #1559091, Jed Johnson, Exp Realty LLC. elevateMLS
- $375,0003 bd2 ba1.3k sqft1915 Wynkoop Dr, Colorado Springs, CO 80909For SaleMLS ID #9853115, Charles Souza, Team Lassen. elevateMLS
