Completely Updated & Move-In Ready where modern updates and comfortable living come together. This beautifully refreshed home has been completely updated throughout, offering a fresh, contemporary feel with thoughtful finishes and a move-in-ready design. From the moment you step inside, you’ll appreciate the attention to detail, updated features, and inviting spaces designed for everyday living and entertaining. With its stylish updates and turnkey condition, this home is ready for its next owner to simply move in and enjoy. Don’t miss the opportunity to make this beautifully updated property your own!
For sale
Price cut: $10K (9/29)
$400,000
61 N Amherst St, Colorado Springs, CO 80911
5beds
2,371sqft
Single Family Residence
Built in 1966
8,999 Square Feet Lot
$-- Zestimate®
$169/sqft
$-- HOA
What's special
Thoughtful finishesStylish updatesAttention to detailFresh contemporary feelMove-in-ready designUpdated featuresCompletely updated throughout
- 103 days
- 347
- 42
Zillow last checked:
Listing updated:
Listed by:
Josh Kimmel 719-238-2044,
Kimmel Realty,
Tiffany Kimmel 719-237-2523
Source: elevateMLS,MLS#: 3856159
Facts & features
Interior
Bedrooms & bathrooms
- Bedrooms: 5
- Bathrooms: 3
- Full bathrooms: 2
- 3/4 bathrooms: 1
Other
- Level: Upper
- Area: 132 Square Feet
- Dimensions: 12 x 11
Heating
- Forced Air, Natural Gas
Cooling
- Ceiling Fan(s), Central Air
Appliances
- Included: 220v in Kitchen, Dishwasher, Disposal, Microwave, Range, Refrigerator
- Laundry: Electric Hook-up, Lower Level
Features
- High Speed Internet
- Flooring: Tile, Vinyl/Linoleum, Wood
- Has basement: No
Interior area
- Total structure area: 2,371
- Total interior livable area: 2,371 sqft
- Finished area above ground: 2,371
- Finished area below ground: 0
Video & virtual tour
Property
Parking
- Total spaces: 1
- Parking features: Attached, Concrete Driveway
- Attached garage spaces: 1
Features
- Levels: Bi-level
- Patio & porch: Wood Deck
- Exterior features: Auto Sprinkler System
- Fencing: Back Yard
Lot
- Size: 8,999 Square Feet
- Features: Level, Near Fire Station, Near Park, Near Public Transit, Near Schools, Near Shopping Center, Front Landscaped
Details
- Additional structures: Storage
- Parcel number: 6513401055
Construction
Type & style
- Home type: SingleFamily
- Property subtype: Single Family Residence
Materials
- Brick, Masonite, Framed on Lot, Frame
- Foundation: Slab
- Roof: Composite Shingle
Condition
- Existing Home
- New construction: No
- Year built: 1966
Utilities & green energy
- Water: Municipal
- Utilities for property: Cable Connected, Electricity Connected, Natural Gas Connected, Phone Available
Community & HOA
Location
- Region: Colorado Springs
Financial & listing details
- Price per square foot: $169/sqft
- Tax assessed value: $386,254
- Annual tax amount: $2,814
- Date on market: 6/30/2026
- Listing terms: Cash,Conventional,FHA,VA Loan
- Electric utility on property: Yes
Estimated market value
Not available
Estimated sales range
Not available
Not available
Price history
| Date | Event | Price |
|---|---|---|
| 9/29/2026 | Price change | $400,000-2.4%$169/sqft |
Source:  elevateMLS #3856159 Report a problem elevateMLS #3856159 Report a problem | ||
| 9/11/2026 | Price change | $410,000-1.2%$173/sqft |
Source: elevateMLS #3856159 Report a problem | ||
| 8/28/2026 | Price change | $415,000-2.4%$175/sqft |
Source: elevateMLS #3856159 Report a problem | ||
| 8/17/2026 | Price change | $425,000-1.2%$179/sqft |
Source: elevateMLS #3856159 Report a problem | ||
| 7/17/2026 | Price change | $430,000-1.1%$181/sqft |
Source: elevateMLS #3856159 Report a problem | ||
| 6/30/2026 | Listed for sale | $435,000+45%$183/sqft |
Source: elevateMLS #3856159 Report a problem | ||
| 5/27/2025 | Sold | $300,000-14.3%$127/sqft |
Source: elevateMLS #8815216 Report a problem | ||
| 5/23/2025 | Pending sale | $350,000$148/sqft |
Source: elevateMLS #8815216 Report a problem | ||
| 3/15/2025 | Listing removed | $350,000$148/sqft |
Source: elevateMLS #8815216 Report a problem | ||
| 2/20/2025 | Listed for sale | $350,000+82.2%$148/sqft |
Source: elevateMLS #8815216 Report a problem | ||
| 4/29/2015 | Sold | $192,100+2.5%$81/sqft |
Source: Public Record Report a problem | ||
| 3/24/2015 | Price change | $187,500-2.3%$79/sqft |
Source: Cutting Edge Realty LLC #6871880 Report a problem | ||
| 1/29/2015 | Listed for sale | $192,000$81/sqft |
Source: Cutting Edge Realty LLC #6871880 Report a problem | ||
Public tax history
| Year | Property taxes | Tax assessment |
|---|---|---|
| 2025 | $2,906 +3.3% | $27,230 |
| 2024 | $2,815 +106.5% | $27,230 |
| 2023 | $1,363 -7.6% | $27,230 +39.3% |
| 2022 | $1,474 | $19,550 -2.8% |
| 2021 | -- | $20,110 +23% |
| 2020 | $1,223 +0.6% | $16,350 |
| 2019 | $1,215 +5.9% | $16,350 +14.3% |
| 2018 | $1,148 +1.2% | $14,310 |
| 2017 | $1,135 -1.1% | $14,310 +19.6% |
| 2016 | $1,148 +48.8% | $11,960 |
| 2015 | $772 +10.7% | $11,960 +12.8% |
| 2014 | $697 | $10,600 |
| 2013 | -- | -- |
| 2012 | -- | $10,600 |
| 2011 | $804 | $10,600 -15.2% |
| 2010 | -- | $12,500 |
| 2009 | -- | $12,500 -1% |
| 2008 | -- | $12,620 |
| 2006 | -- | $12,620 +17.7% |
| 2004 | -- | $10,720 |
| 2003 | $767 +7.4% | $10,720 -10.4% |
| 2002 | $714 -3.6% | $11,960 +2.7% |
| 2001 | $741 | $11,640 |
Find assessor info on the county website
Monthly payment
Est. payment
Payment breakdown
Explore the cost of this home by adjusting the details. Changes won't be saved.Climate risks
Neighborhood: 80911
Nearby schools
Schools provided by the listing agent
- Elementary: Venetucci
- Middle: Watson
- High: Widefield
- District: Widefield-3
Source: elevateMLS. This data may not be complete. We recommend contacting the local school district to confirm school assignments for this home.
- $380,0004 bd2 ba1.8k sqft53 Amherst St, Colorado Springs, CO 80911Sold

- $380,0004 bd2 ba1.8k sqft53 N Amherst St, Colorado Springs, CO 80911Sold

- $363,2004 bd2 ba2.1k sqft6216 Gossamer St, Colorado Springs, CO 80911Off Market
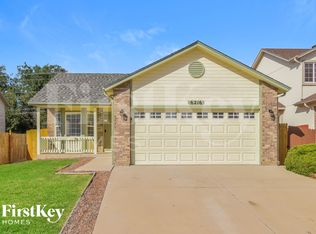
- $364,5003 bd3 ba1.3k sqft6208 Gossamer St, Colorado Springs, CO 80911Off Market
Similar homes
- $390,0005 bd3 ba2.1k sqft640 Squire St, Colorado Springs, CO 80911For Sale

 MLS ID #4474188, Amanda Zuniga, Keller Williams Clients Choice Realty. elevateMLS
 - $415,0005 bd3 ba2.7k sqft501 Birch Dr, Colorado Springs, CO 80911For Sale
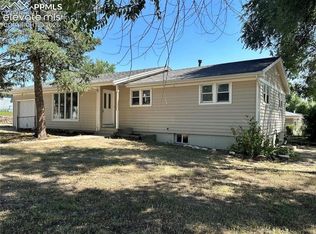 MLS ID #2105886, Diego Rhon, You 1st Realty - Unity. elevateMLS
 - $395,0004 bd3 ba2.1k sqft7270 Metropolitan St, Colorado Springs, CO 80911For Sale
 MLS ID #1756212, Alfredo Saiz PSA , Redfin Corporation. elevateMLS
 - $375,0005 bd2 ba2.1k sqft7045 Coolidge Ct, Colorado Springs, CO 80911For Sale
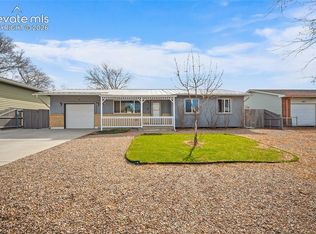 MLS ID #7209869, Suzanne Strawbridge MRP , Exp Realty LLC. elevateMLS
 - $415,0004 bd2 ba1.6k sqft423 Eudora St, Colorado Springs, CO 80911For SaleMLS ID #7812879, Chuck Powers, Realty One Group Premier Colo. elevateMLS
- $366,0003 bd3 ba2.3k sqft724 Squire St, Colorado Springs, CO 80911For SaleMLS ID #2962161, Tara Jones, Opendoor Brokerage LLC. elevateMLS
- $331,9004 bd2 ba1.7k sqft6910 Fielding Cir, Colorado Springs, CO 80911For SaleMLS ID #9269994, Jerrod Butler ABR GRI MRP SFR , Wish Realty LLC. elevateMLS
- $390,0005 bd3 ba2.2k sqft7165 Stowe Cir, Fountain, CO 80817For SaleMLS ID #8431027, Tara Jones, Opendoor Brokerage LLC. elevateMLS
- $390,0003 bd3 ba1.8k sqft4087 London Ln, Colorado Springs, CO 80916For SaleMLS ID #1593623, Lynn Rivera ABR GRI MRP , Keller Williams Clients Choice Realty. elevateMLS
- $405,0005 bd2 ba1.9k sqft4070 Jet Wing Pl, Colorado Springs, CO 80916For SaleMLS ID #9389978, Kay Ely, The Cutting Edge. elevateMLS
- $395,0004 bd2 ba1.8k sqft4344 S Delighted Cir, Colorado Springs, CO 80917For SaleMLS ID #5084454, John Korpita MRP , Great Colorado Homes, Inc.. elevateMLS
- $407,9005 bd3 ba2.6k sqft4185 Solarface Ct, Colorado Springs, CO 80916For SaleMLS ID #6883811, Wanda Wood ABR MRP RENE SRES , West and Main Homes. elevateMLS
- $399,0004 bd2 ba1.9k sqft604 Fountain Mesa Rd, Fountain, CO 80817For SaleMLS ID #1685193, Jessica Harper GRI , American Liberty Realty, LLC. elevateMLS
- $399,0004 bd4 ba2.6k sqft803 Ridgebury Pl, Fountain, CO 80817For SaleMLS ID #6351903, Terrie Elwood MRP SFR , Quest Real Estate Partners. elevateMLS
- $379,0004 bd3 ba1.9k sqft6135 Wallowing Way, Colorado Springs, CO 80925For SaleMLS ID #1482213, Patrick Muldoon, Muldoon Associates Inc. elevateMLS
- $375,0004 bd2 ba1.5k sqft316 Cranbrook Cir, Colorado Springs, CO 80906For SaleMLS ID #9831671, Amanda Mize, Century 21 Dream Home. elevateMLS
- $407,0003 bd2 ba1.3k sqft1414 Martin Dr, Colorado Springs, CO 80915For SaleMLS ID #6402485, Katrina Hunt, LPT Realty LLC. elevateMLS
- $400,0004 bd3 ba1.8k sqft10489 Castor Dr, Colorado Springs, CO 80925For SaleMLS ID #3583355, Jerrod Butler ABR GRI MRP SFR , Wish Realty LLC. elevateMLS
- $426,5004 bd2 ba2k sqft6074 Del Rey Dr, Colorado Springs, CO 80918For SaleMLS ID #2945423, Jerrod Butler ABR GRI MRP SFR , Wish Realty LLC. elevateMLS
- $365,0004 bd3 ba2.2k sqft1331 Sanderson Ave, Colorado Springs, CO 80915For SaleMLS ID #7149584, Thomas Lazzaro, Performance Plus Realty Inc. elevateMLS
