Imagine cozy evenings by the wood-burning fireplace, summer gatherings on the backyard patios, and space to make your own. This 5-bedroom bi-level in Wilsons Widefield offers hardwood floors upstairs, two living areas, and generous laundry/storage space. Mature trees and open space behind the home create a welcoming backyard retreat, with convenient access to Fort Carson, I-25, shopping, and schools. A new furnace and A/C installed in 2025 give you a head start on improvements. Bring your vision and some TLC to write this home’s next chapter. Sold as-is; short sale subject to lender approval.
For sale
Price cut: $10.1K (10/17)
$379,900
640 Squire St, Colorado Springs, CO 80911
5beds
2,167sqft
Single Family Residence
Built in 1969
7,988 Square Feet Lot
$-- Zestimate®
$175/sqft
$-- HOA
What's special
Mature treesWelcoming backyard retreatHardwood floors upstairsWood-burning fireplace
- 14 days
- 232
- 9
Likely to sell faster than
Zillow last checked:
Listing updated:
Listed by:
Amanda Zuniga 719-358-0255,
Keller Williams Clients Choice Realty
Source: elevateMLS,MLS#: 4474188
Facts & features
Interior
Bedrooms & bathrooms
- Bedrooms: 5
- Bathrooms: 3
- Full bathrooms: 1
- 3/4 bathrooms: 2
Other
- Level: Upper
- Area: 132 Square Feet
- Dimensions: 12 x 11
Heating
- Forced Air
Cooling
- Central Air
Features
- Has basement: No
Interior area
- Total structure area: 2,167
- Total interior livable area: 2,167 sqft
- Finished area above ground: 2,167
- Finished area below ground: 0
Property
Parking
- Total spaces: 1
- Parking features: Attached
- Attached garage spaces: 1
Features
- Levels: Bi-level
Lot
- Size: 7,988 Square Feet
- Features: Wooded
Details
- Parcel number: 5519401011
Construction
Type & style
- Home type: SingleFamily
- Property subtype: Single Family Residence
Materials
- Alum/Vinyl/Steel, Frame
- Foundation: Garden Level
- Roof: Composite Shingle
Condition
- Existing Home
- New construction: No
- Year built: 1969
Utilities & green energy
- Water: Municipal
- Utilities for property: Electricity Connected
Community & HOA
Location
- Region: Colorado Springs
Financial & listing details
- Price per square foot: $175/sqft
- Tax assessed value: $373,504
- Annual tax amount: $2,070
- Date on market: 10/4/2026
- Listing terms: Cash,Conventional,FHA,VA Loan
- Electric utility on property: Yes
Estimated market value
Not available
Estimated sales range
Not available
Not available
Price history
| Date | Event | Price |
|---|---|---|
| 10/17/2026 | Price change | $379,900-2.6%$175/sqft |
Source:  elevateMLS #4474188 Report a problem elevateMLS #4474188 Report a problem | ||
| 10/4/2026 | Listed for sale | $390,000+4%$180/sqft |
Source: elevateMLS #4474188 Report a problem | ||
| 1/25/2024 | Sold | $374,900$173/sqft |
Source: elevateMLS #6649458 Report a problem | ||
| 12/25/2023 | Contingent | $374,900$173/sqft |
Source: elevateMLS #6649458 Report a problem | ||
| 12/7/2023 | Listed for sale | $374,900$173/sqft |
Source: elevateMLS #6649458 Report a problem | ||
| 11/15/2023 | Contingent | $374,900$173/sqft |
Source: elevateMLS #6649458 Report a problem | ||
| 11/4/2023 | Price change | $374,900-2.6%$173/sqft |
Source: elevateMLS #6649458 Report a problem | ||
| 10/11/2023 | Price change | $384,900-1.3%$178/sqft |
Source: elevateMLS #6649458 Report a problem | ||
| 9/22/2023 | Listed for sale | $389,900+30%$180/sqft |
Source: elevateMLS #6649458 Report a problem | ||
| 6/29/2020 | Sold | $300,000+0%$138/sqft |
Source: Public Record Report a problem | ||
| 4/28/2020 | Listed for sale | $299,900+66.6%$138/sqft |
Source: Synergy Realty Group, Inc. #4284823 Report a problem | ||
| 11/20/2012 | Sold | $180,000$83/sqft |
Source: Public Record Report a problem | ||
| 9/12/2012 | Price change | $180,000-2.7%$83/sqft |
Source: RE/MAX Advantage #729897 Report a problem | ||
| 7/6/2012 | Price change | $185,000-2.6%$85/sqft |
Source: RE/MAX Advantage #729897 Report a problem | ||
| 5/2/2012 | Price change | $190,000-2.6%$88/sqft |
Source: RE/MAX Advantage #729897 Report a problem | ||
| 3/7/2012 | Price change | $195,000+2.6%$90/sqft |
Source: RE/MAX Advantage #729897 Report a problem | ||
| 1/18/2012 | Price change | $190,000-2.6%$88/sqft |
Source: RE/MAX Advantage #729897 Report a problem | ||
| 11/27/2011 | Listed for sale | $195,000+69.6%$90/sqft |
Source: RE/MAX ADVANTAGE #729897 Report a problem | ||
| 11/7/2011 | Sold | $115,000-21.4%$53/sqft |
Source: Public Record Report a problem | ||
| 7/28/2011 | Sold | $146,296-5.6%$68/sqft |
Source: Public Record Report a problem | ||
| 9/5/2003 | Sold | $155,000$72/sqft |
Source: Public Record Report a problem | ||
Public tax history
| Year | Property taxes | Tax assessment |
|---|---|---|
| 2025 | $1,636 +3.5% | $26,330 -2.7% |
| 2024 | $1,581 +18.9% | $27,070 |
| 2023 | $1,329 -7.5% | $27,070 +42% |
| 2022 | $1,438 | $19,070 -2.8% |
| 2021 | -- | $19,610 +21.5% |
| 2020 | $1,207 +0.6% | $16,140 |
| 2019 | $1,200 +16.7% | $16,140 +26% |
| 2018 | $1,028 +1.2% | $12,810 |
| 2017 | $1,016 -1.1% | $12,810 -3.2% |
| 2016 | $1,028 +20.3% | $13,240 |
| 2015 | $854 +24.2% | $13,240 +26.6% |
| 2014 | $688 | $10,460 |
| 2013 | -- | -- |
| 2012 | -- | $11,550 |
| 2011 | $800 | $11,550 -7.2% |
| 2010 | -- | $12,440 |
| 2009 | -- | $12,440 -3% |
| 2008 | -- | $12,820 |
| 2006 | -- | $12,820 +24.7% |
| 2004 | -- | $10,280 |
| 2003 | $746 +7.4% | $10,280 -11.7% |
| 2002 | $695 +0.6% | $11,640 +7.3% |
| 2001 | $690 | $10,850 |
Find assessor info on the county website
Monthly payment
Est. payment
Payment breakdown
Explore the cost of this home by adjusting the details. Changes won't be saved.Climate risks
Neighborhood: 80911
Nearby schools
Schools provided by the listing agent
- District: Widefield-3
Source: elevateMLS. This data may not be complete. We recommend contacting the local school district to confirm school assignments for this home.
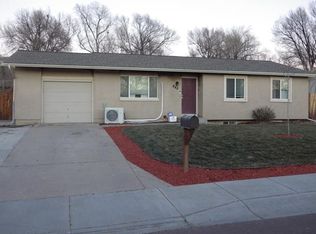
- $300,9003 bd1 ba904 sqft636 Squire St, Colorado Springs, CO 80911Off Market
- $353,8003 bd2 ba1.2k sqft644 Squire St, Colorado Springs, CO 80911Off Market
- $362,9005 bd2 ba1.1k sqft632 Squire St, Colorado Springs, CO 80911Off Market
- $352,3005 bd2 ba1.9k sqft648 Squire St, Colorado Springs, CO 80911Off Market
Similar homes
- $400,0005 bd3 ba2.3k sqft61 N Amherst St, Colorado Springs, CO 80911For Sale

 MLS ID #3856159, Josh Kimmel, Kimmel Realty. elevateMLS
 - $331,9004 bd2 ba1.7k sqft6910 Fielding Cir, Colorado Springs, CO 80911For Sale
 MLS ID #9269994, Jerrod Butler ABR GRI MRP SFR , Wish Realty LLC. elevateMLS
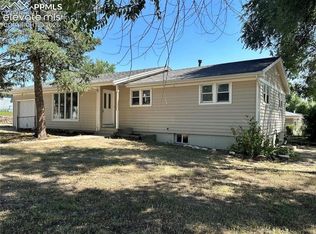
 - $415,0005 bd3 ba2.7k sqft501 Birch Dr, Colorado Springs, CO 80911For Sale
 MLS ID #2105886, Diego Rhon, You 1st Realty - Unity. elevateMLS
 - $440,0005 bd3 ba2.7k sqft6985 Blue River Way, Colorado Springs, CO 80911For Sale
 MLS ID #1850880, Kim Flynn, Equity Colorado Real Estate. elevateMLS
 - $398,0004 bd3 ba1.7k sqft4820 Pathfinder Dr, Colorado Springs, CO 80911For SaleMLS ID #4103795, Justin Hermes, The Property Group, Inc.. elevateMLS
- $385,0003 bd3 ba2.7k sqft7227 Trione Ln, Fountain, CO 80817For SaleMLS ID #7639229, Patrick Muldoon, Muldoon Associates Inc. elevateMLS
- $399,9003 bd2 ba1.8k sqft7225 Millbrook Ct, Fountain, CO 80817For SaleMLS ID #5449953, Renee Young GRI MRP , Exp Realty LLC. elevateMLS
- $399,0004 bd2 ba1.9k sqft604 Fountain Mesa Rd, Fountain, CO 80817For SaleMLS ID #1685193, Jessica Harper GRI , American Liberty Realty, LLC. elevateMLS
- $377,1253 bd2 ba1.5k sqft4426 McGrew Cir, Colorado Springs, CO 80911For SaleMLS ID #1960824, Michael Parnell MRP PSA , The Warner Group. elevateMLS
- $379,0004 bd3 ba1.9k sqft6135 Wallowing Way, Colorado Springs, CO 80925For SaleMLS ID #1482213, Patrick Muldoon, Muldoon Associates Inc. elevateMLS
- $384,5004 bd3 ba1.8k sqft10489 Castor Dr, Colorado Springs, CO 80925For SaleMLS ID #3583355, Jerrod Butler ABR GRI MRP SFR , Wish Realty LLC. elevateMLS
- $399,0004 bd4 ba2.6k sqft803 Ridgebury Pl, Fountain, CO 80817For SaleMLS ID #6351903, Terrie Elwood MRP SFR , Quest Real Estate Partners. elevateMLS
- $389,0003 bd3 ba2.3k sqft721 Rye Ridge Rd, Fountain, CO 80817For SaleMLS ID #9295814, Michael Drager, American Way Rlty and Management. elevateMLS
- $408,0004 bd2 ba1.6k sqft1307 Hartford St, Colorado Springs, CO 80906For SaleMLS ID #7293822, Chad White CRS GRI , Paradigm Real Estate. elevateMLS
- $365,0004 bd3 ba2.2k sqft1331 Sanderson Ave, Colorado Springs, CO 80915For SaleMLS ID #7149584, Thomas Lazzaro, Performance Plus Realty Inc. elevateMLS
- $405,0005 bd2 ba1.9k sqft4070 Jet Wing Pl, Colorado Springs, CO 80916For SaleMLS ID #9389978, Kay Ely, The Cutting Edge. elevateMLS
- $365,0003 bd2 ba1.6k sqft3019 Gomer Ave, Colorado Springs, CO 80910For SaleMLS ID #9958444, Lucas Bramble GRI , Stone Gable Realty. elevateMLS
- $450,0005 bd3 ba2.8k sqft9729 Coyote Run Trl, Colorado Springs, CO 80925For SaleMLS ID #4615699, Patrick Muldoon, Muldoon Associates Inc. elevateMLS
- $373,0004 bd2 ba1.6k sqft1228 Fagin Dr, Colorado Springs, CO 80915For SaleMLS ID #6724077, Elizabeth Pritts MRP , The Warner Group. elevateMLS
