COMPLETELY RENOVATED FROM THE GROUND UP! Everything In This Home Is New! New Roof with Presidential Impact Resistant Class 4 Roof Shingles. New Exterior Hardie Board Siding, Facia and Pre-Vented Soffits. New Exterior Denali Stone Rock. New Covered Timber Front Porch Design with Standing Seam Steel Roof. New Concrete Exterior Driveway, House Walk and Front Porch Patio. New Front Yard Landscaping Sod and Mulch. New Drywalled, Insulated and Textured Garage Walls and Ceiling. Newly Poured Garage Concrete Floor. Front Wing Fencing with Gate. New Permitted 200 AMP Electric Service and Panel. Completely New in Wall Electric Wiring, Outlets and Fixtures. New Plumbing, in the walls and under the concrete slab, for the Entire Home. New 50-gal Hot Water Heater. New 93% Furnace and House Ductwork. Custom Made, Solid Wood, Kitchen Cabinets with Upgraded Hardware and Hinges. New Kitchen Countertops. New Stainless-Steel Refrigerator, Dishwasher, Range/Oven and Microwave. Newly Poured Concrete Basement Slab with Polished Finished Floors. New Structural Micro-Lam Beam and Steel Post Installed in Lower Level. New Lower-Level Master Bedroom and Bathroom Design. Entire Basement Re-design. New 14’x12’ Rear TREX Deck with Stairs and Landing. New Can Lighting in Kitchen, Family Room, Dining Room and Hallway. New Stainless Steel Kitchen Sink with Upgraded Faucet/Sprayer. Upgraded Hand Troweled Drywall Texture for the Entire House. New Wall and Ceiling Insulation. Upgraded Ceiling Fixtures. Master Bathroom Tile Shower with Seat and Upgraded Glass Shower Door. Enormous Master Bedroom Custom Walk-in Closet. All Bathrooms Have New Cabinets, Sinks and Tile Flooring. New Vinyl Windows Installed in the Home. Upgraded Laminate Flooring through-out the Home. New Garage Door, Entry Door and Garage Door Opener with 2 Remotes. New 4 ½” MDF Trim and Door Jams through-out the Home. New Doors and Hardware. All Construction was Permitted by Regional Building Department.
For sale
$408,000
1307 Hartford St, Colorado Springs, CO 80906
4beds
1,666sqft
Single Family Residence
Built in 1968
6,669 Square Feet Lot
$-- Zestimate®
$245/sqft
$-- HOA
What's special
Entire basement re-designNew kitchen countertopsUpgraded ceiling fixturesNew doors and hardware
- 15 days
- 249
- 36
Likely to sell faster than
Zillow last checked:
Listing updated:
Listed by:
Chad White CRS GRI 719-229-0072,
Paradigm Real Estate,
Lonnie White CRS 719-229-0999
Source: elevateMLS,MLS#: 7293822
Facts & features
Interior
Bedrooms & bathrooms
- Bedrooms: 4
- Bathrooms: 2
- Full bathrooms: 2
Other
- Level: Lower
- Area: 255 Square Feet
- Dimensions: 15 x 17
Heating
- Forced Air
Cooling
- Central Air
Appliances
- Included: 220v in Kitchen, Dishwasher, Disposal, Oven, Range, Refrigerator
- Laundry: Lower Level
Features
- Great Room, Breakfast Bar
- Flooring: Tile, Wood Laminate
- Has basement: No
Interior area
- Total structure area: 1,666
- Total interior livable area: 1,666 sqft
- Finished area above ground: 1,666
- Finished area below ground: 0
Property
Parking
- Total spaces: 1
- Parking features: Attached, Garage Door Opener, Oversized, Concrete Driveway, RV Access/Parking
- Attached garage spaces: 1
Features
- Levels: Bi-level
- Patio & porch: Composite
- Exterior features: Manual Sprinkler System
- Fencing: Full
- Has view: Yes
- View description: View of Pikes Peak
Lot
- Size: 6,669 Square Feet
- Features: Level, Hiking Trail, Near Fire Station, Near Hospital, Near Park, Near Public Transit, Near Schools, Near Shopping Center, Front Landscaped
Details
- Parcel number: 6503315012
Construction
Type & style
- Home type: SingleFamily
- Property subtype: Single Family Residence
Materials
- Stone, Concrete, Frame
- Foundation: Garden Level, Walk Out
- Roof: Composite Shingle
Condition
- Existing Home
- New construction: No
- Year built: 1968
Utilities & green energy
- Water: Assoc/Distr
- Utilities for property: Cable Available, Electricity Connected, Natural Gas Connected
Community & HOA
Location
- Region: Colorado Springs
Financial & listing details
- Price per square foot: $245/sqft
- Tax assessed value: $321,208
- Annual tax amount: $988
- Date on market: 10/7/2026
- Listing terms: Cash,Conventional,FHA,VA Loan
- Electric utility on property: Yes
Estimated market value
Not available
Estimated sales range
Not available
Not available
Price history
| Date | Event | Price |
|---|---|---|
| 10/7/2026 | Listed for sale | $408,000-2.9%$245/sqft |
Source:  elevateMLS #7293822 Report a problem elevateMLS #7293822 Report a problem | ||
| 9/2/2026 | Listing removed | $420,000$252/sqft |
Source: elevateMLS #6003674 Report a problem | ||
| 7/8/2026 | Listed for sale | $420,000-1.8%$252/sqft |
Source: elevateMLS #6003674 Report a problem | ||
| 1/3/2026 | Price change | $427,900-0.5%$257/sqft |
Source: elevateMLS #6003674 Report a problem | ||
| 8/24/2025 | Listed for sale | $429,900+759.8%$258/sqft |
Source: elevateMLS #6003674 Report a problem | ||
| 8/16/2013 | Sold | $50,000$30/sqft |
Source: Public Record Report a problem | ||
Public tax history
| Year | Property taxes | Tax assessment |
|---|---|---|
| 2025 | $989 +45.9% | $22,640 +37.8% |
| 2024 | $678 -35.6% | $16,430 |
| 2023 | $1,053 -4.7% | $16,430 +4.7% |
| 2022 | $1,105 | $15,690 -2.8% |
| 2021 | -- | $16,150 +33.3% |
| 2020 | $945 +3.4% | $12,120 |
| 2019 | $914 +42.6% | $12,120 +21.7% |
| 2018 | $641 -17.6% | $9,960 |
| 2017 | $778 +21.4% | $9,960 +6% |
| 2016 | $641 +0.4% | $9,400 |
| 2015 | $638 +8.8% | $9,400 +9.4% |
| 2014 | $586 | $8,590 |
| 2013 | -- | -- |
| 2012 | -- | $9,290 |
| 2011 | $699 | $9,290 -10.1% |
| 2010 | -- | $10,330 |
| 2009 | -- | $10,330 -5% |
| 2008 | -- | $10,870 |
| 2006 | -- | $10,870 +31% |
| 2004 | -- | $8,300 |
| 2003 | $609 +7.3% | $8,300 -12.2% |
| 2002 | $568 +9% | $9,450 +7.5% |
| 2001 | $521 | $8,790 |
Find assessor info on the county website
Monthly payment
Est. payment
Payment breakdown
Explore the cost of this home by adjusting the details. Changes won't be saved.Climate risks
Neighborhood: 80906
Nearby schools
Schools provided by the listing agent
- District: Harrison-2
Source: elevateMLS. This data may not be complete. We recommend contacting the local school district to confirm school assignments for this home.
- $288,0003 bd1 ba931 sqft1305 Hartford St, Colorado Springs, CO 80906Off Market

- $329,6004 bd1 ba1.6k sqft1309 Hartford St, Colorado Springs, CO 80906Off Market

- $200,0004 bd2 ba1.6k sqft1310 Burnham St, Colorado Springs, CO 80906Sold

- $285,4003 bd1 ba833 sqft1308 Burnham St, Colorado Springs, CO 80906Off Market
Similar homes
- $340,0003 bd1 ba988 sqft1216 Hartford St, Colorado Springs, CO 80906For Sale
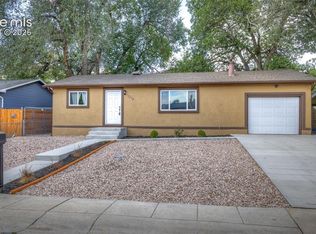
 MLS ID #9327169, Rebecca Martinez, Keller Williams Clients Choice Realty. elevateMLS
 - $319,9003 bd1 ba931 sqft1966 S Chamberlin St, Colorado Springs, CO 80906For Sale
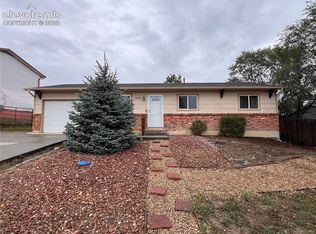 MLS ID #2279562, Leann Hatchett, RE/MAX Real Estate Group LLC. elevateMLS
 - $319,0003 bd2 ba2k sqft25 Minden Cir, Colorado Springs, CO 80906For Sale
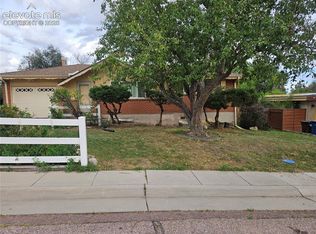 MLS ID #4072097, Silvia Rosado, Angels Homes. elevateMLS
 - $409,9004 bd3 ba1.7k sqft1935 Berkshire Ln, Colorado Springs, CO 80909For Sale
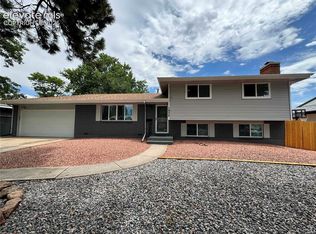 MLS ID #5322004, Jon Perlet, Equity Colorado Inc. elevateMLS
 - $380,0003 bd3 ba1.6k sqft628 Prairie Star Cir, Colorado Springs, CO 80916For SaleMLS ID #5782046, Terrie Elwood MRP SFR , Quest Real Estate Partners. elevateMLS
- $350,0004 bd2 ba1.8k sqft2022 Olympic Dr, Colorado Springs, CO 80910For SaleMLS ID #1117453, Jeffrey Johnson, Keller Williams Premier Realty. elevateMLS
- $400,0005 bd3 ba2.3k sqft61 N Amherst St, Colorado Springs, CO 80911For SaleMLS ID #3856159, Josh Kimmel, Kimmel Realty. elevateMLS
- $409,5004 bd3 ba2k sqft1129 Stanton St, Colorado Springs, CO 80907For SaleMLS ID #3126159, Patrick Muldoon, Muldoon Associates Inc. elevateMLS
- $385,0004 bd2 ba1.6k sqft1596 Prado Dr, Fountain, CO 80817For SaleMLS ID #2643253, Lita Abbarno ABR GRI MRP SRES , Coldwell Banker Realty. elevateMLS
- $425,0004 bd2 ba1.8k sqft1144 Kachina Dr, Colorado Springs, CO 80915For SaleMLS ID #8423851, Richard Gingras REOS , Keller Williams Partners. elevateMLS
- $407,0003 bd2 ba1.3k sqft1414 Martin Dr, Colorado Springs, CO 80915For SaleMLS ID #6402485, Katrina Hunt, LPT Realty LLC. elevateMLS
- $399,0003 bd2 ba1.5k sqft4506 Lancaster Dr, Colorado Springs, CO 80916For SaleMLS ID #2805393, Denice Niethammer, The Resource Group. elevateMLS
- $373,9004 bd2 ba1.5k sqft934 Bowser Dr, Colorado Springs, CO 80909For SaleMLS ID #3575384, Evelyn Duffy, Homesmart Realty. elevateMLS
- $399,9995 bd3 ba1.7k sqft1375 Bonita Dr, Fountain, CO 80817For SaleMLS ID #6273906, Crystal Sisler, Exp Realty LLC. elevateMLS
- $416,5004 bd2 ba2k sqft6074 Del Rey Dr, Colorado Springs, CO 80918For SaleMLS ID #2945423, Jerrod Butler ABR GRI MRP SFR , Wish Realty LLC. elevateMLS
- $368,5004 bd2 ba1.6k sqft2027 Montezuma Dr, Colorado Springs, CO 80910For SaleMLS ID #5516476, Warren McComb, Landmark Real Estate, LLC. elevateMLS
- $399,9003 bd2 ba931 sqft3465 Mosswood Ln, Colorado Springs, CO 80910For SaleMLS ID #1752118, Robert Reinmuth, Keller Williams Clients Choice Realty. elevateMLS
- $416,9003 bd2 ba1k sqft818 N Meade Ave, Colorado Springs, CO 80909For SaleMLS ID #4934402, Ashley Christie, Coldwell Banker Realty. elevateMLS
- $375,0005 bd2 ba1.7k sqft624 Bryce Dr, Colorado Springs, CO 80910For SaleMLS ID #5528594, Creedance Weiss, Your Castle Real Estate LLC. elevateMLS
- $379,9005 bd3 ba2.1k sqft640 Squire St, Colorado Springs, CO 80911For SaleMLS ID #4474188, Amanda Zuniga, Keller Williams Clients Choice Realty. elevateMLS
