Welcome to this charming and elegantly designed home in the heart of Colorado Springs. This property offers modern comfort, spacious living areas, and a desirable location. Inside, you'll find an open-concept layout that seamlessly connects the living room, dining area, and kitchen, perfect for entertaining or quality family time. The kitchen features spacious countertops, stainless steel appliances, and ample cabinet space. Step outside to the private backyard and discover a serene outdoor space, ideal for relaxation or hosting gatherings. Easy access to I-25 and close to Fort Casron, this home offers proximity to shopping centers, restaurants, parks, and recreational opportunities.
Sold for $325,000
$325,000
1309 Hartford St, Colorado Springs, CO 80906
4beds
1,666sqft
Single Family Residence
Built in 1968
9,418 Square Feet Lot
$347,300 Zestimate®
$195/sqft
$2,054 Estimated rent
Home value
$347,300
$330,000 - $365,000
$2,054/mo
Zestimate® history
Owner options
List your home for rent
$2,054/mo
Rent Zestimate®
Find your next renter with Zillow Rental Manager. Plus, with online applications, you can quickly screen prospective tenants – for free.
$2,054/mo
Rent Zestimate®
Refinance and save
$1,859/mo
Est. payment
Refinancing to a lower rate could help reduce your monthly payments and save thousands over the life of the loan.
$1,859/mo
Est. payment
Explore your selling options
Work with a Zillow partner agent
Leverage their expertise and Zillow's premium Showcase listings to get your home seen by more buyers.
Get startedList with your own agent
Get your home in front of millions of buyers by listing it on Zillow.
Learn how to do itSell it yourself
Take full control of how buyers see your home on Zillow by listing For Sale by Owner (FSBO).
List your homeWhat's special
Zillow last checked:
Listing updated:
Listed by:
Jamie Krakofsky MRP 719-231-9544,
Keller Williams Clients Choice Realty,
Denise Olson ABR MRP SRES 719-354-9095
Bought with:
Jamie Krakofsky MRP
Keller Williams Partners
Source: elevateMLS,MLS#: 8993407
Facts & features
Interior
Bedrooms & bathrooms
- Bedrooms: 4
- Bathrooms: 2
- Full bathrooms: 1
- 3/4 bathrooms: 1
Heating
- Forced Air
Cooling
- None
Appliances
- Included: Dishwasher, Disposal, Dryer, Microwave, Refrigerator, Washer
- Laundry: Lower Level
Features
- 6-Panel Doors
- Flooring: Carpet, Tile, Wood Laminate
- Windows: Window Coverings
- Has basement: No
- Has fireplace: No
- Fireplace features: None
Interior area
- Total structure area: 1,666
- Total interior livable area: 1,666 sqft
- Finished area above ground: 1,666
- Finished area below ground: 0
Property
Parking
- Total spaces: 1
- Parking features: Attached, Concrete Driveway, RV Access/Parking
- Attached garage spaces: 1
Features
- Levels: Bi-level
- Patio & porch: None
- Fencing: Back Yard
- Has view: Yes
- View description: Mountain(s)
Lot
- Size: 9,418 Square Feet
- Features: Corner Lot, Level, Hiking Trail, Near Fire Station, Near Hospital, Near Park, Near Schools, Near Shopping Center
Details
- Parcel number: 6503315013
Construction
Type & style
- Home type: SingleFamily
- Property subtype: Single Family Residence
Materials
- Masonite
- Foundation: Not Applicable
- Roof: Composite Shingle
Condition
- Existing Home
- New construction: No
- Year built: 1968
Utilities & green energy
- Water: Municipal
- Utilities for property: Natural Gas Connected, Phone Available
Green energy
- Indoor air quality: Radon System
Community & HOA
Location
- Region: Colorado Springs
Financial & listing details
- Price per square foot: $195/sqft
- Tax assessed value: $374,858
- Annual tax amount: $1,130
- Date on market: 9/29/2023
- Listing terms: Cash,Conventional,FHA,VA Loan
Price history
| Date | Event | Price |
|---|---|---|
| 9/25/2023 | Sold | $325,000-3%$195/sqft |
Source:  elevateMLS #8993407 Report a problem elevateMLS #8993407 Report a problem | ||
| 8/21/2023 | Price change | $335,000+3.1%$201/sqft |
Source: elevateMLS #8993407 Report a problem | ||
| 8/10/2023 | Price change | $325,000-3%$195/sqft |
Source: elevateMLS #8993407 Report a problem | ||
| 8/1/2023 | Price change | $335,000-4.3%$201/sqft |
Source: elevateMLS #8993407 Report a problem | ||
| 7/19/2023 | Listed for sale | $350,000+44.7%$210/sqft |
Source: elevateMLS #8993407 Report a problem | ||
| 7/18/2019 | Sold | $241,900-0.8%$145/sqft |
Source: Public Record Report a problem | ||
| 6/15/2019 | Pending sale | $243,900$146/sqft |
Source: ERA Shields Real Estate #4414675 Report a problem | ||
| 6/12/2019 | Listed for sale | $243,900+45.3%$146/sqft |
Source: ERA Shields Real Estate #4414675 Report a problem | ||
| 2/23/2018 | Sold | $167,900-4%$101/sqft |
Source: Public Record Report a problem | ||
| 1/7/2018 | Price change | $174,900-2.3%$105/sqft |
Source: RE/MAX Advantage Realty, Inc. #4286176 Report a problem | ||
| 12/26/2017 | Listed for sale | $179,000$107/sqft |
Source: RE/MAX ADVANTAGE #4286176 Report a problem | ||
Public tax history
| Year | Property taxes | Tax assessment |
|---|---|---|
| 2024 | $1,210 +7% | $25,110 |
| 2023 | $1,131 -4.7% | $25,110 +49.1% |
| 2022 | $1,186 | $16,840 -2.8% |
| 2021 | -- | $17,330 +40.4% |
| 2020 | $1,310 +40.7% | $12,340 |
| 2019 | $931 +44.8% | $12,340 +23.5% |
| 2018 | $643 -17.6% | $9,990 |
| 2017 | $781 +21.4% | $9,990 +3.5% |
| 2016 | $643 +96.5% | $9,650 |
| 2015 | $327 +11.2% | $9,650 +11.8% |
| 2014 | $294 | $8,630 |
| 2013 | -- | -- |
| 2012 | -- | $9,580 |
| 2011 | $698 | $9,580 -7.1% |
| 2010 | -- | $10,310 |
| 2009 | -- | $10,310 -5% |
| 2008 | -- | $10,850 |
| 2006 | -- | $10,850 +32.3% |
| 2004 | -- | $8,200 |
| 2003 | $304 -46.4% | $8,200 -13% |
| 2002 | $567 +8.9% | $9,430 +7.4% |
| 2001 | $520 | $8,780 |
Find assessor info on the county website
Neighborhood: 80906
Nearby homes
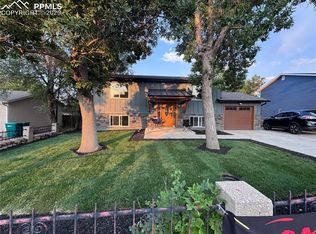
- $420,0004 bd2 ba1.6k sqft1307 Hartford St, Colorado Springs, CO 80906For Sale
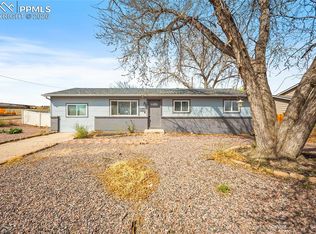
- $249,9993 bd1 ba1.2k sqft1312 Burnham St, Colorado Springs, CO 80906For Sale
- $303,0003 bd1 ba931 sqft1305 Hartford St, Colorado Springs, CO 80906Off Market

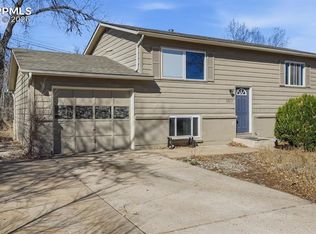
- $150,0004 bd2 ba1.6k sqft1310 Burnham St, Colorado Springs, CO 80906For Sale
- $293,0004 bd2 ba1.6k sqft1310 Hartford St, Colorado Springs, CO 80906Sold
- $325,8004 bd2 ba1.6k sqft1308 Hartford St, Colorado Springs, CO 80906Off Market
- $303,6003 bd1 ba833 sqft1308 Burnham St, Colorado Springs, CO 80906Off Market
- $320,7003 bd2 ba833 sqft1306 Hartford St, Colorado Springs, CO 80906Off Market
Nearby schools
GreatSchools rating
- 4/10Oak Creek Elementary SchoolGrades: PK-5Distance: 2.6 mi
- 4/10Fox Meadow Middle SchoolGrades: 6-8Distance: 1.9 mi
- 2/10Harrison High SchoolGrades: 9-12Distance: 2.1 mi
Schools provided by the listing agent
- Elementary: Mountain Vista
- Middle: Mountain Vista
- High: Harrison
- District: Harrison-2
Source: elevateMLS. This data may not be complete. We recommend contacting the local school district to confirm school assignments for this home.
Get a cash offer in 3 minutes
Find out how much your home could sell for in as little as 3 minutes with a no-obligation cash offer.
Estimated market value
$347,300
Get a cash offer in 3 minutes
Find out how much your home could sell for in as little as 3 minutes with a no-obligation cash offer.
Estimated market value
$347,300
- Colorado
- El Paso County
- Stratmoor
- 80906
- 1309 Hartford St
Nearby cities
Nearby zip codes
Other Stratmoor Topics
