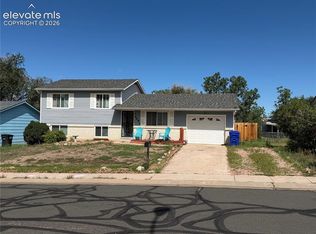
Fixer-Upper in Stratmoor Village! Being sold "As-Is," Investment opportunity on a great location! This 2,000 sq ft ranch-style home features a full basement, 3 bed, 1.75 baths, and a 1-car garage, Ample side-parking space perfect for an RV. Situated on a beautiful large lot with quick access to I-25 for easy commuting. • Quick access to Fort Carson (rental/resale demand) • Minutes from Downtown Colorado Springs, Quail Lake recreation, shopping centers, medical clinics, restaurants, and entertainment. • 12-15 minutes from the Broadmoor hotel. PROPERTY CONDITION & DETAILS: • Being Sold strictly AS-IS— • The home has experienced foundation settling resulting in basement floor sloping toward some areas on one side, and cracking in some walls and ceilings, along with driveway and garage concrete floor needing repairs. • Foundation stabilizing piers have been recommended but not installed. ....Proactive water mitigation repairs were completed in 2023, including the installation of a new, still under-warranty sump pump to prevent future water intrusion. More history and details are provided in the Seller’s Property Disclosure, Included in the documents in the MLS. ...With a good size lot and a desirable location, this home holds great equity potential for the right buyer. The Seller is highly motivated and ready to welcome all serious offers! Bring us a deal! **"Seller and broker strongly recommend that all prospective buyers obtain their own complete physical and structural home inspection by licensed professionals, prior to purchasing the property."
For sale
Price cut: $21K (10/14)
$319,000
25 Minden Cir, Colorado Springs, CO 80906
3beds
2,000sqft
Single Family Residence
Built in 1962
8,036 Square Feet Lot
$-- Zestimate®
$160/sqft
$-- HOA
What's special
Full basementGood size lotBeautiful large lot
- 27 days
- 502
- 11
Likely to sell faster than
Zillow last checked:
Listing updated:
Listed by:
Silvia Rosado 719-360-7299,
Angels Homes
Source: elevateMLS,MLS#: 4072097
Facts & features
Interior
Bedrooms & bathrooms
- Bedrooms: 3
- Bathrooms: 2
- Full bathrooms: 1
- 3/4 bathrooms: 1
Basement
- Area: 1000
Heating
- Forced Air, Natural Gas
Cooling
- Central Air
Appliances
- Included: 220v in Kitchen, Cooktop, Dishwasher, Disposal, Dryer, Exhaust Fan, Oven, Range, Refrigerator, Washer, Water Softener
Features
- Flooring: Carpet, Ceramic Tile, Other, Vinyl/Linoleum
- Windows: Window Coverings
- Basement: Full,Finished
- Has fireplace: Yes
- Fireplace features: Gas
Interior area
- Total structure area: 2,000
- Total interior livable area: 2,000 sqft
- Finished area above ground: 1,000
- Finished area below ground: 1,000
Property
Parking
- Total spaces: 1
- Parking features: Attached, Garage Door Opener, RV Access/Parking
- Attached garage spaces: 1
Features
- Patio & porch: Wood Deck
Lot
- Size: 8,036 Square Feet
- Features: Level
Details
- Additional structures: Storage
- Parcel number: 6505108003
- Other equipment: Sump Pump
Construction
Type & style
- Home type: SingleFamily
- Architectural style: Ranch
- Property subtype: Single Family Residence
Materials
- Brick, Wood Siding, Concrete, Frame, See Prop Desc Remarks
- Foundation: Slab
- Roof: Composite Shingle
Condition
- Existing Home
- New construction: No
- Year built: 1962
Utilities & green energy
- Water: Municipal
- Utilities for property: Electricity Available, Electricity Connected, Natural Gas Available, Natural Gas Connected
Community & HOA
Location
- Region: Colorado Springs
Financial & listing details
- Price per square foot: $160/sqft
- Tax assessed value: $353,088
- Annual tax amount: $1,231
- Date on market: 9/23/2026
- Listing terms: Cash
- Electric utility on property: Yes
Estimated market value
Not available
Estimated sales range
Not available
Not available
Price history
| Date | Event | Price |
|---|---|---|
| 10/14/2026 | Price change | $319,000-6.2%$160/sqft |
Source:  elevateMLS #4072097 Report a problem | ||
| 9/24/2026 | Listed for sale | $340,000$170/sqft |
Source: elevateMLS #4072097 Report a problem | ||
Public tax history
| Year | Property taxes | Tax assessment |
|---|---|---|
| 2025 | $1,142 -3.1% | $24,900 -1.1% |
| 2024 | $1,178 +84.7% | $25,180 |
| 2023 | $638 -4.7% | $25,180 +48.6% |
| 2022 | $670 | $16,940 -2.8% |
| 2021 | -- | $17,430 +33.8% |
| 2020 | $486 +3.5% | $13,030 |
| 2019 | $470 +42.4% | $13,030 +20.5% |
| 2018 | $330 -18.4% | $10,810 |
| 2017 | $404 +22.5% | $10,810 -0.3% |
| 2016 | $330 -5.8% | $10,840 |
| 2015 | $350 +3.2% | $10,840 +3.8% |
| 2014 | $339 | $10,440 |
| 2013 | -- | -- |
| 2012 | -- | $10,440 |
| 2011 | $769 | $10,440 -8.1% |
| 2010 | -- | $11,360 |
| 2009 | -- | $11,360 |
| 2008 | -- | $11,360 |
| 2006 | -- | $11,360 +19.6% |
| 2004 | -- | $9,500 |
| 2003 | $352 -46.3% | $9,500 -13% |
| 2002 | $656 +17.9% | $10,920 +16.3% |
| 2001 | $556 | $9,390 |
Find assessor info on the county website
Monthly payment
Est. payment
Payment breakdown
Explore the cost of this home by adjusting the details. Changes won't be saved.Climate risks
Neighborhood: 80906
Nearby schools
Schools provided by the listing agent
- Middle: Fox Meadow
- High: Harrison
- District: Harrison-2
Source: elevateMLS. This data may not be complete. We recommend contacting the local school district to confirm school assignments for this home.


Similar homes
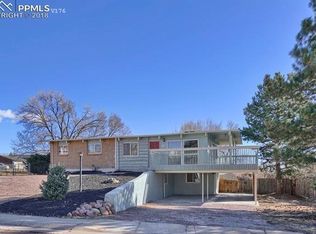
- $337,7004 bd2 ba1.7k sqft851 San Bruno Pl, Colorado Springs, CO 80906For Sale

 MLS ID #8564534, Jaclyn Peterson, Exp Realty LLC. elevateMLS
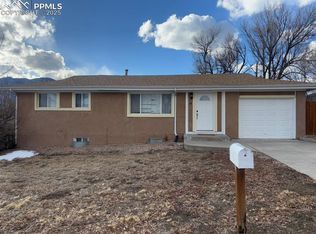
- $215,0002 bd2 ba1.2k sqft889 San Antonio Pl, Colorado Springs, CO 80906For Sale
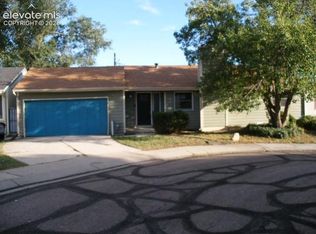 MLS ID #8834067, Jon Stanley Hollon SFR , Jon Stanley Hollon. elevateMLS
- $408,0004 bd2 ba1.6k sqft1307 Hartford St, Colorado Springs, CO 80906For Sale
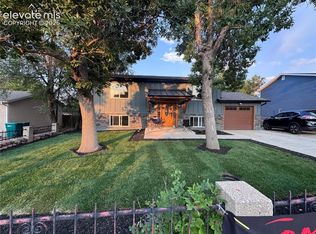 MLS ID #7293822, Chad White CRS GRI , Paradigm Real Estate. elevateMLS
- $315,0004 bd2 ba1.5k sqft4460 Carolyn Dr, Colorado Springs, CO 80916For Sale
 MLS ID #4187882, Kathy Stenberg GRI SFR , Springs Lifestyles Real Estate Inc.. elevateMLS
- $350,0004 bd2 ba1.2k sqft1131 Rockwood Ave, Colorado Springs, CO 80905For SaleMLS ID #6687730, Nichole Dennis, Muldoon Associates Inc. elevateMLS
- $334,9004 bd2 ba1.6k sqft3505 Charwood Ln, Colorado Springs, CO 80910For SaleMLS ID #7751805, Cornelia Covington ABR , Cornelia Covington & Asso/MB. elevateMLS
- $325,0004 bd3 ba1.7k sqft1906 Montezuma Dr, Colorado Springs, CO 80910For SaleMLS ID #8391476, Tracey Toney ABR GRI MRP RENE , Keller Williams Clients Choice Realty. elevateMLS
- $325,0004 bd2 ba1.4k sqft205 Everett Dr, Colorado Springs, CO 80911For SaleMLS ID #2112286, Jaclyn Peterson, Exp Realty LLC. elevateMLS
- $279,0004 bd2 ba1.2k sqft1111 Florence Ave, Colorado Springs, CO 80905For SaleMLS ID #4931954, Silvia Rosado, Angels Homes. elevateMLS
- $239,0003 bd1 ba1.1k sqft1315 Maxwell St, Colorado Springs, CO 80906For SaleMLS ID #6870300, Aaron Daniel Blazis, Premier Real Estate Group. elevateMLS
- $324,9003 bd2 ba1.6k sqft1051 Nolte Dr W, Colorado Springs, CO 80916For SaleMLS ID #7854799, Keith Klaehn, Town & Country Realty Inc. elevateMLS
- $319,0004 bd2 ba1.7k sqft6910 Fielding Cir, Colorado Springs, CO 80911For SaleMLS ID #9269994, Jerrod Butler ABR GRI MRP SFR , Wish Realty LLC. elevateMLS
- $340,0003 bd2 ba1.3k sqft2297 Whitewood Dr, Colorado Springs, CO 80910For SaleMLS ID #5783670, Troy Macdonald MRP , Exp Realty LLC. elevateMLS
- $344,9003 bd2 ba1.8k sqft2108 Downing Dr, Colorado Springs, CO 80909For SaleMLS ID #3831965, Thomas Brunk GRI , MB-Brunk and Brunk Inc. elevateMLS
- $330,0003 bd2 ba1.1k sqft1100 Rosemont Dr, Colorado Springs, CO 80911For SaleMLS ID #3349490, Belinda Briggs AHWD , Berkshire Hathaway HomeServices Synergy Realty Group. elevateMLS
- $345,0004 bd2 ba2.1k sqft10 N Chelton Rd, Colorado Springs, CO 80909For SaleMLS ID #8498669, Christopher Morrison, Action Team Realty. elevateMLS
- $335,0003 bd2 ba1.5k sqft817 Don Juan Ct, Colorado Springs, CO 80909For SaleMLS ID #3974258, Jerrod Butler ABR GRI MRP SFR , Wish Realty LLC. elevateMLS
- $329,9004 bd2 ba1.6k sqft4218 Halstead Cir, Colorado Springs, CO 80916For SaleMLS ID #7423043, Keith Klaehn, Town & Country Realty Inc. elevateMLS
- $340,0004 bd2 ba1.8k sqft2507 E Caramillo St, Colorado Springs, CO 80909For SaleMLS ID #8926843, Tara Jones, Opendoor Brokerage LLC. elevateMLS
- $295,0003 bd1 ba1k sqft1715 Capulin Dr, Colorado Springs, CO 80910For SaleMLS ID #4621110, Heather Reis, Progressive Property Group LLC. elevateMLS
