Welcome Home to Stratmoor Valley! This great 3 bedroom home is ready for you. Walk in to the good size living room and you'll notice lots of natural light. Behind the living room is a kitchen that is attached to a room that can be used either as a formal dining space or second sitting room with a walk-out to the backyard. Also attached to that room is a bedroom. The other side of the house has two more bedrooms including a spacious double sized room as well as a bathroom. Behind the kitchen is a good sized enclosed patio room. New paint throughout and newer flooring allows you great move-in value. Minutes from both I25 and Academy, Stratmoor Valley has incredible access to FT. Carson, shopping, downtown, and much more. See today because this home won't last long!
For sale
Price cut: $5K (9/30)
$239,000
1315 Maxwell St, Colorado Springs, CO 80906
3beds
1,103sqft
Single Family Residence
Built in 1965
6,394 Square Feet Lot
$-- Zestimate®
$217/sqft
$-- HOA
What's special
Walk-out to the backyardNew paint throughoutLots of natural lightNewer flooring
- 119 days
- 454
- 55
Zillow last checked:
Listing updated:
Listed by:
Aaron Daniel Blazis 719-534-3255,
Premier Real Estate Group,
Lance Gordy 719-339-0426
Source: elevateMLS,MLS#: 6870300
Facts & features
Interior
Bedrooms & bathrooms
- Bedrooms: 3
- Bathrooms: 1
- Full bathrooms: 1
Heating
- Forced Air, Natural Gas
Cooling
- Ceiling Fan(s)
Appliances
- Included: 220v in Kitchen, Oven, Range, Refrigerator
- Laundry: Electric Hook-up, Main Level
Features
- Flooring: Carpet, Luxury Vinyl
- Has basement: No
- Has fireplace: No
- Fireplace features: None
Interior area
- Total structure area: 1,103
- Total interior livable area: 1,103 sqft
- Finished area above ground: 1,103
- Finished area below ground: 0
Property
Lot
- Size: 6,394 Square Feet
- Features: Level
Details
- Parcel number: 6503311038
Construction
Type & style
- Home type: SingleFamily
- Architectural style: Ranch
- Property subtype: Single Family Residence
Materials
- Wood Siding, Concrete, Frame
- Foundation: Crawl Space
- Roof: Composite Shingle
Condition
- Existing Home
- New construction: No
- Year built: 1965
Utilities & green energy
- Water: Municipal
- Utilities for property: Electricity Connected, Natural Gas Connected
Community & HOA
Location
- Region: Colorado Springs
Financial & listing details
- Price per square foot: $217/sqft
- Tax assessed value: $293,715
- Annual tax amount: $1,389
- Date on market: 6/16/2026
- Listing terms: Cash,Conventional,FHA,VA Loan
- Electric utility on property: Yes
Estimated market value
Not available
Estimated sales range
Not available
Not available
Price history
| Date | Event | Price |
|---|---|---|
| 9/30/2026 | Price change | $239,000-2%$217/sqft |
Source:  elevateMLS #6870300 Report a problem elevateMLS #6870300 Report a problem | ||
| 9/17/2026 | Price change | $244,000-2%$221/sqft |
Source: elevateMLS #6870300 Report a problem | ||
| 8/27/2026 | Price change | $249,000-2%$226/sqft |
Source: elevateMLS #6870300 Report a problem | ||
| 8/6/2026 | Price change | $254,000-1.9%$230/sqft |
Source: elevateMLS #6870300 Report a problem | ||
| 7/9/2026 | Price change | $259,000-2.3%$235/sqft |
Source: elevateMLS #6870300 Report a problem | ||
| 6/16/2026 | Listed for sale | $265,000$240/sqft |
Source: elevateMLS #6870300 Report a problem | ||
| 7/30/2015 | Listing removed | $795$1/sqft |
Source: Premier Real Estate Group Report a problem | ||
| 7/22/2015 | Listed for rent | $795$1/sqft |
Source: Premier Real Estate Group Report a problem | ||
Public tax history
| Year | Property taxes | Tax assessment |
|---|---|---|
| 2025 | $1,389 +42.2% | $20,700 -3.3% |
| 2024 | $977 +21.2% | $21,400 |
| 2023 | $806 -4.7% | $21,400 +78.2% |
| 2022 | $846 | $12,010 -2.8% |
| 2021 | -- | $12,360 +44.1% |
| 2020 | $669 +3.4% | $8,580 |
| 2019 | $647 +44.1% | $8,580 +22.9% |
| 2018 | $449 -17.6% | $6,980 |
| 2017 | $545 +21.4% | $6,980 +1.6% |
| 2016 | $449 -3.7% | $6,870 |
| 2015 | $466 +12% | $6,870 +12.6% |
| 2014 | $416 | $6,100 |
| 2013 | -- | -- |
| 2012 | -- | $6,960 |
| 2011 | $501 | $6,960 -6.1% |
| 2010 | -- | $7,410 |
| 2009 | -- | $7,410 -4.9% |
| 2008 | -- | $7,790 |
| 2006 | -- | $7,790 +21% |
| 2004 | -- | $6,440 |
| 2003 | $471 +7.3% | $6,440 -11.9% |
| 2002 | $439 -8.4% | $7,310 -9.6% |
| 2001 | $479 | $8,090 |
Find assessor info on the county website
Monthly payment
Est. payment
Payment breakdown
Explore the cost of this home by adjusting the details. Changes won't be saved.Climate risks
Neighborhood: 80906
Nearby schools
Schools provided by the listing agent
- District: Harrison-2
Source: elevateMLS. This data may not be complete. We recommend contacting the local school district to confirm school assignments for this home.
- $338,2004 bd2 ba1.6k sqft1317 Maxwell St, Colorado Springs, CO 80906Off Market
- $21,156-- bd-- ba912 sqft1312 Corning Pl, Colorado springs, CO 80906Off Market
- $187,8462 bd2 ba912 sqft1312 Corning Pl, Colorado springs, CO 80906Sold

- $130,7001 bd-- ba312 sqft1310 Corning Pl, Colorado springs, CO 80906Off Market
Similar homes
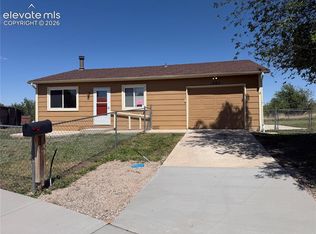
- $259,9003 bd1 ba931 sqft2540 Naples Dr, Colorado Springs, CO 80906For Sale

 MLS ID #1708276, Jorge Manjarez, VARA: The Real Estate Collective. elevateMLS
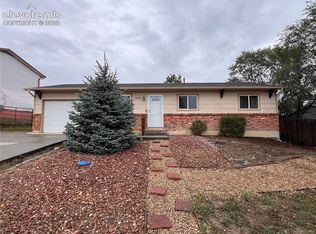
 - $250,8003 bd1 ba960 sqft1985 Tanager Way, Colorado Springs, CO 80906For Sale
 MLS ID #6972668, Patrick Muldoon, Muldoon Associates Inc. elevateMLS
 - $330,0003 bd1 ba882 sqft1120 Maxwell St, Colorado Springs, CO 80906For Sale
 MLS ID #1904451, Dan Culbertson, Keller Williams Partners. elevateMLS
 - $324,9003 bd1 ba931 sqft1966 S Chamberlin St, Colorado Springs, CO 80906For Sale
 MLS ID #2279562, Leann Hatchett, RE/MAX Real Estate Group LLC. elevateMLS
 - $340,0003 bd1 ba988 sqft1216 Hartford St, Colorado Springs, CO 80906For SaleMLS ID #9327169, Rebecca Martinez, Keller Williams Clients Choice Realty. elevateMLS
- $269,0003 bd1 ba931 sqft3685 Dogwood Dr, Colorado Springs, CO 80910For SaleMLS ID #4228100, Jerrod Butler ABR GRI MRP SFR , Wish Realty LLC. elevateMLS
- $249,9002 bd1 ba1k sqft149 Everett Dr, Colorado Springs, CO 80911For SaleMLS ID #2044771, Jeff Gaddis CNE , Progressive Property Group LLC. elevateMLS
- $269,9003 bd1 ba1.2k sqft80 Leta Dr, Colorado Springs, CO 80911For SaleMLS ID #4269400, Sharon Tolooee, Metro Real Estate Group. elevateMLS
- $299,0003 bd1 ba931 sqft3665 Dogwood Dr, Colorado Springs, CO 80910For SaleMLS ID #1061728, Nicholas Monge, Exp Realty LLC. elevateMLS
- $269,0003 bd1 ba978 sqft2780 Carmel Cir, Colorado Springs, CO 80910For SaleMLS ID #5030958, Daniel Armstrong, Armstrong Real Estate Company. elevateMLS
- $349,9003 bd2 ba1.1k sqft1924 S Hancock Ave, Colorado Springs, CO 80905For SaleMLS ID #4589630, Kevin Conolty, The Cutting Edge. elevateMLS
- $280,0003 bd1 ba936 sqft2590 Faulkner Dr, Colorado Springs, CO 80916For SaleMLS ID #7884828, Tammi Stuart, Keller Williams Premier Realty. elevateMLS
- $282,0003 bd1 ba966 sqft702 Erie Rd, Colorado Springs, CO 80910For SaleMLS ID #9939859, Haley Levick, Venterra Real Estate LLC. elevateMLS
- $290,0003 bd1 ba1.2k sqft72 Doris Dr, Colorado Springs, CO 80911For SaleMLS ID #6784523, Tara Jones, Opendoor Brokerage LLC. elevateMLS
- $264,0003 bd1 ba894 sqft1110 Florence Ave, Colorado Springs, CO 80905For SaleMLS ID #7892121, Geddy Marple, Exp Realty LLC. elevateMLS
- $275,0003 bd1 ba972 sqft2581 E San Miguel St, Colorado Springs, CO 80909For SaleMLS ID #2669650, Brandon Orr, ERA Shields Real Estate. elevateMLS
- $299,9994 bd1 ba930 sqft3402 Springnite Dr, Colorado Springs, CO 80916For SaleMLS ID #7289589, Jason Kutz, Keller Williams Partners. elevateMLS
- $315,0003 bd1 ba925 sqft73 Jasper Dr, Colorado Springs, CO 80911For SaleMLS ID #6506748, Amanda Luciano, Trent Properties Group. elevateMLS
- $275,0002 bd1 ba796 sqft620 Stevens Ave, Colorado Springs, CO 80905For SaleMLS ID #1526726, Rose Marie Gunnels, RS Property Management LLC. elevateMLS
- $300,0003 bd1 ba1k sqft137 Steven Dr, Colorado Springs, CO 80911For SaleMLS ID #1497609, Megan O'connor, Real Broker, LLC DBA Real. elevateMLS
