Ranch style home in quiet Security neighborhood with 3 bedrooms and 1 full bath. Needs TLC & Has lots of potential! Hardwood under carpeting. Spacious, fenced, backyard with a storage shed. Recent re-roof in 2023. Close to shopping, schools, parks, and I-25, Peterson, Schriever and Ft. Carson military bases, and the Colorado Springs Airport.
For sale
Price cut: $5.1K (8/25)
$269,900
80 Leta Dr, Colorado Springs, CO 80911
3beds
1,200sqft
Single Family Residence
Built in 1956
5,649 Square Feet Lot
$-- Zestimate®
$225/sqft
$-- HOA
What's special
Storage shedHardwood under carpeting
- 204 days
- 199
- 5
Zillow last checked:
Listing updated:
Listed by:
Sharon Tolooee 719-648-1832,
Metro Real Estate Group
Source: elevateMLS,MLS#: 4269400
Facts & features
Interior
Bedrooms & bathrooms
- Bedrooms: 3
- Bathrooms: 1
- Full bathrooms: 1
Other
- Level: Main
- Area: 132 Square Feet
- Dimensions: 11 x 12
Heating
- Forced Air
Cooling
- None
Appliances
- Included: Refrigerator
- Laundry: Electric Hook-up, Main Level
Features
- Flooring: Carpet, Vinyl/Linoleum
- Has basement: No
- Has fireplace: No
- Fireplace features: None
Interior area
- Total structure area: 1,200
- Total interior livable area: 1,200 sqft
- Finished area above ground: 1,200
- Finished area below ground: 0
Property
Parking
- Total spaces: 1
- Parking features: Garage Available
- Garage spaces: 1
Features
- Patio & porch: Concrete
Lot
- Size: 5,649 Square Feet
- Features: Level
Details
- Additional structures: Storage
- Parcel number: 6511301005
Construction
Type & style
- Home type: SingleFamily
- Architectural style: Ranch
- Property subtype: Single Family Residence
Materials
- Wood Siding, Frame
- Foundation: Crawl Space
- Roof: Composite Shingle
Condition
- Existing Home
- New construction: No
- Year built: 1956
Utilities & green energy
- Water: Municipal
- Utilities for property: Electricity Available
Community & HOA
Location
- Region: Colorado Springs
Financial & listing details
- Price per square foot: $225/sqft
- Tax assessed value: $297,274
- Annual tax amount: $1,271
- Date on market: 3/19/2026
- Listing terms: Cash,Conventional,FHA,VA Loan
- Electric utility on property: Yes
Foreclosure details
Estimated market value
Not available
Estimated sales range
Not available
Not available
Price history
| Date | Event | Price |
|---|---|---|
| 8/25/2026 | Price change | $269,900-1.9%$225/sqft |
Source:  elevateMLS #4269400 Report a problem elevateMLS #4269400 Report a problem | ||
| 7/10/2026 | Price change | $275,000-1.8%$229/sqft |
Source: elevateMLS #4269400 Report a problem | ||
| 4/21/2026 | Price change | $279,900-6.4%$233/sqft |
Source: elevateMLS #4269400 Report a problem | ||
| 3/19/2026 | Listed for sale | $299,000-2.6%$249/sqft |
Source: elevateMLS #4269400 Report a problem | ||
| 2/3/2022 | Sold | $307,000+4.8%$256/sqft |
Source: Public Record Report a problem | ||
| 1/5/2022 | Contingent | $292,900$244/sqft |
Source: elevateMLS #1052018 Report a problem | ||
| 1/5/2022 | Listed for sale | $292,900$244/sqft |
Source: elevateMLS #1052018 Report a problem | ||
| 12/28/2021 | Contingent | $292,900$244/sqft |
Source: elevateMLS #1052018 Report a problem | ||
| 12/21/2021 | Listed for sale | $292,900$244/sqft |
Source: elevateMLS #1052018 Report a problem | ||
Public tax history
| Year | Property taxes | Tax assessment |
|---|---|---|
| 2025 | $1,272 +5.5% | $20,960 +0% |
| 2024 | $1,205 +22.8% | $20,950 |
| 2023 | $981 -7.3% | $20,950 +59.4% |
| 2022 | $1,058 | $13,140 -2.8% |
| 2021 | -- | $13,520 +44.3% |
| 2020 | $755 +0.6% | $9,370 |
| 2019 | $751 +11% | $9,370 +20.3% |
| 2018 | $676 +1.1% | $7,790 |
| 2017 | $669 -1.1% | $7,790 +2.1% |
| 2016 | $676 +24.7% | $7,630 |
| 2015 | $542 +3.2% | $7,630 +5.4% |
| 2014 | $526 | $7,240 |
| 2013 | -- | -- |
| 2012 | -- | $7,570 |
| 2011 | $591 | $7,570 -8.9% |
| 2010 | -- | $8,310 |
| 2009 | -- | $8,310 -1% |
| 2008 | -- | $8,390 |
| 2006 | -- | $8,390 +13.8% |
| 2004 | -- | $7,370 |
| 2003 | $584 +7.1% | $7,370 -9.9% |
| 2002 | $546 -1.7% | $8,180 +4.6% |
| 2001 | $555 | $7,820 |
Find assessor info on the county website
Monthly payment
Est. payment
Payment breakdown
Explore the cost of this home by adjusting the details. Changes won't be saved.Climate risks
Neighborhood: 80911
Nearby schools
Schools provided by the listing agent
- Elementary: Pinello
- Middle: Sproul
- High: Widefield
- District: Widefield-3
Source: elevateMLS. This data may not be complete. We recommend contacting the local school district to confirm school assignments for this home.
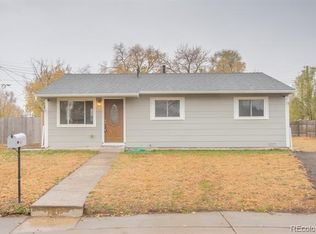
Similar homes
- $315,0003 bd1 ba925 sqft73 Jasper Dr, Colorado Springs, CO 80911For Sale
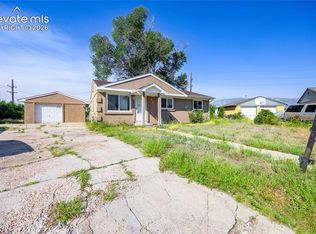
 MLS ID #6506748, Amanda Luciano, Trent Properties Group. elevateMLS
 - $249,9002 bd1 ba1k sqft149 Everett Dr, Colorado Springs, CO 80911For Sale
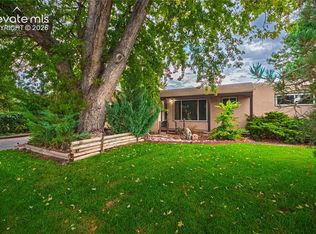 MLS ID #2044771, Jeff Gaddis CNE , Progressive Property Group LLC. elevateMLS
 - $289,7503 bd1 ba907 sqft1109 Evergreen Dr, Colorado Springs, CO 80911For Sale
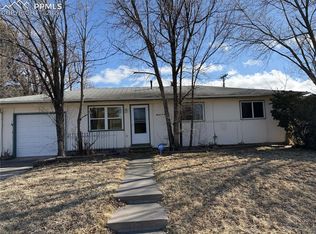 MLS ID #5047293, Aaron Brewster GRI , Highest Point Inc. elevateMLS
 - $329,9003 bd2 ba1.1k sqft253 Sherri Dr, Colorado Springs, CO 80911For Sale
 MLS ID #3707936, Carol Lyn Lucas GRI , HomeSmart. elevateMLS
 - $285,0003 bd1 ba936 sqft85 Goret Dr, Colorado Springs, CO 80911For SaleMLS ID #2842280, Nicholas Monge, Exp Realty LLC. elevateMLS
- $330,0003 bd2 ba1.1k sqft1100 Rosemont Dr, Colorado Springs, CO 80911For SaleMLS ID #3349490, Belinda Briggs AHWD , Berkshire Hathaway HomeServices Synergy Realty Group. elevateMLS
- $310,0003 bd1 ba936 sqft64 Security Blvd, Colorado Springs, CO 80911For SaleMLS ID #7107532, Frank Griffin SRS SRES SFR RSPS RENE PSA MRP GRI EPRO CRETS AHWD ABR , Flat Rate Realty Group LLC. elevateMLS
- $310,0003 bd1 ba931 sqft3665 Dogwood Dr, Colorado Springs, CO 80910For SaleMLS ID #1061728, Nicholas Monge, Exp Realty LLC. elevateMLS
- $275,0003 bd2 ba1.5k sqft1342 Shenandoah Dr, Colorado Springs, CO 80910For SaleMLS ID #7611512, Erik Schneider, Schneider Properties LLC. elevateMLS
- $294,9003 bd1 ba931 sqft1467 Jet Wing Cir, Colorado Springs, CO 80916For SaleMLS ID #2528301, Jon Perlet, Equity Colorado Inc. elevateMLS
- $275,0003 bd1 ba1k sqft811 Tia Juana St, Colorado Springs, CO 80909For SaleMLS ID #1241166, Jodi Jean Cubbage ABR GRI MRP PPRES SFR SRES , Seller's Broker Realty, Inc. elevateMLS
- $300,0004 bd2 ba1.6k sqft1648 Kensington Dr, Colorado Springs, CO 80906For SaleMLS ID #8266589, Cynthia Minks MRP , Minks Real Estate Team. elevateMLS
- $239,0003 bd1 ba1.1k sqft1315 Maxwell St, Colorado Springs, CO 80906For SaleMLS ID #6870300, Aaron Daniel Blazis, Premier Real Estate Group. elevateMLS
- $225,0004 bd2 ba1.6k sqft1503 Willshire Dr, Colorado Springs, CO 80906For SaleMLS ID #3021341, Todd Adams, VIP Property Management. elevateMLS
- $331,9004 bd2 ba1.7k sqft6910 Fielding Cir, Colorado Springs, CO 80911For SaleMLS ID #9269994, Jerrod Butler ABR GRI MRP SFR , Wish Realty LLC. elevateMLS
- $330,0003 bd1 ba882 sqft1120 Maxwell St, Colorado Springs, CO 80906For SaleMLS ID #1904451, Dan Culbertson, Keller Williams Partners. elevateMLS
- $295,9002 bd1 ba898 sqft7155 Woody Creek Dr, Colorado Springs, CO 80911For SaleMLS ID #6381915, Carey Chamberlin, The Platinum Group. elevateMLS
- $299,9994 bd1 ba930 sqft3402 Springnite Dr, Colorado Springs, CO 80916For SaleMLS ID #7289589, Jason Kutz, Keller Williams Partners. elevateMLS
- $291,7503 bd2 ba1.3k sqft2239 Drakestone Dr, Colorado Springs, CO 80909For SaleMLS ID #9063705, Patrick Muldoon, Muldoon Associates Inc. elevateMLS
- $250,8003 bd1 ba960 sqft1985 Tanager Way, Colorado Springs, CO 80906For SaleMLS ID #6972668, Patrick Muldoon, Muldoon Associates Inc. elevateMLS
