Welcome to this charming remodeled ranch style home offering convenient one level living in a fantastic location close to shopping, dining, and Fort Carson. Recently remodeled and move-in ready, this Home combines modern updates with comfortable living space. The beautifully updated kitchen, features new granite countertops, new appliances, new composite sink and updated hardware. Additional improvements include fresh interior paint, new laminate wood flooring throughout the home, and new front door. You’ll appreciate the large lot and huge backyard, providing plenty of room for outdoor activities, entertaining, and gardening. There is also extra parking spaces for multiple vehicles, guests or recreational vehicles. This home offers an excellent combination of comfort, functionality, and location. Welcome Home!!!
For sale
$324,900
1966 S Chamberlin St, Colorado Springs, CO 80906
3beds
931sqft
Single Family Residence
Built in 1979
7,840 Square Feet Lot
$-- Zestimate®
$349/sqft
$-- HOA
What's special
Convenient one level livingLarge lotHuge backyardNew composite sinkFresh interior paintNew appliancesUpdated hardware
- 15 hours
- 29
- 4
Zillow last checked:
Listing updated:
Listed by:
Leann Hatchett 719-648-4345,
RE/MAX Real Estate Group LLC
Source: elevateMLS,MLS#: 2279562
Facts & features
Interior
Bedrooms & bathrooms
- Bedrooms: 3
- Bathrooms: 1
- Full bathrooms: 1
Other
- Level: Main
- Area: 154 Square Feet
- Dimensions: 11 x 14
Heating
- Forced Air
Cooling
- Central Air
Appliances
- Included: Dishwasher, Microwave, Oven, Range, Refrigerator
- Laundry: Main Level
Features
- Pantry
- Flooring: Wood Laminate
- Has basement: No
- Has fireplace: No
- Fireplace features: None
Interior area
- Total structure area: 931
- Total interior livable area: 931 sqft
- Finished area above ground: 931
- Finished area below ground: 0
Property
Parking
- Total spaces: 1
- Parking features: Attached, Garage Door Opener, Concrete Driveway, RV Access/Parking
- Attached garage spaces: 1
Features
- Fencing: Back Yard
Lot
- Size: 7,840 Square Feet
- Features: Level, Near Fire Station, Near Schools, Near Shopping Center
Details
- Parcel number: 6504302102
Construction
Type & style
- Home type: SingleFamily
- Architectural style: Ranch
- Property subtype: Single Family Residence
Materials
- Alum/Vinyl/Steel, Brick, Frame
- Foundation: Crawl Space
- Roof: Composite Shingle
Condition
- Existing Home
- New construction: No
- Year built: 1979
Utilities & green energy
- Water: Municipal
- Utilities for property: Electricity Connected, Natural Gas Connected
Community & HOA
Location
- Region: Colorado Springs
Financial & listing details
- Price per square foot: $349/sqft
- Annual tax amount: $1,599
- Date on market: 10/2/2026
- Listing terms: Cash,Conventional,FHA,VA Loan
- Electric utility on property: Yes
Estimated market value
Not available
Estimated sales range
Not available
Not available
Price history
| Date | Event | Price |
|---|---|---|
| 10/2/2026 | Listed for sale | $324,900$349/sqft |
Source:  elevateMLS #2279562 Report a problem elevateMLS #2279562 Report a problem | ||
Public tax history
Tax history is unavailable.
Monthly payment
Est. payment
Payment breakdown
Explore the cost of this home by adjusting the details. Changes won't be saved.Climate risks
Neighborhood: 80906
Nearby schools
Schools provided by the listing agent
- Elementary: Otero
- Middle: Fox Meadow
- High: Harrison
- District: Harrison-2
Source: elevateMLS. This data may not be complete. We recommend contacting the local school district to confirm school assignments for this home.
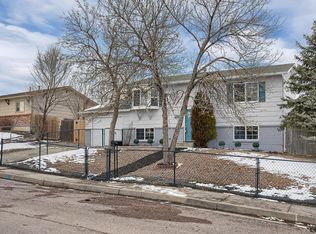
- $310,0003 bd1 ba931 sqft1966 Chamberlin S, Colorado Springs, CO 80906Sold

- $250,6003 bd1 ba833 sqft1964 S Chamberlin, Colorado Springs, CO 80906Off Market
- $315,0004 bd2 ba1.6k sqft1968 Chamberlin S, Colorado Springs, CO 80906Sold

- $331,4004 bd2 ba1.6k sqft1968 Chamberlin Ave, Colorado Springs, CO 80906Off Market
Similar homes
- $330,0003 bd1 ba882 sqft1120 Maxwell St, Colorado Springs, CO 80906For Sale

 MLS ID #1904451, Dan Culbertson, Keller Williams Partners. elevateMLS
 - $319,9003 bd1 ba931 sqft4365 Drummond Cir, Colorado Springs, CO 80906For Sale
 MLS ID #4632349, Nichelle Phillips, Lifestyle International Realty. elevateMLS
 - $317,5003 bd1 ba931 sqft4365 Drummond S, Colorado Springs, CO 80906For Sale

 MLS ID #4655798, Jamison Amoros, Lifestyle International Realty. REcolorado as distributed by MLS GRID
 - $299,9003 bd2 ba1.3k sqft725 San Bruno Place, Colorado Springs, CO 80906For Sale
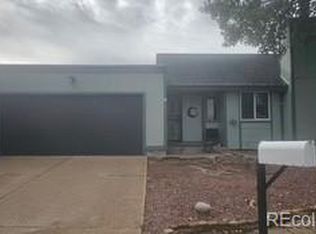 MLS ID #2017377, Corazon Duran, LoKation. REcolorado as distributed by MLS GRID
 - $330,0002 bd2 ba1.2k sqft882 San Antonio Pl, Colorado Springs, CO 80906For SaleMLS ID #3809443, Mark McWilliams, The Gold Medal Team. elevateMLS
- $333,0003 bd1 ba1.1k sqft1126 Maxwell St, Colorado Springs, CO 80906For SaleMLS ID #8239874, Jazzmyn Williams, You 1st Realty - Unity. elevateMLS
- $315,0003 bd1 ba1.2k sqft1081 Maxwell St, Colorado Springs, CO 80906For SaleMLS ID #3921846, Kevin James Bond ABR MRP , RE/MAX Real Estate Group LLC. elevateMLS
- $340,0003 bd1 ba988 sqft1216 Hartford St, Colorado Springs, CO 80906For SaleMLS ID #9327169, Rebecca Martinez, Keller Williams Clients Choice Realty. elevateMLS
- $390,0003 bd2 ba1.3k sqft3230 Lally Rook Ct, Colorado Springs, CO 80906For SaleMLS ID #8798331, Gunter Ainsworth, Roots Real Estate. elevateMLS
- $290,0003 bd1 ba944 sqft1214 Burnham St, Colorado Springs, CO 80906For SaleMLS ID #2626832, Matt Moorman, Matthew Moorman. elevateMLS
- $250,8003 bd1 ba960 sqft1985 Tanager Way, Colorado Springs, CO 80906For SaleMLS ID #6972668, Patrick Muldoon, Muldoon Associates Inc. elevateMLS
- $364,9003 bd1 ba936 sqft2110 Frontier Dr, Colorado Springs, CO 80911For SaleMLS ID #5006879, Renee Young GRI MRP , Exp Realty LLC. elevateMLS
- $337,0002 bd1 ba1k sqft153 Rose Dr, Colorado Springs, CO 80911For SaleMLS ID #4403100, Christi White SRES SRS , McGraw Pikes Peak Group. elevateMLS
- $374,9003 bd1 ba894 sqft1138 Florence Ave, Colorado Springs, CO 80905For SaleMLS ID #2764762, Renee Young GRI MRP , Exp Realty LLC. elevateMLS
- $325,0002 bd2 ba1.3k sqft620 San Gabriel Pl, Colorado Springs, CO 80906For SaleMLS ID #7967575, Yanshuang Tan, HomeSmart. elevateMLS
- $320,0003 bd1 ba957 sqft2149 Whitewood Dr, Colorado Springs, CO 80910For SaleMLS ID #4192010, Chelsea Huntz, Real Broker, LLC DBA Real. elevateMLS
- $249,9992 bd2 ba1.1k sqft825 San Antonio Pl, Colorado Springs, CO 80906For SaleMLS ID #6772332, Krysta Booker, Homesmart Realty. elevateMLS
- $229,0003 bd1 ba1.1k sqft1133 Livingston Ave, Colorado Springs, CO 80906For SaleMLS ID #7932868, Shannon Dudnick, Realty ONE Group Elevations. elevateMLS
