Great move-in ready 3-bedroom, 1.5-bath tri-level home with a 2-car garage on a cul-de-sac! Fresh interior paint, brand new carpet, and brand new luxury vinyl plank flooring give this home a clean, modern feel throughout. Step inside to a bright and inviting living room filled with natural light. The spacious kitchen includes a stainless steel refrigerator, ample cabinet and counter space, updated lighting, and an adjoining dining area with direct access to the covered deck, making it easy to enjoy outdoor dining or relax while overlooking the backyard. The versatile tri-level floor plan offers multiple living spaces, including a spacious lower-level family room that's perfect for movie nights, game day, a home office, or hobbies. Upstairs you'll find two comfortably sized bedrooms, a third bedroom that works well as a nursery, guest room, or office, and a full bath. Stay comfortable during warm Colorado summers with an evaporative cooler and a whole-house attic fan, providing energy-efficient cooling. The fully fenced backyard offers plenty of room to enjoy the outdoors, and a wide gate on the side of the home provides convenient access for storing a camper, boat, trailer, or other recreational vehicles. An attached two-car garage adds even more storage and convenience. For added peace of mind, the home has a brand-new roof and comes with a 14 month home warranty.
For sale
$350,000
4325 Clare Ct, Colorado Springs, CO 80916
3beds
1,344sqft
Single Family Residence
Built in 1982
5,296 Square Feet Lot
$-- Zestimate®
$260/sqft
$-- HOA
What's special
Covered deckOverlooking the backyardBrand-new roofFresh interior paintStainless steel refrigeratorBrand new carpetSpacious kitchen
- 2 days
- 212
- 15
Likely to sell faster than
Zillow last checked:
Listing updated:
Listed by:
Donna Campanelli GRI 719-330-8531,
Social Communities
Source: elevateMLS,MLS#: 4553148
Facts & features
Interior
Bedrooms & bathrooms
- Bedrooms: 3
- Bathrooms: 2
- Full bathrooms: 1
- 1/2 bathrooms: 1
Other
- Level: Upper
Heating
- Forced Air, Natural Gas
Cooling
- Attic Fan
Appliances
- Included: 220v in Kitchen, Dishwasher, Dryer, Instant Hot Water, Microwave, Range, Refrigerator, Self Cleaning Oven, Washer
Features
- High Speed Internet, Pantry
- Flooring: Luxury Vinyl
- Has basement: No
- Has fireplace: No
- Fireplace features: None
Interior area
- Total structure area: 1,344
- Total interior livable area: 1,344 sqft
- Finished area above ground: 1,344
- Finished area below ground: 0
Property
Parking
- Total spaces: 2
- Parking features: Attached, Garage Door Opener, RV Access/Parking
- Attached garage spaces: 2
Features
- Levels: Tri-Level
- Patio & porch: Covered, Wood Deck
Lot
- Size: 5,296 Square Feet
- Features: Cul-De-Sac, Level
Details
- Additional structures: Storage
- Parcel number: 6426114006
Construction
Type & style
- Home type: SingleFamily
- Property subtype: Single Family Residence
Materials
- Masonite, Shingle Siding, Frame
- Foundation: Crawl Space, Slab
- Roof: Composite Shingle
Condition
- Existing Home
- New construction: No
- Year built: 1982
Utilities & green energy
- Water: Municipal
- Utilities for property: Cable Available, Electricity Connected, Natural Gas Connected, Phone Available
Community & HOA
Location
- Region: Colorado Springs
Financial & listing details
- Price per square foot: $260/sqft
- Tax assessed value: $347,279
- Annual tax amount: $1,264
- Date on market: 11/11/2026
- Listing terms: Cash,Conventional,FHA,VA Loan
- Electric utility on property: Yes
Estimated market value
Not available
Estimated sales range
Not available
Not available
Price history
| Date | Event | Price |
|---|---|---|
| 11/11/2026 | Listed for sale | $350,000-4.1%$260/sqft |
Source:  elevateMLS #4553148 Report a problem | ||
| 11/11/2026 | Listing removed | $365,000$272/sqft |
Source: elevateMLS #7179152 Report a problem | ||
| 9/26/2026 | Price change | $365,000-3.9%$272/sqft |
Source: elevateMLS #7179152 Report a problem | ||
| 8/22/2026 | Price change | $380,000-1.3%$283/sqft |
Source: elevateMLS #7179152 Report a problem | ||
| 7/25/2026 | Listed for sale | $385,000$286/sqft |
Source: elevateMLS #7179152 Report a problem | ||
Public tax history
| Year | Property taxes | Tax assessment |
|---|---|---|
| 2025 | $1,208 +28.7% | $24,490 -0.3% |
| 2024 | $938 -0.4% | $24,570 |
| 2023 | $942 -6.3% | $24,570 +40.7% |
| 2022 | $1,005 | $17,460 -2.8% |
| 2021 | -- | $17,960 +39% |
| 2020 | $842 +3.1% | $12,920 |
| 2019 | $816 +64% | $12,920 +30.1% |
| 2018 | $498 -23.6% | $9,930 |
| 2017 | $652 +31% | $9,930 -1% |
| 2016 | $498 -7% | $10,030 |
| 2015 | $535 +5% | $10,030 +6.3% |
| 2014 | $510 | $9,440 |
| 2013 | -- | -- |
| 2012 | -- | $9,640 |
| 2011 | $602 | $9,640 -8.8% |
| 2010 | -- | $10,570 |
| 2009 | -- | $10,570 -4% |
| 2008 | -- | $11,010 |
| 2006 | -- | $11,010 +31.9% |
| 2004 | -- | $8,350 |
| 2003 | $495 +8.3% | $8,350 -6.2% |
| 2002 | $457 -4.5% | $8,900 -3.8% |
| 2001 | $478 | $9,250 |
Find assessor info on the county website
Monthly payment
Est. payment
Payment breakdown
Explore the cost of this home by adjusting the details. Changes won't be saved.Climate risks
Neighborhood: Southeast Colorado Springs
Nearby schools
Schools provided by the listing agent
- District: Harrison-2
Source: elevateMLS. This data may not be complete. We recommend contacting the local school district to confirm school assignments for this home.


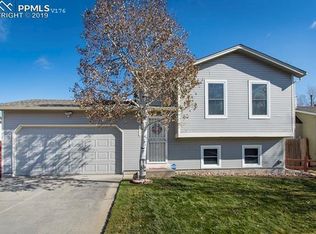
Similar homes
- $349,0003 bd2 ba1.2k sqft7115 White Mountain Dr, Colorado Springs, CO 80915For Sale
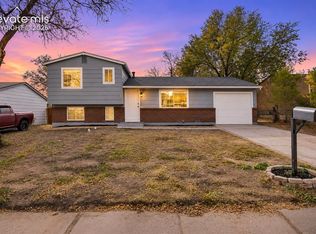
 MLS ID #2298091, Charles Beaton ABR MRP RENE SRS , Real Broker, LLC DBA Real. elevateMLS
- $314,9003 bd2 ba1.8k sqft2548 Prescott Cir W, Colorado Springs, CO 80916For Sale
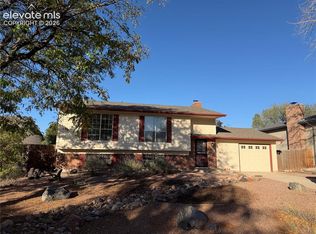 MLS ID #4477792, Melanie Weseman, Citadel Realty LLC. elevateMLS
- $370,0003 bd3 ba1.6k sqft628 Prairie Star Cir, Colorado Springs, CO 80916For Sale
 MLS ID #5782046, Terrie Elwood MRP SFR , Quest Real Estate Partners. elevateMLS
- $389,5005 bd2 ba1.9k sqft4070 Jet Wing Pl, Colorado Springs, CO 80916For Sale
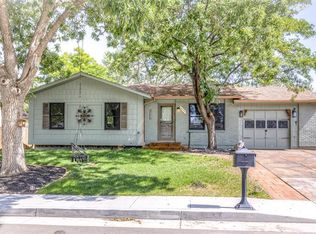 MLS ID #9389978, Kay Ely, The Cutting Edge. elevateMLS
- $344,9003 bd2 ba1.2k sqft158 Audubon Dr, Colorado Springs, CO 80910For SaleMLS ID #4432072, Jennifer Powilleit, Bijou Property Management. elevateMLS
- $277,0003 bd1 ba931 sqft2429 W Anjelina Cir, Colorado Springs, CO 80916For SaleMLS ID #8621070, Anthony Deppe, RE/MAX Real Estate Group LLC. elevateMLS
- $359,9753 bd2 ba1.2k sqft6283 Gunshot Pass Dr, Colorado Springs, CO 80917For SaleMLS ID #2427221, Kristie Laufer GRI , Realty Connection Enterprises Inc. elevateMLS
- $379,9003 bd3 ba1.8k sqft4295 Samaritan Loop, Colorado Springs, CO 80916For SaleMLS ID #8701328, Graham Murty, The Platinum Group. elevateMLS
- $375,0003 bd2 ba1.2k sqft5555 Alma Ter, Colorado Springs, CO 80917For SaleMLS ID #6393754, Patricia Arkebauer, RE/MAX Accord. elevateMLS
- $358,0004 bd2 ba1.4k sqft4520 Del Verde Dr, Colorado Springs, CO 80918For SaleMLS ID #5015998, Tina Herron, RE/MAX Real Estate Group LLC. elevateMLS
- $319,9003 bd1 ba931 sqft1966 S Chamberlin St, Colorado Springs, CO 80906For SaleMLS ID #2279562, Leann Hatchett, RE/MAX Real Estate Group LLC. elevateMLS
- $269,9004 bd2 ba1.8k sqft1367 Mears Dr, Colorado Springs, CO 80915For SaleMLS ID #8085202, Christopher Cooper, The Cutting Edge. elevateMLS
- $375,0003 bd3 ba1.7k sqft10551 Kalama Dr, Colorado Springs, CO 80925For SaleMLS ID #8044053, Christina Whiteley, Keller Williams Partners. elevateMLS
- $440,0003 bd3 ba1.9k sqft2959 Silver Hawk Ave, Colorado Springs, CO 80916For SaleMLS ID #1544953, Becky Martinez, Summit Ridge Group LLC. elevateMLS
- $320,0002 bd2 ba1.1k sqft1024 Samuel Point, Colorado Springs, CO 80906For SaleMLS ID #5676263, Louis Torres ABR ABRM EPRO GRI , The Innovative Group, LLC. elevateMLS
- $374,0003 bd3 ba1.3k sqft8034 Brittinger Way, Colorado Springs, CO 80951For SaleMLS ID #3271539, Jamie Krakofsky MRP , Keller Williams Partners. elevateMLS
- $399,0004 bd3 ba1.7k sqft6227 Pilgrimage Dr, Colorado Springs, CO 80925For SaleMLS ID #8285670, Amber Monteverde, Exp Realty LLC. elevateMLS
- $330,0003 bd1 ba936 sqft2311 N Union Blvd, Colorado Springs, CO 80909For SaleMLS ID #8383618, Frank Griffin SRS SRES SFR RSPS RENE PSA MRP GRI EPRO CRETS AHWD ABR , Flat Rate Realty Group LLC. elevateMLS
- $340,0003 bd2 ba1.3k sqft2040 Fairweather Way, Fountain, CO 80817For SaleMLS ID #9407078, Erika Zeigler-Rabet, HomeSmart. elevateMLS
- $414,9993 bd3 ba1.3k sqft2160 Ambleside Dr, Colorado Springs, CO 80915For SaleMLS ID #5418227, Jerrell Young, The Platinum Group. elevateMLS
