Welcome home to this well maintained 5-bedroom, 2-bathroom ranch plan home featuring numerous updates and an oversized attached garage, all on a private cul de sac! The exterior was freshly painted in 2025, with new Anderson windows also installed in 2025, new interior paint throughout, and a new water heater in 2026. Central AC keeps the home comfortable, while the fully landscaped front and back yards provide plenty of outdoor enjoyment. The main level offers a bright living room with laminate wood flooring, large windows and convenient pass-through to the kitchen. The kitchen features new Whirlpool black stainless appliances and a spacious eat-in area with a large window overlooking the backyard. The primary bedroom is spacious with room for a king-size bed and direct access to the full bathroom, which includes a walk-in shower, updated vanity, faucet and mirrors. Two additional bedrooms complete the main level. Downstairs, you’ll find a large family room with built-in shelving and under-stair storage, plus two additional bedrooms with egress windows and a full bathroom with walk-in shower and updated showerhead. The laundry room offers storage and a hanging rack, with the washer and dryer that stay. The oversized extended attached garage provides abundant storage and work benches. The backyard is an outdoor retreat with mature landscaping, grass, three sheds, playhouse/treehouse, gazebo, basketball hoop, fountain, birdhouses and multiple seating/swing areas. With no neighbors directly behind creating additional privacy, this backyard offers plenty of room to relax and entertain. Centrally located and close to schools, shopping, dining and a short drive to the airport and all military installations.
For sale
Price cut: $10K (9/23)
$405,000
4070 Jet Wing Pl, Colorado Springs, CO 80916
5beds
1,914sqft
Single Family Residence
Built in 1972
7,701 Square Feet Lot
$-- Zestimate®
$212/sqft
$-- HOA
What's special
Oversized attached garageThree shedsNew interior paint throughoutBedrooms with egress windowsPrivate cul de sacCentral acLarge windows
- 47 days
- 117
- 7
Zillow last checked:
Listing updated:
Listed by:
Kay Ely 410-294-1479,
The Cutting Edge
Source: elevateMLS,MLS#: 9389978
Facts & features
Interior
Bedrooms & bathrooms
- Bedrooms: 5
- Bathrooms: 2
- Full bathrooms: 2
Other
- Level: Main
Heating
- Forced Air
Cooling
- Central Air
Appliances
- Included: Dishwasher, Dryer, Microwave, Range, Refrigerator, Washer
- Laundry: In Basement
Features
- Flooring: Carpet, Vinyl/Linoleum, Wood Laminate
- Basement: Full,Partially Finished
Interior area
- Total structure area: 1,914
- Total interior livable area: 1,914 sqft
- Finished area above ground: 1,000
- Finished area below ground: 914
Property
Parking
- Total spaces: 1
- Parking features: Attached, Concrete Driveway
- Attached garage spaces: 1
Features
- Patio & porch: Concrete
- Fencing: Back Yard
Lot
- Size: 7,701 Square Feet
- Features: Cul-De-Sac, Level, Hiking Trail, Near Park, Near Public Transit, Near Schools, Near Shopping Center, Landscaped
Details
- Additional structures: Storage
- Parcel number: 6426303007
Construction
Type & style
- Home type: SingleFamily
- Architectural style: Ranch
- Property subtype: Single Family Residence
Materials
- Alum/Vinyl/Steel, Frame
- Roof: Composite Shingle
Condition
- Existing Home
- New construction: No
- Year built: 1972
Utilities & green energy
- Water: Municipal
- Utilities for property: Electricity Connected, Natural Gas Connected
Community & HOA
Location
- Region: Colorado Springs
Financial & listing details
- Price per square foot: $212/sqft
- Tax assessed value: $348,683
- Annual tax amount: $1,268
- Date on market: 8/26/2026
- Listing terms: Cash,Conventional,FHA,VA Loan
- Electric utility on property: Yes
Estimated market value
Not available
Estimated sales range
Not available
Not available
Price history
| Date | Event | Price |
|---|---|---|
| 9/23/2026 | Price change | $405,000-2.4%$212/sqft |
Source:  elevateMLS #9389978 Report a problem elevateMLS #9389978 Report a problem | ||
| 9/6/2026 | Price change | $415,000-3.5%$217/sqft |
Source: elevateMLS #9389978 Report a problem | ||
| 8/26/2026 | Listed for sale | $430,000+11.7%$225/sqft |
Source: elevateMLS #9389978 Report a problem | ||
| 2/1/2023 | Sold | $385,000+2.7%$201/sqft |
Source: Public Record Report a problem | ||
| 1/3/2023 | Pending sale | $375,000$196/sqft |
Source:  RE/MAX International #6644797 Report a problem RE/MAX International #6644797 Report a problem | ||
| 12/2/2022 | Price change | $375,000-6.3%$196/sqft |
Source: elevateMLS #7681256 Report a problem | ||
| 11/9/2022 | Listed for sale | $400,000$209/sqft |
Source: RE/MAX International #6644797 Report a problem | ||
Public tax history
| Year | Property taxes | Tax assessment |
|---|---|---|
| 2025 | $1,212 +28.6% | $24,580 -0.3% |
| 2024 | $942 +71.3% | $24,660 |
| 2023 | $550 -6.3% | $24,660 +43.8% |
| 2022 | $587 | $17,150 -2.8% |
| 2021 | -- | $17,640 +40.2% |
| 2020 | $410 +3.1% | $12,580 |
| 2019 | $397 +58.9% | $12,580 +26.2% |
| 2018 | $250 -23.6% | $9,970 |
| 2017 | $327 +30.9% | $9,970 +0.3% |
| 2016 | $250 -5.7% | $9,940 |
| 2015 | $265 -47% | $9,940 +7.2% |
| 2014 | $501 | $9,270 |
| 2013 | -- | -- |
| 2012 | -- | $9,270 |
| 2011 | $603 | $9,270 -12.5% |
| 2010 | -- | $10,590 |
| 2009 | -- | $10,590 -4% |
| 2008 | -- | $11,030 |
| 2006 | -- | $11,030 +23.8% |
| 2004 | -- | $8,910 |
| 2003 | $559 +8.3% | $8,910 -11.4% |
| 2002 | $517 +5.9% | $10,060 +6.7% |
| 2001 | $488 | $9,430 |
Find assessor info on the county website
Monthly payment
Est. payment
Payment breakdown
Explore the cost of this home by adjusting the details. Changes won't be saved.Climate risks
Neighborhood: Southeast Colorado Springs
Nearby schools
Schools provided by the listing agent
- District: Harrison-2
Source: elevateMLS. This data may not be complete. We recommend contacting the local school district to confirm school assignments for this home.
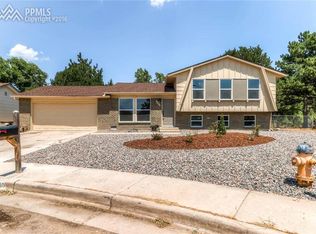
- $357,5004 bd2 ba1.7k sqft4060 Jet Wing Pl, Colorado Springs, CO 80916Off Market
- $362,3004 bd2 ba1.8k sqft4080 Jet Wing Pl, Colorado Springs, CO 80916Off Market
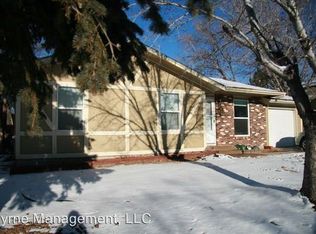
- $290,6003 bd1 ba1k sqft4050 Jet Wing Pl, Colorado Springs, CO 80916Off Market
- $316,4003 bd1 ba2k sqft4065 Candea Ct, Colorado Springs, CO 80916Off Market

Similar homes
- $425,0005 bd2 ba2k sqft4518 Wordsworth Cir N, Colorado Springs, CO 80916For Sale

 MLS ID #4995786, Aaron Williams, milehimodern. elevateMLS
 - $390,0004 bd3 ba1.6k sqft4937 Dewar Dr, Colorado Springs, CO 80916For Sale
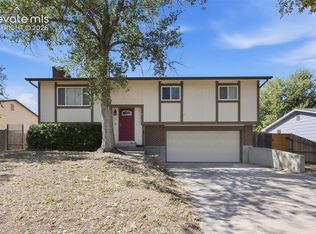 MLS ID #4448770, Steven Bintz, EveryState Inc.. elevateMLS
 - $427,0004 bd2 ba2.2k sqft2724 Penacho Cir, Colorado Springs, CO 80917For Sale
 MLS ID #1944377, Patrick Scheetz CRS , Exp Realty LLC. elevateMLS
 - $365,0004 bd2 ba1.2k sqft3415 Bridgewood Ln, Colorado Springs, CO 80910For Sale
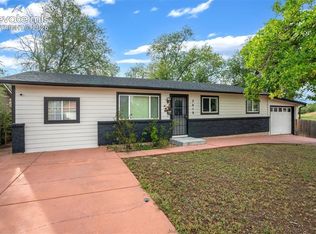 MLS ID #9957667, Justin Black ABR MRP , LIV Sotheby's International. elevateMLS
 - $342,0004 bd2 ba1.5k sqft4545 Anjelina Cir S, Colorado Springs, CO 80916For SaleMLS ID #5095819, Natalie Olmsted ABR SRES , Olmsted Realty. elevateMLS
- $375,0005 bd2 ba1.7k sqft624 Bryce Dr, Colorado Springs, CO 80910For SaleMLS ID #5528594, Creedance Weiss, Your Castle Real Estate LLC. elevateMLS
- $407,0003 bd2 ba1.3k sqft1414 Martin Dr, Colorado Springs, CO 80915For SaleMLS ID #6402485, Katrina Hunt, LPT Realty LLC. elevateMLS
- $400,0003 bd2 ba1.6k sqft3230 Inspiration Dr, Colorado Springs, CO 80917For SaleMLS ID #5644448, Michael Baird, Solid Rock Realty. elevateMLS
- $379,0004 bd2 ba1.6k sqft1228 Fagin Dr, Colorado Springs, CO 80915For SaleMLS ID #6724077, Elizabeth Pritts MRP , The Warner Group. elevateMLS
- $384,9004 bd2 ba1.8k sqft4855 S Crimson Cir, Colorado Springs, CO 80917For SaleMLS ID #8426797, Jacob Scott Burger, REMAX PROPERTIES. elevateMLS
- $349,9005 bd2 ba1.8k sqft4202 Whittier Dr, Colorado Springs, CO 80910For SaleMLS ID #3323914, Aracely Arvizu ABR MRP , Equity Colorado Real Estate. elevateMLS
- $365,0004 bd3 ba2.2k sqft1331 Sanderson Ave, Colorado Springs, CO 80915For SaleMLS ID #7149584, Thomas Lazzaro, Performance Plus Realty Inc. elevateMLS
- $414,0004 bd2 ba1.7k sqft1426 Holmes Dr, Colorado Springs, CO 80909For SaleMLS ID #3063793, Jennifer Watton ABR EPRO GRI MRP PSA , Welcome Home CO, Inc.. elevateMLS
- $393,5004 bd2 ba1.9k sqft1607 Querida Dr, Colorado Springs, CO 80909For SaleMLS ID #2544177, Sarah Barber, The Cutting Edge. elevateMLS
- $417,0004 bd2 ba1.7k sqft4506 Adieu Cir, Colorado Springs, CO 80917For SaleMLS ID #4167125, Sarah Macdonald, Exp Realty LLC. elevateMLS
- $399,9995 bd3 ba1.7k sqft1375 Bonita Dr, Fountain, CO 80817For SaleMLS ID #6273906, Crystal Sisler, Exp Realty LLC. elevateMLS
- $392,5003 bd2 ba1.5k sqft1480 Shadberry Ct, Colorado Springs, CO 80915For SaleMLS ID #3896361, Laura Gallant ABR C2EX MRP RENE SFR SRES , The Platinum Group. elevateMLS
- $369,9004 bd2 ba1.9k sqft4737 N Splendid Cir, Colorado Springs, CO 80917For SaleMLS ID #2174398, Chris Kohl, Metro Real Estate Group. elevateMLS
- $420,0004 bd3 ba1.8k sqft2207 Wold Ave, Colorado Springs, CO 80909For SaleMLS ID #7990693, Jerry Clark ABR AHWD C2EX CDPE CLP CNE CNHS MRP SFR , REMAX PROPERTIES. elevateMLS
