Welcome to Colorado Springs, a beautifully updated 3-bedroom, 2-bath home offering 1,200 finished square feet, an attached 1-car garage, and a low-maintenance lifestyle on a .15-acre corner lot. Step inside to a bright, vaulted living room featuring an electric fireplace and central A/C for year-round comfort. Smart locks and smart lighting throughout the home add modern convenience and functionality. The upgraded eat-in gourmet kitchen is designed for everyday living and entertaining, featuring granite countertops, stainless steel appliances, and a center island with butcher-block top. The main level offers two bedrooms and an updated full bathroom, providing flexible options for bedrooms, guests, or a home office. Upstairs, the vaulted primary suite creates a private retreat with an attached full bathroom and walk-in closet. The conveniently located upper-level laundry includes the washer and dryer. Outside, both the front and backyard are xeriscaped for low-maintenance Colorado living. The fenced backyard is ready to enjoy with a 10’ x 15’ deck, wood-burning fire pit, artificial turf, raised garden beds, and storage shed—an inviting setting for entertaining, gardening, pets, or relaxing outdoors. Located in Harrison School District 2 and directly across the street from an elementary school, this Colorado Springs home combines an efficient floor plan, upgraded kitchen, smart-home features, private outdoor living space, central air conditioning, and an attached garage with convenient access to everyday amenities. Move-in ready and designed for easy Colorado living!
For sale
Price cut: $2.2K (9/11)
$396,693
3375 Simmelink Loop, Colorado Springs, CO 80916
3beds
1,200sqft
Single Family Residence
Built in 1985
6,438 Square Feet Lot
$-- Zestimate®
$331/sqft
$-- HOA
What's special
Fenced backyardRaised garden bedsStorage shedVaulted primary suitePrivate outdoor living spaceStainless steel appliancesGranite countertops
- 55 days
- 144
- 9
Zillow last checked:
Listing updated:
Listed by:
Creed Spillane 719-291-4123,
Quantum Residential Group, LLC
Source: elevateMLS,MLS#: 7761111
Facts & features
Interior
Bedrooms & bathrooms
- Bedrooms: 3
- Bathrooms: 2
- Full bathrooms: 2
Other
- Level: Upper
- Area: 285 Square Feet
- Dimensions: 19 x 15
Heating
- Forced Air, Natural Gas
Cooling
- Ceiling Fan(s), Central Air
Appliances
- Included: Dishwasher, Disposal, Dryer, Microwave, Oven, Refrigerator, Washer
- Laundry: Electric Hook-up, Upper Level
Features
- 9Ft + Ceilings, Vaulted Ceiling(s), High Speed Internet, Pantry, Smart Home Door Locks, Smart Home Lighting
- Flooring: Carpet, Vinyl/Linoleum
- Has basement: No
- Number of fireplaces: 1
- Fireplace features: Electric, One
Interior area
- Total structure area: 1,200
- Total interior livable area: 1,200 sqft
- Finished area above ground: 1,200
- Finished area below ground: 0
Video & virtual tour
Property
Parking
- Total spaces: 1
- Parking features: Attached, Garage Door Opener, Concrete Driveway
- Attached garage spaces: 1
Features
- Levels: Two
- Stories: 2
- Patio & porch: Wood Deck
- Fencing: Full,Back Yard
Lot
- Size: 6,438 Square Feet
- Features: Level, Hiking Trail, Near Fire Station, Near Hospital, Near Park, Near Public Transit, Near Schools, Near Shopping Center, Landscaped
Details
- Additional structures: Storage
- Parcel number: 6435319007
Construction
Type & style
- Home type: SingleFamily
- Property subtype: Single Family Residence
Materials
- Masonite, Frame
- Foundation: Crawl Space
- Roof: Composite Shingle
Condition
- Existing Home
- New construction: No
- Year built: 1985
Utilities & green energy
- Water: Municipal
- Utilities for property: Cable Connected, Electricity Connected, Natural Gas Connected, Phone Available
Community & HOA
Location
- Region: Colorado Springs
Financial & listing details
- Price per square foot: $331/sqft
- Tax assessed value: $335,862
- Annual tax amount: $1,221
- Date on market: 8/14/2026
- Listing terms: Cash,Conventional,FHA,VA Loan
- Electric utility on property: Yes
Estimated market value
Not available
Estimated sales range
Not available
Not available
Price history
| Date | Event | Price |
|---|---|---|
| 9/11/2026 | Price change | $396,693-0.6%$331/sqft |
Source:  elevateMLS #7761111 Report a problem elevateMLS #7761111 Report a problem | ||
| 8/14/2026 | Listed for sale | $398,893+18.7%$332/sqft |
Source: elevateMLS #7761111 Report a problem | ||
| 8/13/2025 | Listing removed | $2,200$2/sqft |
Source: Zillow Rentals Report a problem | ||
| 7/8/2025 | Listed for rent | $2,200$2/sqft |
Source: Zillow Rentals Report a problem | ||
| 11/26/2024 | Listing removed | $2,200$2/sqft |
Source: Zillow Rentals Report a problem | ||
| 11/8/2024 | Listed for rent | $2,200+10%$2/sqft |
Source: Zillow Rentals Report a problem | ||
| 12/7/2023 | Listing removed | -- |
Source: Zillow Rentals Report a problem | ||
| 11/21/2023 | Listed for rent | $2,000$2/sqft |
Source: Zillow Rentals Report a problem | ||
| 6/17/2022 | Sold | $336,000+6.7%$280/sqft |
Source: Public Record Report a problem | ||
| 5/12/2022 | Listed for sale | $315,000+90.9%$263/sqft |
Source: elevateMLS #6559456 Report a problem | ||
| 7/28/2016 | Sold | $165,000+3.1%$138/sqft |
Source: Public Record Report a problem | ||
| 6/21/2016 | Pending sale | $160,000$133/sqft |
Source: Cherry Creek Properties, Llc #5589835 Report a problem | ||
| 6/18/2016 | Listed for sale | $160,000+17.6%$133/sqft |
Source: Cherry Creek Properties, Llc #5589835 Report a problem | ||
| 11/1/2013 | Sold | $136,000$113/sqft |
Source: Public Record Report a problem | ||
| 10/2/2013 | Listed for sale | $136,000+1.7%$113/sqft |
Source: RE/MAX PROPERTIES INC #713288 Report a problem | ||
| 6/9/2009 | Sold | $133,750+91.1%$111/sqft |
Source: Public Record Report a problem | ||
| 1/7/2009 | Sold | $70,000-12.8%$58/sqft |
Source: Public Record Report a problem | ||
| 12/11/2008 | Listed for sale | $80,300-39.2%$67/sqft |
Source: foreclosure.com Report a problem | ||
| 3/8/2005 | Sold | $132,000+54.4%$110/sqft |
Source: Public Record Report a problem | ||
| 12/5/1995 | Sold | $85,500+155.2%$71/sqft |
Source: Public Record Report a problem | ||
| 4/22/1994 | Sold | $33,500$28/sqft |
Source: Public Record Report a problem | ||
Public tax history
| Year | Property taxes | Tax assessment |
|---|---|---|
| 2025 | $1,166 +29.2% | $23,680 -0.8% |
| 2024 | $902 -2.7% | $23,870 |
| 2023 | $927 -6.4% | $23,870 +38.9% |
| 2022 | $990 | $17,190 -2.8% |
| 2021 | -- | $17,690 +31% |
| 2020 | $880 +3.1% | $13,500 |
| 2019 | $853 +64% | $13,500 +30.1% |
| 2018 | $520 -23.6% | $10,380 |
| 2017 | $681 +31% | $10,380 +3% |
| 2016 | $520 -3.3% | $10,080 |
| 2015 | $538 -0.3% | $10,080 +0.9% |
| 2014 | $540 | $9,990 |
| 2013 | -- | -- |
| 2012 | -- | $9,990 |
| 2011 | $589 | $9,990 -3.3% |
| 2010 | -- | $10,330 |
| 2009 | -- | $10,330 -2% |
| 2008 | -- | $10,540 |
| 2006 | -- | $10,540 +30.4% |
| 2004 | -- | $8,080 |
| 2003 | $507 +8.3% | $8,080 -11.3% |
| 2002 | $468 -2.7% | $9,110 -1.9% |
| 2001 | $480 | $9,290 |
Find assessor info on the county website
Monthly payment
Est. payment
Payment breakdown
Explore the cost of this home by adjusting the details. Changes won't be saved.Climate risks
Neighborhood: Southeast Colorado Springs
Nearby schools
Schools provided by the listing agent
- District: Harrison-2
Source: elevateMLS. This data may not be complete. We recommend contacting the local school district to confirm school assignments for this home.
- $301,2003 bd2 ba1.2k sqft3355 Simmelink Loop, Colorado Springs, CO 80916Off Market
- $300,4003 bd2 ba852 sqft3260 Springnite Dr, Colorado Springs, CO 80916Off Market
- $262,9003 bd1 ba832 sqft3335 Simmelink Loop, Colorado Springs, CO 80916Off Market
- $337,4003 bd2 ba1.1k sqft3370 Simmelink Loop, Colorado Springs, CO 80916Off Market
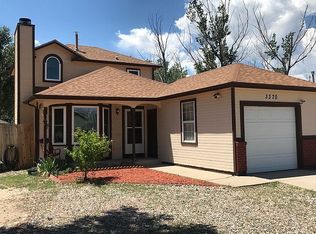
Similar homes
- $370,0004 bd2 ba1.3k sqft4510 Hollyridge Dr, Colorado Springs, CO 80916For Sale

 MLS ID #3275959, Leslie Roman MRP , NextHome Elevation. elevateMLS
 - $399,0003 bd2 ba1.5k sqft4506 Lancaster Dr, Colorado Springs, CO 80916For Sale
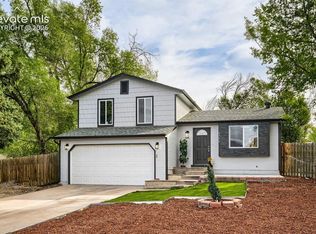 MLS ID #2805393, Denice Niethammer, The Resource Group. elevateMLS
 - $399,9003 bd2 ba1.2k sqft4537 Fenton Rd, Colorado Springs, CO 80916For Sale
 MLS ID #3429752, Karen Santee, Ironclad Realty & Property Management LLC. elevateMLS
 - $390,0003 bd2 ba1.3k sqft3230 Lally Rook Ct, Colorado Springs, CO 80906For Sale
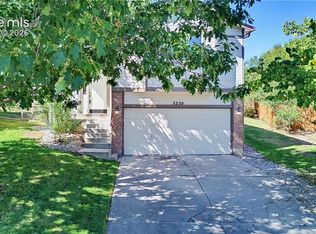 MLS ID #8798331, Gunter Ainsworth, Roots Real Estate. elevateMLS
 - $405,0003 bd2 ba1.4k sqft4220 N Nonchalant Cir, Colorado Springs, CO 80917For SaleMLS ID #2408826, Johnny Allen MRP , The Cutting Edge. elevateMLS
- $359,9003 bd2 ba1.3k sqft2303 San Marcos Dr, Colorado Springs, CO 80910For SaleMLS ID #9269562, Richard Gingras REOS , Keller Williams Partners. elevateMLS
- $301,5003 bd1 ba931 sqft3389 Foxridge Dr, Colorado Springs, CO 80916For SaleMLS ID #3359124, Margarita Gutierrez MRP , PCS Partners, LLC. elevateMLS
- $375,0004 bd2 ba1.5k sqft316 Cranbrook Cir, Colorado Springs, CO 80906For SaleMLS ID #9831671, Amanda Mize, Century 21 Dream Home. elevateMLS
- $392,5003 bd2 ba1.5k sqft1480 Shadberry Ct, Colorado Springs, CO 80915For SaleMLS ID #3896361, Laura Gallant ABR C2EX MRP RENE SFR SRES , The Platinum Group. elevateMLS
- $399,9994 bd2 ba1.1k sqft2633 E Bijou St, Colorado Springs, CO 80909For SaleMLS ID #2330330, Heather Kirkwood, The Cutting Edge. elevateMLS
- $380,0004 bd2 ba1.6k sqft2027 Montezuma Dr, Colorado Springs, CO 80910For SaleMLS ID #5516476, Warren McComb, Landmark Real Estate, LLC. elevateMLS
- $340,0003 bd2 ba1.3k sqft2297 Whitewood Dr, Colorado Springs, CO 80910For SaleMLS ID #5783670, Troy Macdonald MRP , Exp Realty LLC. elevateMLS
- $399,9993 bd2 ba1.2k sqft5555 Alma Ter, Colorado Springs, CO 80917For SaleMLS ID #6393754, Patricia Arkebauer, RE/MAX Accord. elevateMLS
- $365,0004 bd2 ba1.4k sqft4520 Del Verde Dr, Colorado Springs, CO 80918For SaleMLS ID #5015998, Tina Herron, RE/MAX Real Estate Group LLC. elevateMLS
- $416,9003 bd2 ba1k sqft818 N Meade Ave, Colorado Springs, CO 80909For SaleMLS ID #4934402, Ashley Christie, Coldwell Banker Realty. elevateMLS
- $365,0003 bd2 ba941 sqft465 Calle Entrada, Fountain, CO 80817For Sale
 MLS ID #9023469, Holly Benn, Muldoon Associates Inc. REcolorado as distributed by MLS GRID
 - $375,0004 bd3 ba1.5k sqft827 Bryce Dr, Colorado Springs, CO 80910For SaleMLS ID #2419385, Lori Thompson CDPE , REMAX PROPERTIES. elevateMLS
- $435,0003 bd2 ba1.4k sqft947 E Costilla St, Colorado Springs, CO 80903For SaleMLS ID #8884972, Katrina Hegeman, Exp Realty LLC. elevateMLS
- $389,0003 bd3 ba1.7k sqft1014 Petra Hts, Colorado Springs, CO 80916For SaleMLS ID #5530612, Lauren Jerden MRP , Exp Realty LLC. elevateMLS
