Welcome home to this beautiful 3 bedroom, 2 bathroom home located in the Deerfield Hills area of Colorado Springs! This home has so much to offer and has a warm, updated feel throughout. You’ll find beautiful LVP flooring throughout the main floor, with tile in the upstairs bathroom and downstairs shower area. The kitchen features stainless steel appliances and a gas stove, making it a great space for cooking and entertaining. One thing that really stands out about this home is the bedroom size! These are NOT your average bedrooms they are very spacious and give you plenty of room for furniture, storage, a home office, or whatever fits your lifestyle. The accent walls throughout the home are also absolutely gorgeous and add a really nice touch of character and personality to the space. The backyard is fully fenced, giving you a great private area to enjoy, relax, or let the kids and pets play. Another huge bonus is the location! The community center is just seconds away and offers plenty of family friendly entertainment, including a park and splash pad. Whether you’re looking for somewhere for the kids to burn off some energy or just want to enjoy some family time outside, everything is right there. For those commuting to Fort Carson, you’re only about 15 minutes away, making this a convenient location without having a long daily commute. This home has the space, updates, location, and charm you’ve been looking for. Come take a look and see for yourself you won’t want to miss this one! It won’t last long!
Under contract
Price cut: $10K (9/9)
$345,000
4301 Deerfield Hills Rd, Colorado Springs, CO 80916
3beds
1,351sqft
Single Family Residence
Built in 1971
3,998 Square Feet Lot
$-- Zestimate®
$255/sqft
$-- HOA
What's special
Backyard is fully fencedGas stoveWarm updated feel throughout
- 55 days
- 139
- 9
Zillow last checked:
Listing updated:
Listed by:
Eliana Pa'ihiliholani Jervis 808-364-7349,
Keller Williams Partners,
Eric Estrada AHWD C2EX MRP 719-722-0009
Source: elevateMLS,MLS#: 9876742
Facts & features
Interior
Bedrooms & bathrooms
- Bedrooms: 3
- Bathrooms: 2
- Full bathrooms: 1
- 3/4 bathrooms: 1
Other
- Level: Upper
- Area: 150 Square Feet
- Dimensions: 10 x 15
Heating
- Forced Air
Cooling
- Ceiling Fan(s), Central Air
Appliances
- Included: Dishwasher, Gas in Kitchen, Microwave, Oven, Range, Refrigerator
- Laundry: Electric Hook-up
Features
- Flooring: Carpet, Luxury Vinyl
- Basement: Unfinished
- Has fireplace: No
- Fireplace features: None
Interior area
- Total structure area: 1,351
- Total interior livable area: 1,351 sqft
- Finished area above ground: 919
- Finished area below ground: 432
Video & virtual tour
Property
Parking
- Total spaces: 1
- Parking features: Attached, Concrete Driveway, Gravel Driveway
- Attached garage spaces: 1
Features
- Levels: Tri-Level
- Fencing: Back Yard
Lot
- Size: 3,998 Square Feet
- Features: Corner Lot, Front Landscaped
Details
- Parcel number: 6435401034
- Special conditions: Short Sale
Construction
Type & style
- Home type: SingleFamily
- Property subtype: Single Family Residence
Materials
- Fiber Cement, Frame
- Foundation: Crawl Space, Garden Level
- Roof: Composite Shingle
Condition
- Existing Home
- New construction: No
- Year built: 1971
Utilities & green energy
- Water: Municipal
- Utilities for property: Electricity Connected, Natural Gas Connected
Community & HOA
Location
- Region: Colorado Springs
Financial & listing details
- Price per square foot: $255/sqft
- Tax assessed value: $350,066
- Annual tax amount: $1,273
- Date on market: 8/15/2026
- Listing terms: Cash,Conventional,FHA,VA Loan
- Electric utility on property: Yes
Estimated market value
Not available
Estimated sales range
Not available
Not available
Price history
| Date | Event | Price |
|---|---|---|
| 9/15/2026 | Contingent | $345,000$255/sqft |
Source:  elevateMLS #9876742 Report a problem elevateMLS #9876742 Report a problem | ||
| 9/9/2026 | Price change | $345,000-2.8%$255/sqft |
Source: elevateMLS #9876742 Report a problem | ||
| 8/15/2026 | Listed for sale | $355,000-4%$263/sqft |
Source: elevateMLS #9876742 Report a problem | ||
| 7/8/2024 | Sold | $369,719$274/sqft |
Source: elevateMLS #4404991 Report a problem | ||
| 6/11/2024 | Contingent | $369,719$274/sqft |
Source: elevateMLS #4404991 Report a problem | ||
| 6/7/2024 | Listed for sale | $369,719+124.1%$274/sqft |
Source: elevateMLS #4404991 Report a problem | ||
| 3/22/2024 | Sold | $165,000+35.2%$122/sqft |
Source: Public Record Report a problem | ||
| 4/22/2011 | Sold | $122,000+74.3%$90/sqft |
Source: Public Record Report a problem | ||
| 1/18/1995 | Sold | $70,000+16.9%$52/sqft |
Source: Public Record Report a problem | ||
| 1/20/1994 | Sold | $59,900$44/sqft |
Source: Public Record Report a problem | ||
Public tax history
| Year | Property taxes | Tax assessment |
|---|---|---|
| 2025 | $1,196 -12.5% | $24,680 +1.2% |
| 2024 | $1,367 +49.9% | $24,390 |
| 2023 | $912 -6.4% | $24,390 +44.2% |
| 2022 | $974 | $16,910 -2.8% |
| 2021 | -- | $17,400 +44% |
| 2020 | $787 +3.1% | $12,080 |
| 2019 | $763 +0.9% | $12,080 +30.3% |
| 2018 | $756 +24.3% | $9,270 |
| 2017 | $608 -19.5% | $9,270 +4.3% |
| 2016 | $756 +59.4% | $8,890 |
| 2015 | $475 -0.7% | $8,890 +0.5% |
| 2014 | $478 | $8,850 |
| 2013 | -- | -- |
| 2012 | -- | $8,490 |
| 2011 | $530 | $8,490 -8.7% |
| 2010 | -- | $9,300 |
| 2009 | -- | $9,300 -2% |
| 2008 | -- | $9,490 |
| 2006 | -- | $9,490 +17.3% |
| 2004 | -- | $8,090 |
| 2003 | $510 +8.3% | $8,090 -11.8% |
| 2002 | $471 +12.2% | $9,170 +13.1% |
| 2001 | $419 | $8,110 |
Find assessor info on the county website
Monthly payment
Est. payment
Payment breakdown
Explore the cost of this home by adjusting the details. Changes won't be saved.Climate risks
Neighborhood: Southeast Colorado Springs
Nearby schools
Schools provided by the listing agent
- District: Harrison-2
Source: elevateMLS. This data may not be complete. We recommend contacting the local school district to confirm school assignments for this home.
- $281,8003 bd1 ba899 sqft4305 Deerfield Hills Rd, Colorado Springs, CO 80916Off Market
- $325,9004 bd2 ba1.1k sqft4317 Deerfield Hills Rd, Colorado Springs, CO 80916Off Market
- $293,9004 bd2 ba870 sqft4308 Deerfield Hills Rd, Colorado Springs, CO 80916Off Market
- $290,6003 bd2 ba1.2k sqft4313 Deerfield Hills Rd, Colorado Springs, CO 80916Off Market
Similar homes
- $396,6933 bd2 ba1.2k sqft3375 Simmelink Loop, Colorado Springs, CO 80916For Sale

 MLS ID #7761111, Creed Spillane, Quantum Residential Group, LLC. elevateMLS
 - $301,5003 bd1 ba931 sqft3389 Foxridge Dr, Colorado Springs, CO 80916For Sale
 MLS ID #3359124, Margarita Gutierrez MRP , PCS Partners, LLC. elevateMLS
 - $299,9994 bd1 ba930 sqft3402 Springnite Dr, Colorado Springs, CO 80916For Sale
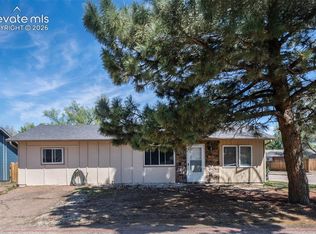 MLS ID #7289589, Jason Kutz, Keller Williams Partners. elevateMLS
 - $340,0003 bd2 ba1.3k sqft2297 Whitewood Dr, Colorado Springs, CO 80910For Sale
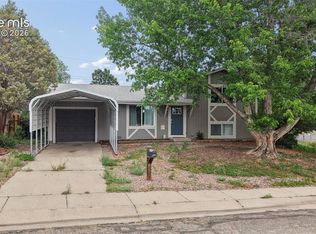 MLS ID #5783670, Troy Macdonald MRP , Exp Realty LLC. elevateMLS
 - $399,0003 bd2 ba1.5k sqft4506 Lancaster Dr, Colorado Springs, CO 80916For SaleMLS ID #2805393, Denice Niethammer, The Resource Group. elevateMLS
- $299,0003 bd1 ba936 sqft2505 Frontier Dr, Colorado Springs, CO 80911For SaleMLS ID #7289708, Ali Muno, Timber & Trail Real Estate LLC. elevateMLS
- $365,0004 bd2 ba1.4k sqft4520 Del Verde Dr, Colorado Springs, CO 80918For SaleMLS ID #5015998, Tina Herron, RE/MAX Real Estate Group LLC. elevateMLS
- $350,0003 bd2 ba2k sqft208 Grape Dr, Colorado Springs, CO 80911For SaleMLS ID #9264311, Janie Howard CRS MRP SRES , Woodleaf Realty Co.. elevateMLS
- $300,0003 bd3 ba1.5k sqft3011 Shikra Vw, Colorado Springs, CO 80916For SaleMLS ID #3382993, Tiffany Lachnidt CDPE , Keller Williams Premier Realty. elevateMLS
- $369,0003 bd2 ba1.7k sqft4615 Palmer Park Blvd, Colorado Springs, CO 80915For SaleMLS ID #1303415, Melissa Shaw, Exp Realty LLC. elevateMLS
- $349,9005 bd2 ba1.8k sqft4202 Whittier Dr, Colorado Springs, CO 80910For SaleMLS ID #3323914, Aracely Arvizu ABR MRP , Equity Colorado Real Estate. elevateMLS
- $380,0004 bd2 ba1.6k sqft2027 Montezuma Dr, Colorado Springs, CO 80910For SaleMLS ID #5516476, Warren McComb, Landmark Real Estate, LLC. elevateMLS
- $259,5003 bd4 ba1.6k sqft4231 Charleston Dr, Colorado Springs, CO 80916For SaleMLS ID #6736593, Heather Manzanilla, NAV Real Estate. elevateMLS
- $450,0003 bd2 ba1.6k sqft5346 Galena Dr, Colorado Springs, CO 80918For SaleMLS ID #6576044, Lorian Harris, ProSales Properties. elevateMLS
- $405,0003 bd2 ba1.4k sqft4220 N Nonchalant Cir, Colorado Springs, CO 80917For SaleMLS ID #2408826, Johnny Allen MRP , The Cutting Edge. elevateMLS
- $408,0003 bd3 ba1.3k sqft5251 Aeroglide Loop, Colorado Springs, CO 80916For SaleMLS ID #7449604, Ramona Williams, Exp Realty LLC. elevateMLS
- $375,0005 bd2 ba1.7k sqft624 Bryce Dr, Colorado Springs, CO 80910For SaleMLS ID #5528594, Creedance Weiss, Your Castle Real Estate LLC. elevateMLS
- $370,0003 bd2 ba1.2k sqft7115 White Mountain Dr, Colorado Springs, CO 80915For SaleMLS ID #1281852, Iryna Ivanyshyn MRP , Serhant Colorado LLC. elevateMLS
- $357,5003 bd2 ba1.2k sqft3021 Virginia Ave, Colorado Springs, CO 80907For SaleMLS ID #5111870, Casey Ann Clark, Realty of America LLC. elevateMLS
