Prepare to be impressed by this beautifully renovated 3-bedroom, 2-bathroom bi-level home, offering the perfect blend of modern style, classic character, and everyday functionality. Every detail has been thoughtfully updated, making it completely move-in ready! Head upstairs to the main living area, where you'll find a stunning, fully reimagined kitchen. Home chefs will love the brand-new stainless steel appliances, crisp new cabinetry, and eye-catching tile backsplash. The gorgeous butcher block countertops provide incredible workspace and a warm, organic texture, all set against brand-new, durable Luxury Vinyl Tile (LVT) flooring. The kitchen flows effortlessly into the rest of the upper level, which features the timeless warmth and beauty of real hardwood floors throughout the living spaces and bedrooms. Location is everything, and this home sits right in the sweet spot! Enjoy quick access to major thoroughfares including Academy, Powers, and I-25, making any commute across town a breeze. You are just minutes from local schools, shopping, dining, and a short drive to Fort Carson. The only thing left to do is pack your bags!
For sale
Price cut: $100 (9/23)
$359,800
98 Landoe Ln, Colorado Springs, CO 80911
3beds
1,714sqft
Single Family Residence
Built in 1965
7,348 Square Feet Lot
$-- Zestimate®
$210/sqft
$-- HOA
What's special
Gorgeous butcher block countertopsBrand-new stainless steel appliancesStunning fully reimagined kitchenCrisp new cabinetryEye-catching tile backsplash
- 94 days
- 193
- 6
Zillow last checked:
Listing updated:
Listed by:
Al Palmonari MRP 719-201-5001,
Venterra Real Estate LLC,
Kirsten Palmonari 719-201-8555
Source: elevateMLS,MLS#: 1620744
Facts & features
Interior
Bedrooms & bathrooms
- Bedrooms: 3
- Bathrooms: 2
- Full bathrooms: 1
- 3/4 bathrooms: 1
Heating
- Forced Air
Cooling
- Ceiling Fan(s)
Appliances
- Included: Dishwasher, Disposal, Microwave, Range, Refrigerator
- Laundry: Lower Level
Features
- Flooring: Carpet, Wood, Luxury Vinyl
- Has basement: No
- Has fireplace: No
- Fireplace features: None
Interior area
- Total structure area: 1,714
- Total interior livable area: 1,714 sqft
- Finished area above ground: 1,714
- Finished area below ground: 0
Property
Parking
- Total spaces: 1
- Parking features: Attached, Concrete Driveway
- Attached garage spaces: 1
Features
- Levels: Bi-level
- Patio & porch: Wood Deck
- Fencing: Back Yard
Lot
- Size: 7,348 Square Feet
- Features: Level, Near Park, Near Public Transit, Near Schools, Near Shopping Center, Landscaped
Details
- Parcel number: 6513407018
Construction
Type & style
- Home type: SingleFamily
- Property subtype: Single Family Residence
Materials
- Brick, Masonite, Frame
- Foundation: Not Applicable
- Roof: Composite Shingle
Condition
- Existing Home
- New construction: No
- Year built: 1965
Utilities & green energy
- Water: Municipal
- Utilities for property: Electricity Connected
Community & HOA
Location
- Region: Colorado Springs
Financial & listing details
- Price per square foot: $210/sqft
- Tax assessed value: $332,543
- Annual tax amount: $1,841
- Date on market: 7/12/2026
- Listing terms: Cash,Conventional,FHA,VA Loan
- Electric utility on property: Yes
Estimated market value
Not available
Estimated sales range
Not available
Not available
Price history
| Date | Event | Price |
|---|---|---|
| 9/23/2026 | Price change | $359,8000%$210/sqft |
Source:  elevateMLS #1620744 Report a problem elevateMLS #1620744 Report a problem | ||
| 9/17/2026 | Price change | $359,9000%$210/sqft |
Source: elevateMLS #1620744 Report a problem | ||
| 8/16/2026 | Price change | $360,000-4%$210/sqft |
Source: elevateMLS #1620744 Report a problem | ||
| 7/12/2026 | Listed for sale | $375,000+47.1%$219/sqft |
Source: elevateMLS #1620744 Report a problem | ||
| 5/11/2026 | Sold | $255,000$149/sqft |
Source: Public Record Report a problem | ||
Public tax history
| Year | Property taxes | Tax assessment |
|---|---|---|
| 2025 | $1,376 +4.7% | $23,450 +0% |
| 2024 | $1,314 +83.9% | $23,440 |
| 2023 | $715 -7.6% | $23,440 +36.3% |
| 2022 | $774 | $17,200 -2.8% |
| 2021 | -- | $17,700 +44.1% |
| 2020 | $459 +0.6% | $12,280 |
| 2019 | $456 +10.7% | $12,280 +19.5% |
| 2018 | $412 +1.2% | $10,280 |
| 2017 | $408 -1.1% | $10,280 -0.1% |
| 2016 | $412 +24.3% | $10,290 |
| 2015 | $332 +8.7% | $10,290 +11% |
| 2014 | $305 | $9,270 |
| 2013 | -- | -- |
| 2012 | -- | $10,150 |
| 2011 | $716 | $10,150 -8.9% |
| 2010 | -- | $11,140 |
| 2009 | -- | $11,140 -1% |
| 2008 | -- | $11,250 |
| 2006 | -- | $11,250 +21.8% |
| 2004 | -- | $9,240 |
| 2003 | $341 -46.2% | $9,240 -13.1% |
| 2002 | $634 +13.3% | $10,630 +20.8% |
| 2001 | $560 | $8,800 |
Find assessor info on the county website
Monthly payment
Est. payment
Payment breakdown
Explore the cost of this home by adjusting the details. Changes won't be saved.Climate risks
Neighborhood: 80911
Nearby schools
Schools provided by the listing agent
- Elementary: Venetucci
- Middle: Watson
- District: Widefield-3
Source: elevateMLS. This data may not be complete. We recommend contacting the local school district to confirm school assignments for this home.
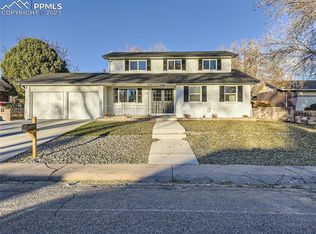
Similar homes
- $364,9004 bd2 ba2.1k sqft612 Widefield Dr, Colorado Springs, CO 80911For Sale

 MLS ID #7164626, Richard Gingras REOS , Keller Williams Partners. elevateMLS
 - $325,0004 bd2 ba1.4k sqft205 Everett Dr, Colorado Springs, CO 80911For Sale
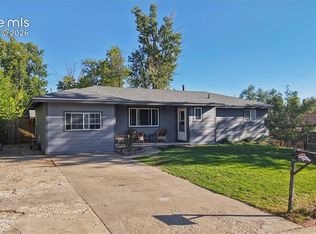 MLS ID #2112286, Jaclyn Peterson, Exp Realty LLC. elevateMLS
 - $360,0003 bd1 ba968 sqft524 Acoma Dr, Colorado Springs, CO 80911For Sale
 MLS ID #3549815, Lorie Skabo, HomeSmart. elevateMLS
 - $359,9003 bd2 ba2k sqft1429 Prado Dr, Fountain, CO 80817For Sale
 MLS ID #4238331, Matthew Ruotolo, Exp Realty LLC. elevateMLS
 - $324,9003 bd2 ba1.1k sqft253 Sherri Dr, Colorado Springs, CO 80911For SaleMLS ID #3707936, Carol Lyn Lucas GRI , HomeSmart. elevateMLS
- $415,0003 bd4 ba2.1k sqft960 Crandall Dr, Colorado Springs, CO 80911For SaleMLS ID #4527442, Richard Gingras REOS , Keller Williams Partners. elevateMLS
- $415,0004 bd2 ba1.6k sqft423 Eudora St, Colorado Springs, CO 80911For SaleMLS ID #7812879, Chuck Powers, Realty One Group Premier Colo. elevateMLS
- $395,0004 bd3 ba2.1k sqft7270 Metropolitan St, Colorado Springs, CO 80911For SaleMLS ID #1756212, Alfredo Saiz PSA , Redfin Corporation. elevateMLS
- $385,0004 bd2 ba1.6k sqft1596 Prado Dr, Fountain, CO 80817For SaleMLS ID #2643253, Lita Abbarno ABR GRI MRP SRES , Coldwell Banker Realty. elevateMLS
- $450,0005 bd3 ba2.3k sqft3642 W Cresta Loma Cir, Colorado Springs, CO 80911For SaleMLS ID #5232665, Hannah Taylor Neumann, EXIT Realty DTC, Cherry Creek, Pikes Peak. elevateMLS
- $290,0003 bd1 ba1.2k sqft72 Doris Dr, Colorado Springs, CO 80911For SaleMLS ID #6784523, Tara Jones, Opendoor Brokerage LLC. elevateMLS
- $369,0003 bd2 ba1.7k sqft4615 Palmer Park Blvd, Colorado Springs, CO 80915For SaleMLS ID #1303415, Melissa Shaw, Exp Realty LLC. elevateMLS
- $375,0004 bd2 ba1.5k sqft316 Cranbrook Cir, Colorado Springs, CO 80906For SaleMLS ID #9831671, Amanda Mize, Century 21 Dream Home. elevateMLS
- $359,9003 bd2 ba1.3k sqft2303 San Marcos Dr, Colorado Springs, CO 80910For SaleMLS ID #9269562, Richard Gingras REOS , Keller Williams Partners. elevateMLS
- $367,0003 bd3 ba1.6k sqft1308 De Reamer Cir, Colorado Springs, CO 80915For SaleMLS ID #8106604, Ramona Williams, Exp Realty LLC. elevateMLS
- $349,5003 bd2 ba1.6k sqft1207 Martin Dr, Colorado Springs, CO 80915For SaleMLS ID #1229244, Joe Marzullo MRP , LPT Realty LLC. elevateMLS
- $299,0002 bd1 ba864 sqft6770 Goldfield Dr, Colorado Springs, CO 80911For SaleMLS ID #6522906, Robert Keyes, You 1st Realty. elevateMLS
- $349,9005 bd2 ba1.8k sqft4202 Whittier Dr, Colorado Springs, CO 80910For SaleMLS ID #3323914, Aracely Arvizu ABR MRP , Equity Colorado Real Estate. elevateMLS
- $342,0004 bd2 ba1.5k sqft4545 Anjelina Cir S, Colorado Springs, CO 80916For SaleMLS ID #5095819, Natalie Olmsted ABR SRES , Olmsted Realty. elevateMLS
- $365,0004 bd3 ba2.2k sqft1331 Sanderson Ave, Colorado Springs, CO 80915For SaleMLS ID #7149584, Thomas Lazzaro, Performance Plus Realty Inc. elevateMLS
