This property offers a thoughtful combination of functionality, comfort, and lasting value. Designed with an efficient layout, the home maximizes its living space while providing a seamless flow between the main living areas. The main level features the primary suite with en-suite and another bedroom which path leads to another connecting bathroom. Spacious living room with open concept allowing designated dining area. The basement hosts a layout perfect for dual living or a pad-split. A distinct area presents a kitchenette style vibe, also hosting the washer and dryer. There is an abundant amount of storage throughout. The backyard has a deck that overlooks the exterior and surrounding areas offering a place for great relaxation and privacy. Notable features include abundant natural light, and spaces that are both practical and inviting. Conveniently located near shopping, dining, parks, schools, and major commuter routes. Quick easy commute to military installations and hospitals. Enjoy easy access to recreation while remaining close to everyday conveniences. The unique floor plan offers 2 main level bedrooms, lots of storage and a great outdoor space. The timing is perfect for someone wanting to move in next spring or someone looking for the perfect investment.
For sale
$407,900
4185 Solarface Ct, Colorado Springs, CO 80916
5beds
2,611sqft
Single Family Residence
Built in 1996
6,869 Square Feet Lot
$-- Zestimate®
$156/sqft
$17/mo HOA
What's special
Primary suite with en-suiteGreat outdoor spaceLots of storageAbundant natural lightDesignated dining areaEfficient layoutMaximizes its living space
- 76 days
- 224
- 27
Zillow last checked:
Listing updated:
Listed by:
Wanda Wood ABR MRP RENE SRES 719-287-6740,
West and Main Homes
Source: elevateMLS,MLS#: 6883811
Facts & features
Interior
Bedrooms & bathrooms
- Bedrooms: 5
- Bathrooms: 3
- Full bathrooms: 2
- 1/2 bathrooms: 1
Other
- Level: Main
- Area: 195 Square Feet
- Dimensions: 15 x 13
Heating
- Forced Air, Natural Gas
Cooling
- Ceiling Fan(s), Central Air
Appliances
- Included: 220v in Kitchen, Dishwasher, Dryer, Microwave, Refrigerator, Washer
Features
- Basement: Full,Partially Finished
Interior area
- Total structure area: 2,611
- Total interior livable area: 2,611 sqft
- Finished area above ground: 1,309
- Finished area below ground: 1,302
Property
Parking
- Total spaces: 2
- Parking features: Attached
- Attached garage spaces: 2
Lot
- Size: 6,869 Square Feet
- Features: Level
Details
- Parcel number: 6423203018
Construction
Type & style
- Home type: SingleFamily
- Architectural style: Ranch
- Property subtype: Single Family Residence
Materials
- Wood Siding, Frame
- Roof: Composite Shingle
Condition
- Existing Home
- New construction: No
- Year built: 1996
Utilities & green energy
- Water: Municipal
- Utilities for property: Electricity Available, Electricity Connected
Community & HOA
HOA
- Has HOA: Yes
- HOA fee: $209 annually
Location
- Region: Colorado Springs
Financial & listing details
- Price per square foot: $156/sqft
- Tax assessed value: $401,840
- Annual tax amount: $1,095
- Date on market: 7/29/2026
- Listing terms: Cash,Conventional,FHA,VA Loan
- Electric utility on property: Yes
Estimated market value
Not available
Estimated sales range
Not available
Not available
Price history
| Date | Event | Price |
|---|---|---|
| 7/29/2026 | Listed for sale | $407,900+29035.7%$156/sqft |
Source:  elevateMLS #6883811 Report a problem elevateMLS #6883811 Report a problem | ||
| 2/12/2025 | Listing removed | $2,245$1/sqft |
Source: Zillow Rentals Report a problem | ||
| 1/13/2025 | Price change | $2,245-2.2%$1/sqft |
Source: Zillow Rentals Report a problem | ||
| 12/16/2024 | Price change | $2,295-4.4%$1/sqft |
Source: Zillow Rentals Report a problem | ||
| 11/23/2024 | Listed for rent | $2,400$1/sqft |
Source: Zillow Rentals Report a problem | ||
| 8/28/2009 | Listing removed | $1,400$1/sqft |
Source: NCI #502243 Report a problem | ||
| 7/9/2009 | Listed for sale | $1,400-99.1%$1/sqft |
Source: NCI #502243 Report a problem | ||
| 7/29/2003 | Sold | $148,000-10.8%$57/sqft |
Source: Public Record Report a problem | ||
| 4/2/2002 | Sold | $165,831-1.9%$64/sqft |
Source: Public Record Report a problem | ||
| 9/4/2001 | Sold | $169,000+41%$65/sqft |
Source: Public Record Report a problem | ||
| 3/25/1999 | Sold | $119,900-3.7%$46/sqft |
Source: Public Record Report a problem | ||
| 9/20/1996 | Sold | $124,540$48/sqft |
Source: Public Record Report a problem | ||
Public tax history
| Year | Property taxes | Tax assessment |
|---|---|---|
| 2025 | $1,036 -8.6% | $28,320 -0.2% |
| 2024 | $1,134 +132.6% | $28,380 |
| 2023 | $488 -6.2% | $28,380 +77.5% |
| 2022 | $520 | $15,990 -2.7% |
| 2021 | -- | $16,440 +3.8% |
| 2020 | $566 +3.1% | $15,840 |
| 2019 | $549 +77.5% | $15,840 +28.3% |
| 2018 | $309 -23.6% | $12,350 |
| 2017 | $405 +30.9% | $12,350 +1.2% |
| 2016 | $309 -52.5% | $12,200 |
| 2015 | $651 +11.5% | $12,200 +12.9% |
| 2014 | $584 | $10,810 |
| 2013 | -- | -- |
| 2012 | -- | $10,810 |
| 2011 | $649 | $10,810 -5.1% |
| 2010 | -- | $11,390 |
| 2009 | -- | $11,390 -4% |
| 2008 | -- | $11,860 |
| 2006 | -- | $11,860 -4.2% |
| 2004 | -- | $12,380 |
| 2003 | $646 +8.3% | $12,380 +6.5% |
| 2002 | $597 -3.1% | $11,620 -2.4% |
| 2001 | $616 | $11,910 |
Find assessor info on the county website
Monthly payment
Est. payment
Payment breakdown
Explore the cost of this home by adjusting the details. Changes won't be saved.Climate risks
Neighborhood: Southeast Colorado Springs
Nearby schools
Schools provided by the listing agent
- District: Harrison-2
Source: elevateMLS. This data may not be complete. We recommend contacting the local school district to confirm school assignments for this home.
- $397,9003 bd4 ba2k sqft4175 Solarface Ct, Colorado Springs, CO 80916Off Market

- $406,4004 bd4 ba2k sqft4195 Solarface Ct, Colorado Springs, CO 80916Off Market

- $439,0004 bd3 ba2k sqft4165 Solarface Ct, Colorado Springs, CO 80916Sold

- $362,7003 bd3 ba1.4k sqft4205 Solarface Ct, Colorado Springs, CO 80916Off Market
Similar homes
- $405,0005 bd2 ba1.9k sqft4070 Jet Wing Pl, Colorado Springs, CO 80916For Sale
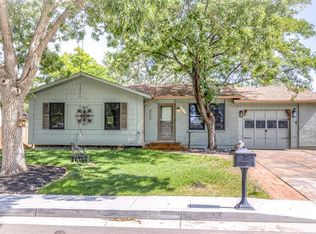
 MLS ID #9389978, Kay Ely, The Cutting Edge. elevateMLS
 - $427,0004 bd2 ba2.2k sqft2724 Penacho Cir, Colorado Springs, CO 80917For Sale
 MLS ID #1944377, Patrick Scheetz CRS , Exp Realty LLC. elevateMLS
 - $425,0005 bd2 ba2.3k sqft1222 De Reamer Cir, Colorado Springs, CO 80915For Sale
 MLS ID #3784712, Nathan Roth, Keller Williams Premier Realty. elevateMLS
 - $339,9004 bd2 ba1.6k sqft4218 Halstead Cir, Colorado Springs, CO 80916For Sale
 MLS ID #7423043, Keith Klaehn, Town & Country Realty Inc. elevateMLS
 - $325,0004 bd2 ba1.5k sqft4460 Carolyn Dr, Colorado Springs, CO 80916For SaleMLS ID #4187882, Kathy Stenberg GRI SFR , Springs Lifestyles Real Estate Inc.. elevateMLS
- $409,9004 bd3 ba1.7k sqft1935 Berkshire Ln, Colorado Springs, CO 80909For SaleMLS ID #5322004, Jon Perlet, Equity Colorado Inc. elevateMLS
- $415,0005 bd3 ba2.7k sqft501 Birch Dr, Colorado Springs, CO 80911For SaleMLS ID #2105886, Diego Rhon, You 1st Realty - Unity. elevateMLS
- $375,0005 bd3 ba2.1k sqft834 Tia Juana St, Colorado Springs, CO 80909For SaleMLS ID #9641927, Jeffrey Johnson, Keller Williams Premier Realty. elevateMLS
- $426,5004 bd2 ba2k sqft6074 Del Rey Dr, Colorado Springs, CO 80918For SaleMLS ID #2945423, Jerrod Butler ABR GRI MRP SFR , Wish Realty LLC. elevateMLS
- $365,0004 bd3 ba2.2k sqft1331 Sanderson Ave, Colorado Springs, CO 80915For SaleMLS ID #7149584, Thomas Lazzaro, Performance Plus Realty Inc. elevateMLS
- $435,0006 bd3 ba2.4k sqft1921 Essex Ln, Colorado Springs, CO 80909For SaleMLS ID #7728404, Jeffrey Johnson, Keller Williams Premier Realty. elevateMLS
- $427,0003 bd3 ba2k sqft3845 Inspiration Dr, Colorado Springs, CO 80917For SaleMLS ID #7104068, Paul Cerniauskas CNHS MRP , Paul Cerniauskas. elevateMLS
- $440,0004 bd3 ba2.4k sqft3415 Valejo Ct, Colorado Springs, CO 80918For SaleMLS ID #5110060, Jacob Thetford ABR MRP SFR , High Country Realty LLC. elevateMLS
- $400,0005 bd3 ba2.3k sqft61 N Amherst St, Colorado Springs, CO 80911For SaleMLS ID #3856159, Josh Kimmel, Kimmel Realty. elevateMLS
- $379,0004 bd2 ba1.6k sqft1228 Fagin Dr, Colorado Springs, CO 80915For SaleMLS ID #6724077, Elizabeth Pritts MRP , The Warner Group. elevateMLS
- $390,0005 bd3 ba2.1k sqft640 Squire St, Colorado Springs, CO 80911For SaleMLS ID #4474188, Amanda Zuniga, Keller Williams Clients Choice Realty. elevateMLS
- $420,0004 bd3 ba1.8k sqft2207 Wold Ave, Colorado Springs, CO 80909For SaleMLS ID #7990693, Jerry Clark ABR AHWD C2EX CDPE CLP CNE CNHS MRP SFR , REMAX PROPERTIES. elevateMLS
- $409,5004 bd3 ba2k sqft1129 Stanton St, Colorado Springs, CO 80907For SaleMLS ID #3126159, Patrick Muldoon, Muldoon Associates Inc. elevateMLS
- $435,0004 bd4 ba2.5k sqft7042 Grand Prairie Dr, Colorado Springs, CO 80923For SaleMLS ID #5026069, Patrick Muldoon, Muldoon Associates Inc. elevateMLS
