Full of charm and cottage-inspired character, this inviting ranch-style home sits on a spacious corner lot with mature landscaping and full fencing, creating a warm and welcoming retreat that feels straight out of a storybook. Offering 5 bedrooms and 3 bathrooms, this thoughtfully designed home blends timeless appeal with comfortable, functional living spaces throughout. The main level welcomes you with beautifully refinished hardwood floors, abundant natural light, and a stunning bay window that fills the home with warmth and character. Cozy up by the wood-burning fireplace, enjoy the peaceful views of the yard, or embrace the home's charming kitchen that practically calls for fresh sourdough bread cooling on the counter. The expansive 8x22 sunroom serves as the perfect extension of the living space, ideal for morning coffee, indoor gardening, entertaining, or simply soaking in Colorado's beautiful seasons year-round. The finished basement offers incredible flexibility with additional living space, a private junior suite, and secondary large bedroom making it ideal for guests, multigenerational living, a home office, or a private retreat. Outside, the large fenced corner lot provides endless possibilities. With mature trees offering shade and privacy. Whether you envision flourishing garden beds, outdoor gatherings, room for pets to roam, or a backyard setup perfect for chickens and a more self-sufficient lifestyle, this property offers the space and freedom to make it your own. Conveniently located just minutes from Fort Carson, schools, parks, shopping, and dining, this character-filled haven offers the perfect balance of comfort, and practicality. A rare opportunity to own a property filled with warmth, personality, and room to grow in an established neighborhood.
For sale
$425,000
501 Birch Dr, Colorado Springs, CO 80911
5beds
2,763sqft
:
Get pre-qualified$2,633/mo
Single Family Residence
Built in 1956
8,254 Square Feet Lot
$-- Zestimate®
$154/sqft
$-- HOA
What's special
Full fencingLarge fenced corner lotSpacious corner lotMature landscapingPrivate junior suiteAbundant natural lightStunning bay window
- 51 days |
- 209 |
- 15 |
Zillow last checked:
Listing updated:
Listed by:
Cortney Pittman 719-308-4959,
Colorado's Peak Realty
Source: elevateMLS,MLS#: 8085744
Facts & features
Interior
Bedrooms & bathrooms
- Bedrooms: 5
- Bathrooms: 3
- Full bathrooms: 2
- 3/4 bathrooms: 1
Other
- Level: Main
- Area: 156 Square Feet
- Dimensions: 13 x 12
Heating
- Forced Air, Natural Gas
Cooling
- Ceiling Fan(s)
Appliances
- Included: Dishwasher, Dryer, Oven, Refrigerator, Washer
- Laundry: Main Level
Features
- Flooring: Carpet, Wood
- Basement: Full,Partially Finished
- Number of fireplaces: 1
- Fireplace features: One
Interior area
- Total structure area: 2,763
- Total interior livable area: 2,763 sqft
- Finished area above ground: 1,431
- Finished area below ground: 1,332
Property
Parking
- Total spaces: 1
- Parking features: Attached
- Attached garage spaces: 1
Lot
- Size: 8,254 Square Feet
- Features: Corner Lot, Level, Near Park, Near Schools, Near Shopping Center
Details
- Parcel number: 6511114030
Construction
Type & style
- Home type: SingleFamily
- Architectural style: Ranch
- Property subtype: Single Family Residence
Materials
- Alum/Vinyl/Steel, Frame
- Roof: Composite Shingle
Condition
- Existing Home
- New construction: No
- Year built: 1956
Utilities & green energy
- Water: Assoc/Distr
- Utilities for property: Electricity Available, Electricity Connected, Natural Gas Available, Natural Gas Connected
Community & HOA
Location
- Region: Colorado Springs
Financial & listing details
- Price per square foot: $154/sqft
- Tax assessed value: $421,062
- Annual tax amount: $1,821
- Date on market: 6/6/2026
- Listing terms: Cash,Conventional,FHA,VA Loan
- Electric utility on property: Yes
Estimated market value
Not available
Estimated sales range
Not available
Not available
Price history
| Date | Event | Price |
|---|---|---|
| 6/6/2026 | Listed for sale | $425,000+9%$154/sqft |
Source:  elevateMLS #8085744 Report a problem elevateMLS #8085744 Report a problem | ||
| 11/21/2023 | Sold | $390,000+1.3%$141/sqft |
Source: elevateMLS #8512629 Report a problem | ||
| 10/19/2023 | Contingent | $384,900$139/sqft |
Source: elevateMLS #8512629 Report a problem | ||
| 9/14/2023 | Price change | $384,900-3.8%$139/sqft |
Source: elevateMLS #8512629 Report a problem | ||
| 9/4/2023 | Price change | $399,900-3.6%$145/sqft |
Source: elevateMLS #8512629 Report a problem | ||
| 8/28/2023 | Price change | $414,900-2.4%$150/sqft |
Source: elevateMLS #8512629 Report a problem | ||
| 8/22/2023 | Listed for sale | $424,900+306.2%$154/sqft |
Source: elevateMLS #8512629 Report a problem | ||
| 4/8/2014 | Listing removed | $1,295 |
Source: Sunflower Management Report a problem | ||
| 11/28/2013 | Listed for rent | $1,295 |
Source: Sunflower Management Report a problem | ||
| 3/5/1999 | Sold | $104,609$38/sqft |
Source: Public Record Report a problem | ||
Public tax history
| Year | Property taxes | Tax assessment |
|---|---|---|
| 2024 | $1,768 +18% | $28,210 |
| 2023 | $1,499 -7.2% | $28,210 +40.5% |
| 2022 | $1,616 | $20,080 -2.8% |
| 2021 | -- | $20,650 +25.5% |
| 2020 | $1,326 +0.6% | $16,460 |
| 2019 | $1,318 +10.2% | $16,460 +19.4% |
| 2018 | $1,197 +1.1% | $13,790 |
| 2017 | $1,184 -1.1% | $13,790 +3.4% |
| 2016 | $1,197 +26.2% | $13,340 |
| 2015 | $948 +5.7% | $13,340 +7.9% |
| 2014 | $897 | $12,360 |
| 2013 | -- | -- |
| 2012 | -- | $14,000 |
| 2011 | $1,038 | $14,000 -4% |
| 2010 | -- | $14,590 |
| 2009 | -- | $14,590 -1% |
| 2008 | -- | $14,730 |
| 2006 | -- | $14,730 +17.7% |
| 2004 | -- | $12,510 |
| 2003 | $802 +7.1% | $12,510 +11.4% |
| 2002 | $749 -10.6% | $11,230 -4.8% |
| 2001 | $838 | $11,800 |
Find assessor info on the county website
Monthly payment
Est. payment
Payment breakdown
Explore the cost of this home by adjusting the details. Changes won't be saved.Climate risks
Neighborhood: 80911
Nearby schools
GreatSchools rating
- 5/10Pinello Elementary SchoolGrades: K-5Distance: 0.8 mi
- 6/10Sproul Junior High SchoolGrades: 6-8Distance: 0.2 mi
- 4/10Widefield High SchoolGrades: 9-12Distance: 0.7 mi
Schools provided by the listing agent
- District: Widefield-3
Source: elevateMLS. This data may not be complete. We recommend contacting the local school district to confirm school assignments for this home.
- $318,3003 bd1 ba1.3k sqft245 Steven Dr, Colorado Springs, CO 80911Off Market
- $260,3002 bd1 ba1k sqft505 Birch Dr, Colorado Springs, CO 80911Off Market
- $397,4003 bd2 ba2.2k sqft252 Davie Dr, Colorado Springs, CO 80911Off Market
- $326,7003 bd1 ba1.3k sqft500 Birch Dr, Colorado Springs, CO 80911Off Market
- $288,0002 bd1 ba1k sqft241 Steven Dr, Colorado Springs, CO 80911Off Market
- $345,0003 bd2 ba1.3k sqft405 Birch Dr, Colorado Springs, CO 80911Sold
- $317,6003 bd1 ba1k sqft240 Steven Dr, Colorado Springs, CO 80911Off Market
- $346,3002 bd3 ba2k sqft248 Davie Dr, Colorado Springs, CO 80911Off Market
A local agent can set up tours, give advice and negotiate with sellers.
Similar homes
- $459,9995 bd3 ba2.7k sqft5425 Huxley Ct, Colorado Springs, CO 80911For Sale
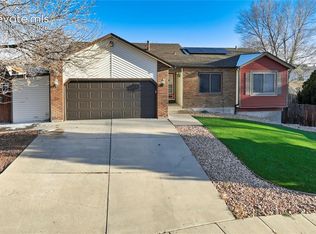
 MLS ID #7018030, Delta Harmon, The Cutting Edge. elevateMLS
 - $399,9994 bd2 ba2.1k sqft5590 Almont Ave, Colorado Springs, CO 80911For Sale
 MLS ID #4970343, Brittany Schlesinger, Engel & Voelkers Pikes Peak. elevateMLS
 - $429,0004 bd3 ba2.3k sqft858 Hubbell Dr, Colorado Springs, CO 80911For Sale
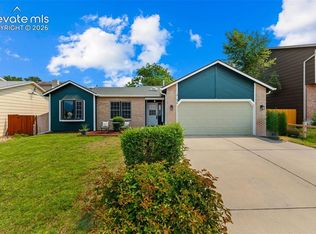 MLS ID #6698621, Amy Kunce-Martinez, The Cutting Edge. elevateMLS
 - $459,9995 bd4 ba2.8k sqft6911 Ketchum Dr, Colorado Springs, CO 80911For Sale
 MLS ID #5719211, Breeanne Woods, LPT Realty LLC. elevateMLS
 - $370,0004 bd2 ba1.6k sqft58 Watson Blvd, Colorado Springs, CO 80911For SaleMLS ID #1708243, Bill Sutton, Key Real Estate. elevateMLS
- $455,0005 bd3 ba3k sqft615 Chamberlin Ave, Colorado Springs, CO 80906For SaleMLS ID #1745562, Brandy Mendones, MacKenzie-Jackson Real Estate. elevateMLS
- $422,9005 bd3 ba2.3k sqft1215 Fosdick Dr, Colorado Springs, CO 80909For SaleMLS ID #4843305, Seth Knierim, Keller Williams Clients Choice Realty. elevateMLS
- $429,9004 bd3 ba2.3k sqft7409 Colonial Dr, Fountain, CO 80817For SaleMLS ID #4112140, Clinton Jordan, Real Broker, LLC DBA Real. elevateMLS
- $360,0005 bd3 ba2.3k sqft4520 Hollyridge Dr, Colorado Springs, CO 80916For SaleMLS ID #8566263, Tiana Jacobson, The Cutting Edge. elevateMLS
- $365,0005 bd2 ba1.8k sqft4202 Whittier Dr, Colorado Springs, CO 80910For SaleMLS ID #3323914, Aracely Arvizu ABR MRP , Equity Colorado Real Estate. elevateMLS
- $406,0005 bd2 ba2k sqft4416 E San Miguel St, Colorado Springs, CO 80915For SaleMLS ID #1262691, Jessica Pero, Redfin Corporation. elevateMLS
- $425,0004 bd3 ba2.2k sqft2302 Kent Ln, Colorado Springs, CO 80909For SaleMLS ID #4902347, Garrett Jones, 8Z Real Estate LLC. elevateMLS
- $349,7503 bd2 ba1.4k sqft1019 De La Vista Ln, Colorado Springs, CO 80911For SaleMLS ID #8847112, Stephen Sato ABR MRP , HomeSmart. elevateMLS
- $495,0005 bd4 ba2.7k sqft526 Loomis Ave, Colorado Springs, CO 80906For SaleMLS ID #3199313, Frank Griffin ABR AHWD CRETS EPRO GRI MRP PSA RENE RSPS SFR SRES SRS , Flat Rate Realty Group LLC. elevateMLS
- $390,0004 bd2 ba1.7k sqft4510 Melville Dr, Colorado Springs, CO 80916For SaleMLS ID #9671039, Lauren Jerden MRP , Exp Realty LLC. elevateMLS
- $459,0005 bd3 ba2.2k sqft4025 N Carefree Cir, Colorado Springs, CO 80917For SaleMLS ID #7286992, Michelle Ferrell SFR , LPT Realty LLC. elevateMLS
- $410,0004 bd3 ba2.2k sqft2071 Calle Fontana, Fountain, CO 80817For SaleMLS ID #9427036, Jennifer Pete ABR MRP , REMAX PROPERTIES. elevateMLS
- $455,0004 bd2 ba2.2k sqft2724 Penacho Cir, Colorado Springs, CO 80917For SaleMLS ID #8081598, Janel Fisher, LPT Realty LLC. elevateMLS
- $419,9004 bd2 ba1.7k sqft1426 Holmes Dr, Colorado Springs, CO 80909For SaleMLS ID #3063793, Jennifer Watton ABR EPRO GRI MRP PSA , Welcome Home CO, Inc.. elevateMLS
- $379,9004 bd2 ba1.7k sqft1139 Server Dr, Colorado Springs, CO 80910For SaleMLS ID #7961542, Jacob Scott Burger, REMAX PROPERTIES. elevateMLS
