Skip main navigation
Sold for $345,000
  • $345,000

    405 Birch Dr, Colorado Springs, CO 80911

    3beds
    1,316sqft
    Single Family Residence
    Built in 1956
    8,237 Square Feet Lot
    $343,100 Zestimate®
    $262/sqft
    $2,004 Estimated rent

    Home value

    $343,100

    $326,000 - $360,000

    $2,004/mo

    Zestimate® history
    Loading
    Loading...

    Owner options

    List your home for rent

    $2,004/mo

    Rent Zestimate®

    Find your next renter with Zillow Rental Manager. Plus, with online applications, you can quickly screen prospective tenants – for free.

    Learn more

    $2,004/mo

    Rent Zestimate®

    Refinance and save

    $1,974/mo

    Est. payment

    Refinancing to a lower rate could help reduce your monthly payments and save thousands over the life of the loan.

    See today's rates

    $1,974/mo

    Est. payment

    Explore your selling options

    Work with a Zillow partner agent

    Leverage their expertise and Zillow's premium Showcase listings to get your home seen by more buyers.

    Get started

    List with your own agent

    Get your home in front of millions of buyers by listing it on Zillow.

    Learn how to do it

    Sell it yourself

    Take full control of how buyers see your home on Zillow by listing For Sale by Owner (FSBO).

    List your home

    What's special

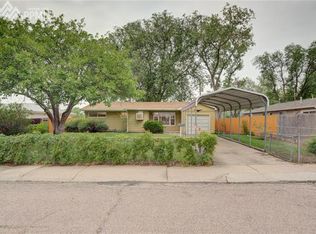
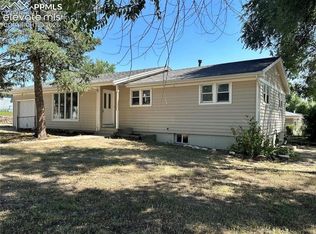
    Welcome to this charming 3-bedroom, 2-bath ranch offering the ease of one-level living. Step into a bright, spacious living room that flows into a versatile dining or office area featuring a cozy wood-burning fireplace and access to a full bath. The updated kitchen boasts stainless steel appliances, a breakfast bar, and easy access to the laundry room, backyard, and carport. Down the hall, you’ll find three generous bedrooms and a second full bath with stylish tile. Enjoy a large fenced backyard with mature trees and an 8x12 storage shed. Move-in ready and ideally located near Fort Carson, schools, parks, and shopping.

    Zillow last checked:

    Listing updated:

    Listed by:

    Cori Cutler 719-287-3320,

    The Cutting Edge

    Bought with:

    Mikaelle Towns

    Keller Williams Premier Realty

    Source: elevateMLS,MLS#: 4650831MLS Logo

    Facts & features

    Interior

    Bedrooms & bathrooms
    • Bedrooms: 3
    • Bathrooms: 2
    • Full bathrooms: 2
    Other
    • Level: Main
    • Area: 144 Square Feet
    • Dimensions: 12 x 12
    Heating
    • Forced Air, Natural Gas
    Cooling
    • Ceiling Fan(s), None
    Appliances
    • Included: Dishwasher, Microwave, Range, Refrigerator
    • Laundry: Electric Hook-up, Main Level
    Features
    • Flooring: Carpet, Luxury Vinyl
    • Has basement: No
    • Number of fireplaces: 1
    • Fireplace features: One
    Interior area
    • Total structure area: 1,316
    • Total interior livable area: 1,316 sqft
    • Finished area above ground: 1,316
    • Finished area below ground: 0

    Property

    Parking
    • Total spaces: 1
    • Parking features: Carport, Concrete Driveway
    • Garage spaces: 1
    • Has carport: Yes
    Features
    • Patio & porch: Concrete
    • Fencing: Back Yard
    Lot
    • Size: 8,237 Square Feet
    • Features: Corner Lot, Hiking Trail, Near Fire Station, Near Hospital, Near Park, Near Schools, Near Shopping Center
    Details
    • Additional structures: Storage
    • Parcel number: 6511113015

    Construction

    Type & style
    • Home type: SingleFamily
    • Architectural style: Ranch
    • Property subtype: Single Family Residence
    Materials
    • Alum/Vinyl/Steel, Frame
    • Foundation: Crawl Space
    • Roof: Composite Shingle
    Condition
    • Existing Home
    • New construction: No
    • Year built: 1956

    Utilities & green energy

    • Water: Municipal
    • Utilities for property: Electricity Connected, Natural Gas Connected

    Community & HOA

    Location
    • Region: Colorado Springs

    Financial & listing details

    • Price per square foot: $262/sqft
    • Tax assessed value: $354,472
    • Annual tax amount: $1,484
    • Date on market: 8/13/2025
    • Listing terms: Cash,Conventional,FHA,VA Loan
    • Electric utility on property: Yes

    Price history

    DateEventPrice
    12/5/2025Sold$345,000+1.5%$262/sqft
    Source: elevateMLS #4650831 Report a problem
    11/13/2025Pending sale$340,000$258/sqft
    Source: elevateMLS #4650831 Report a problem
    9/3/2025Price change$340,000-2.9%$258/sqft
    Source: elevateMLS #4650831 Report a problem
    8/13/2025Listed for sale$350,000+14.8%$266/sqft
    Source: elevateMLS #4650831 Report a problem
    1/20/2021Sold$305,000+3.4%$232/sqft
    Source: Public Record Report a problem
    12/16/2020Listed for sale$294,900+43.2%$224/sqft
    Source: Homesmart #5906444 Report a problem
    10/31/2017Sold$205,900+3%$156/sqft
    Source: Public Record Report a problem
    10/25/2017Pending sale$199,900$152/sqft
    Source: Pink Realty #7566157 Report a problem
    10/25/2017Listed for sale$199,900$152/sqft
    Source: Pink Realty #7566157 Report a problem
    9/20/2017Listing removed$199,900$152/sqft
    Source: Pink Realty #7566157 Report a problem
    9/19/2017Price change$199,900-2.4%$152/sqft
    Source: Pink Realty #7566157 Report a problem
    9/11/2017Listed for sale$204,900+82.9%$156/sqft
    Source: Pink Realty #7566157 Report a problem
    6/19/2017Sold$112,000+17.9%$85/sqft
    Source: Public Record Report a problem
    9/16/1998Sold$95,000+46.2%$72/sqft
    Source: Public Record Report a problem
    2/17/1995Sold$65,000$49/sqft
    Source: Public Record Report a problem

    Public tax history

    YearProperty taxesTax assessment
    2024$1,423 +11.3%$23,750
    2023$1,278 -7.3%$23,750 +38.7%
    2022$1,378 $17,120 -2.8%
    2021-- $17,610 +19.2%
    2020$1,190 +0.6%$14,770
    2019$1,183 +59.2%$14,770 +1.5%
    2018$743 -40.5%$14,550
    2017$1,249 +68.1%$14,550 +72.4%
    2016$743 +23.8%$8,440
    2015$600 +2.9%$8,440 +5.1%
    2014$583 $8,030
    2013-- --
    2012-- $8,610
    2011$686 $8,610 -10.7%
    2010-- $9,640
    2009-- $9,640 -1%
    2008-- $9,740
    2006-- $9,740 +17.6%
    2004-- $8,280
    2003$654 +7.1%$8,280 -9.5%
    2002$610 +1.3%$9,150 +7.8%
    2001$603 $8,490
    Find assessor info on the county website

    Neighborhood: 80911

    Nearby schools

    GreatSchools rating
    Schools provided by the listing agent
    • Elementary: Pinello
    • Middle: Sproul
    • High: Widefield
    • District: Widefield-3

    Source: elevateMLS. This data may not be complete. We recommend contacting the local school district to confirm school assignments for this home.

    Get a cash offer in 3 minutes
    Find out how much your home could sell for in as little as 3 minutes with a no-obligation cash offer.
    Estimated market value
    $343,100
    Get a cash offer in 3 minutes
    Find out how much your home could sell for in as little as 3 minutes with a no-obligation cash offer.
    Estimated market value
    $343,100