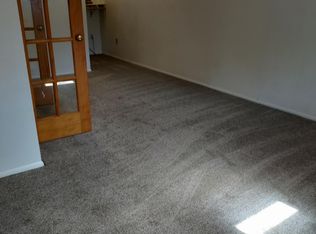
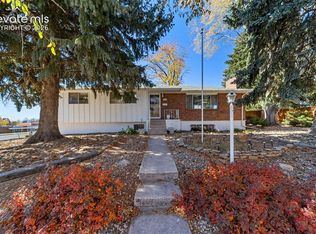
Welcome to this charming and spacious ranch-style single-family home located in an established neighborhood of Colorado Springs. With 4 bedrooms, 2 bathrooms, and over 2,000 square feet of living space, this beautifully updated home blends classic design with modern comforts. Main Level Highlights: • Bright living room featuring a cozy gas fireplace • Front sitting room with brand-new flooring (2025 update) • Two main-floor bedrooms and a full bath with walk-in shower • Eat-in kitchen with plenty of cabinet storage • Separate dining room – easily convertible into an open home office or flex space • Central fan system and central heating for year-round comfort * New bay window in front living room Finished Basement: • Two additional bedrooms, bathroom, and a spacious recreation room • Large utility room with washer/dryer hookups and extra space for storage or workspace • Additional under-stair storage for seasonal items or household goods Outdoor Features: • Roomy backyard with mature landscaping and a storage shed • Single-car garage and a wide driveway • Located on a large 8,015 sq ft lot with potential for gardening, entertaining, or play This home has been thoughtfully remodeled over the years, with the most recent upgrades including new flooring in the front sitting area and hallway. With no HOA fees, this property offers flexibility and freedom rarely found in today’s market. Located near schools, parks, shopping, and commuter routes – enjoy the best of Colorado Springs living!
For sale
$435,000
1401 Bates Dr, Colorado Springs, CO 80909
4beds
2,246sqft
:
Get pre-qualified$2,695/mo
Single Family Residence
Built in 1961
8,015 Square Feet Lot
$-- Zestimate®
$194/sqft
$-- HOA
What's special
Finished basementStorage shedFront sitting roomWide drivewaySingle-car garageSpacious recreation roomSeparate dining room
- 95 days |
- 78 |
- 0 |
Zillow last checked:
Listing updated:
Listed by:
Theresa Sutherland MRP 719-351-3261,
Hawks Realty & Property Management
Source: elevateMLS,MLS#: 8607289
Facts & features
Interior
Bedrooms & bathrooms
- Bedrooms: 4
- Bathrooms: 2
- 3/4 bathrooms: 2
Basement
- Area: 863
Heating
- Forced Air
Cooling
- See Prop Desc Remarks
Appliances
- Included: 220v in Kitchen, Dishwasher, Disposal, Oven, Range, Refrigerator
Features
- Flooring: Carpet
- Basement: Full,Partially Finished
- Has fireplace: Yes
- Fireplace features: Basement, Electric
Interior area
- Total structure area: 2,246
- Total interior livable area: 2,246 sqft
- Finished area above ground: 1,383
- Finished area below ground: 863
Property
Parking
- Total spaces: 1
- Parking features: Attached
- Attached garage spaces: 1
Lot
- Size: 8,015 Square Feet
- Features: See Remarks
Details
- Additional structures: Storage
- Parcel number: 6410203011
Construction
Type & style
- Home type: SingleFamily
- Architectural style: Ranch
- Property subtype: Single Family Residence
Materials
- Brick, Frame
- Roof: Composite Shingle
Condition
- Existing Home
- New construction: No
- Year built: 1961
Utilities & green energy
- Water: Municipal
- Utilities for property: Cable Connected
Community & HOA
Location
- Region: Colorado Springs
Financial & listing details
- Price per square foot: $194/sqft
- Tax assessed value: $430,919
- Annual tax amount: $1,246
- Date on market: 4/21/2026
- Listing terms: Assumable,Cash,Conventional,FHA,VA Loan
Estimated market value
Not available
Estimated sales range
Not available
Not available
Price history
| Date | Event | Price |
|---|---|---|
| 4/21/2026 | Listed for sale | $435,000+0.7%$194/sqft |
Source:  elevateMLS #8607289 Report a problem elevateMLS #8607289 Report a problem | ||
| 10/4/2025 | Listing removed | $432,000$192/sqft |
Source: elevateMLS #1880162 Report a problem | ||
| 7/18/2025 | Price change | $432,000-1.1%$192/sqft |
Source: elevateMLS #1880162 Report a problem | ||
| 5/12/2025 | Price change | $437,000-0.7%$195/sqft |
Source: elevateMLS #1880162 Report a problem | ||
| 3/18/2025 | Price change | $440,000-1.1%$196/sqft |
Source: elevateMLS #1880162 Report a problem | ||
| 2/6/2025 | Listed for sale | $445,000+11.3%$198/sqft |
Source: elevateMLS #1880162 Report a problem | ||
| 9/4/2024 | Listing removed | $400,000+33.3%$178/sqft |
Source: elevateMLS #5339489 Report a problem | ||
| 4/27/2024 | Listing removed | $300,000-24.4%$134/sqft |
Source: elevateMLS #5660432 Report a problem | ||
| 9/10/2021 | Sold | $397,000-0.8%$177/sqft |
Source: Public Record Report a problem | ||
| 8/5/2021 | Price change | $400,000-1.8%$178/sqft |
Source: elevateMLS #5339489 Report a problem | ||
| 7/31/2021 | Price change | $407,500-0.6%$181/sqft |
Source: elevateMLS #5339489 Report a problem | ||
| 7/28/2021 | Listed for sale | $410,000$183/sqft |
Source: elevateMLS #5339489 Report a problem | ||
| 7/7/2021 | Listing removed | -- |
Source: elevateMLS #5339489 Report a problem | ||
| 6/30/2021 | Price change | $410,000-1.4%$183/sqft |
Source: elevateMLS #5339489 Report a problem | ||
| 6/25/2021 | Price change | $415,999-1%$185/sqft |
Source: elevateMLS #5339489 Report a problem | ||
| 6/18/2021 | Price change | $420,000-1.2%$187/sqft |
Source: elevateMLS #5339489 Report a problem | ||
| 6/11/2021 | Listed for sale | $425,000+32.8%$189/sqft |
Source: elevateMLS #5339489 Report a problem | ||
| 4/27/2021 | Sold | $320,000+6.7%$142/sqft |
Source: Public Record Report a problem | ||
| 4/13/2021 | Listed for sale | $300,000$134/sqft |
Source: elevateMLS #5660432 Report a problem | ||
Public tax history
| Year | Property taxes | Tax assessment |
|---|---|---|
| 2024 | $1,246 +6.6% | $28,870 |
| 2023 | $1,169 -7.8% | $28,870 +38.2% |
| 2022 | $1,268 | $20,890 -2.8% |
| 2021 | -- | $21,490 +17.2% |
| 2020 | $1,244 +0.5% | $18,330 |
| 2019 | $1,237 +21.6% | $18,330 +25.2% |
| 2018 | $1,017 -5.3% | $14,640 |
| 2017 | $1,074 +5.6% | $14,640 +4.4% |
| 2016 | $1,017 +25.2% | $14,020 |
| 2015 | $813 +5% | $14,020 +9% |
| 2014 | $774 | $12,860 |
| 2013 | -- | -- |
| 2012 | -- | $13,120 |
| 2011 | $880 | $13,120 -12.1% |
| 2010 | -- | $14,920 |
| 2009 | -- | $14,920 +4% |
| 2008 | -- | $14,340 |
| 2006 | -- | $14,340 +23.1% |
| 2004 | -- | $11,650 |
| 2003 | $381 -48.2% | $11,650 -13% |
| 2002 | $734 -2.6% | $13,390 +3.1% |
| 2001 | $754 | $12,990 |
Find assessor info on the county website
Monthly payment
Est. payment
Payment breakdown
Explore the cost of this home by adjusting the details. Changes won't be saved.Climate risks
Neighborhood: East Colorado Springs
Nearby schools
GreatSchools rating
- 4/10Twain Elementary SchoolGrades: PK-5Distance: 0.3 mi
- 2/10Galileo School Of Math And ScienceGrades: 6-8Distance: 1.3 mi
- 1/10Mitchell High SchoolGrades: 9-12Distance: 1.1 mi
Schools provided by the listing agent
- District: Colorado Springs 11
Source: elevateMLS. This data may not be complete. We recommend contacting the local school district to confirm school assignments for this home.
- $343,6001 bd2 ba1.1k sqft1405 Bates Dr, Colorado Springs, CO 80909Off Market

- $318,6002 bd1 ba995 sqft1359 Bates Dr, Colorado Springs, CO 80909Off Market
- $360,4004 bd2 ba1k sqft1410 Holmes Dr, Colorado Springs, CO 80909Off Market
- $368,2004 bd2 ba1.6k sqft1409 Bates Dr, Colorado Springs, CO 80909Off Market

- $365,7003 bd2 ba1.7k sqft1414 Holmes Dr, Colorado Springs, CO 80909Off Market
- $382,7004 bd2 ba1.1k sqft1406 Holmes Dr, Colorado Springs, CO 80909Off Market
- $341,1003 bd1 ba863 sqft1355 Bates Dr, Colorado Springs, CO 80909Off Market
- $310,0003 bd1 ba1.9k sqft3113 Marion Dr, Colorado Springs, CO 80909Sold
A local agent can set up tours, give advice and negotiate with sellers.
Similar homes
- $425,0004 bd3 ba2.2k sqft2302 Kent Ln, Colorado Springs, CO 80909For Sale
 MLS ID #4902347, Garrett Jones, 8Z Real Estate LLC. elevateMLS
 - $445,0004 bd2 ba2k sqft2327 Condor St, Colorado Springs, CO 80909For Sale
 MLS ID #3644318, Charles Beaton ABR MRP RENE SRS , Real Broker, LLC DBA Real. elevateMLS
 - $422,9005 bd3 ba2.3k sqft1215 Fosdick Dr, Colorado Springs, CO 80909For Sale
 MLS ID #4843305, Seth Knierim, Keller Williams Clients Choice Realty. elevateMLS
 - $400,0005 bd3 ba2.1k sqft834 Tia Juana St, Colorado Springs, CO 80909For Sale
 MLS ID #6597774, Jeffrey Johnson, Keller Williams Premier Realty. elevateMLS
 - $369,9004 bd2 ba2k sqft1915 Sussex Ln, Colorado Springs, CO 80909For SaleMLS ID #3647532, Daniel Armstrong, Armstrong Real Estate Company. elevateMLS
- $369,0004 bd2 ba2.1k sqft904 Potter Dr, Colorado Springs, CO 80909For SaleMLS ID #6774574, Travis Fraker SFR , Redfin Corporation. elevateMLS
- $373,4993 bd2 ba1.7k sqft803 Tia Juana St, Colorado Springs, CO 80909For SaleMLS ID #1241251, Jose Falconett, Brokers Guild Real Estate. elevateMLS
- $429,9005 bd2 ba1.9k sqft3705 Windsor Ave, Colorado Springs, CO 80907For SaleMLS ID #3359363, Dave Uebelhoer, RE/MAX Real Estate Group LLC. elevateMLS
- $600,0004 bd3 ba3.1k sqft914 N Meade Ave, Colorado Springs, CO 80909For SaleMLS ID #4663279, Russell Brooks, NAV Real Estate. elevateMLS
- $435,0005 bd2 ba1.4k sqft912 2nd St, Colorado Springs, CO 80907For SaleMLS ID #3516980, Johnny Allen MRP , The Cutting Edge. elevateMLS
- $365,0005 bd2 ba1.8k sqft4202 Whittier Dr, Colorado Springs, CO 80910For SaleMLS ID #3323914, Aracely Arvizu ABR MRP , Equity Colorado Real Estate. elevateMLS
- $425,0004 bd3 ba2.1k sqft6037 Copper Mountain Dr, Colorado Springs, CO 80918For SaleMLS ID #9355470, Ashley Blasius ABR MRP , Cornerstone Real Estate Team. elevateMLS
- $460,0004 bd2 ba1.7k sqft4578 Adieu Cir, Colorado Springs, CO 80917For SaleMLS ID #8852826, Haley Levick, Venterra Real Estate LLC. elevateMLS
- $455,0004 bd2 ba2.2k sqft3317 W Bijou St, Colorado Springs, CO 80904For SaleMLS ID #1682847, Amanda Luciano, Trent Properties Group. elevateMLS
- $399,9004 bd2 ba2k sqft416 W Platte Ave, Colorado Springs, CO 80905For SaleMLS ID #3327287, Tanner Gibson, The Cutting Edge. elevateMLS
- $365,0003 bd2 ba1.2k sqft1917 E Cache La Poudre St, Colorado Springs, CO 80909For SaleMLS ID #9578652, William Prather, Ed Prather Real Estate. elevateMLS
- $392,0003 bd2 ba1.7k sqft2927 Cabrillo Cir, Colorado Springs, CO 80910For SaleMLS ID #4040687, Thomas Hoang, Home at 6035 LLC. elevateMLS
- $399,0003 bd3 ba1.6k sqft1126 Moffat Cir, Colorado Springs, CO 80915For SaleMLS ID #9038016, Sharon Sutherland AHWD CRS GRI , Equity Colorado Real Estate. elevateMLS
- $500,0004 bd3 ba2.7k sqft2734 Marcy Ave, Colorado Springs, CO 80910For SaleMLS ID #9327933, Tony Casados, Real Broker, LLC DBA Real. elevateMLS
- $385,0004 bd2 ba1.8k sqft4844 Portrait Pl, Colorado Springs, CO 80917For SaleMLS ID #4517729, McKenzie Jones, Orchard Brokerage LLC. elevateMLS
