Welcome home to this unique property, full of character and charm, tucked into a wonderfully private setting. The living room is truly one of a kind, featuring beautiful beamed ceilings, a striking Kiva fireplace, and a charming bay window that fills the space with natural light. French doors from the dining area open to a covered patio, creating the perfect spot to relax or entertain. The fully remodeled kitchen is spacious, inviting, and beautifully updated with granite countertops, stainless steel appliances, and a gorgeous gas cooktop. Both bathrooms have been tastefully renovated with fresh, modern finishes. A versatile bonus room is ready for your finishing touches, offering endless possibilities for a family room, hobby space, playroom, home office, or whatever best fits your lifestyle. The room features windows overlooking the front yard and a separate door providing convenient access to the backyard. The vinyl floor has been professionally sealed and painted following odor remediation, providing a clean slate for the new owner to install the flooring of their choice. The generous laundry room includes pantry shelving and also offers access to the backyard. This low-maintenance home features a stucco exterior, central air conditioning for those hot summer days and a brand-new roof. The oversized stamped concrete driveway provides plenty of additional parking, while the two-car carport is tucked well back from the street for added privacy. Attached to the rear of the carport is a storage shed that creates a great workshop space for projects, tools or extra storage. Conveniently located on a quiet street, you'll enjoy being within walking distance of Widefield High School and the Widefield Community Center. Venetucci Elementary School is less than two miles away and shopping and restaurants are just minutes from home. Fort Carson is only 6.5 miles away, while all the shopping, dining and conveniences of the Lake Avenue/Southgate area are just an 11-min drive.
For sale
Price cut: $10K (8/14)
$375,000
208 Grape Dr, Colorado Springs, CO 80911
3beds
2,002sqft
Single Family Residence
Built in 1956
9,922 Square Feet Lot
$-- Zestimate®
$187/sqft
$-- HOA
What's special
Striking kiva fireplaceBrand-new roofStainless steel appliancesGorgeous gas cooktopGranite countertopsCentral air conditioningStucco exterior
- 34 days
- 233
- 24
Zillow last checked:
Listing updated:
Listed by:
Janie Howard CRS MRP SRES 719-287-0427,
Woodleaf Realty Co.
Source: elevateMLS,MLS#: 9264311
Facts & features
Interior
Bedrooms & bathrooms
- Bedrooms: 3
- Bathrooms: 2
- Full bathrooms: 1
- 3/4 bathrooms: 1
Other
- Level: Main
- Area: 143 Square Feet
- Dimensions: 13 x 11
Heating
- Forced Air, Natural Gas
Cooling
- Ceiling Fan(s), Central Air
Appliances
- Included: Cooktop, Dishwasher, Disposal, Dryer, Gas in Kitchen, Oven, Range, Refrigerator, Washer
- Laundry: Electric Hook-up
Features
- Beamed Ceilings, French Doors, Central Vacuum
- Flooring: Carpet, Ceramic Tile, Wood
- Windows: Window Coverings
- Has basement: No
- Number of fireplaces: 1
- Fireplace features: One
Interior area
- Total structure area: 2,002
- Total interior livable area: 2,002 sqft
- Finished area above ground: 2,002
- Finished area below ground: 0
Video & virtual tour
Property
Parking
- Total spaces: 2
- Parking features: Carport, Detached, Concrete Driveway
- Garage spaces: 2
- Has carport: Yes
Features
- Patio & porch: Concrete
- Fencing: Back Yard
Lot
- Size: 9,922 Square Feet
- Features: Level
Details
- Additional structures: Storage
- Parcel number: 6511412013
Construction
Type & style
- Home type: SingleFamily
- Architectural style: Ranch
- Property subtype: Single Family Residence
Materials
- Stucco, Frame
- Foundation: Not Applicable
- Roof: Composite Shingle
Condition
- Existing Home
- New construction: No
- Year built: 1956
Utilities & green energy
- Water: Municipal
- Utilities for property: Cable Connected, Electricity Connected, Natural Gas Connected
Community & HOA
Location
- Region: Colorado Springs
Financial & listing details
- Price per square foot: $187/sqft
- Tax assessed value: $371,582
- Annual tax amount: $2,049
- Date on market: 7/30/2026
- Listing terms: Cash,Conventional,FHA,VA Loan
- Electric utility on property: Yes
Estimated market value
Not available
Estimated sales range
Not available
Not available
Price history
| Date | Event | Price |
|---|---|---|
| 8/14/2026 | Price change | $375,000-2.6%$187/sqft |
Source:  elevateMLS #9264311 Report a problem elevateMLS #9264311 Report a problem | ||
| 7/30/2026 | Listed for sale | $385,000+65.2%$192/sqft |
Source: elevateMLS #9264311 Report a problem | ||
| 6/21/2017 | Sold | $233,000+3.6%$116/sqft |
Source: Public Record Report a problem | ||
| 4/21/2017 | Listed for sale | $225,000+60.7%$112/sqft |
Source: Keller Williams - KW Client's Choice Realty, 719-535-0355 #6952721 Report a problem | ||
| 7/29/2014 | Sold | $140,000+27.3%$70/sqft |
Source: Public Record Report a problem | ||
| 6/1/2009 | Sold | $110,000$55/sqft |
Source: Public Record Report a problem | ||
Public tax history
| Year | Property taxes | Tax assessment |
|---|---|---|
| 2024 | $1,511 +13.9% | $24,900 |
| 2023 | $1,327 -7.3% | $24,900 +40.1% |
| 2022 | $1,431 | $17,770 -2.8% |
| 2021 | -- | $18,290 +13.4% |
| 2020 | $1,299 +0.6% | $16,130 |
| 2019 | $1,292 +24.6% | $16,130 +35% |
| 2018 | $1,037 +1.1% | $11,950 |
| 2017 | $1,026 -1.1% | $11,950 +26.3% |
| 2016 | $1,037 +54.3% | $9,460 |
| 2015 | $672 +13.1% | $9,460 +15.5% |
| 2014 | $595 | $8,190 |
| 2013 | -- | -- |
| 2012 | -- | $8,190 |
| 2011 | $839 | $8,190 -30.5% |
| 2010 | -- | $11,790 |
| 2009 | -- | $11,790 -0.9% |
| 2008 | -- | $11,900 |
| 2006 | -- | $11,900 +13.8% |
| 2004 | -- | $10,460 |
| 2003 | $832 +7.1% | $10,460 -10.2% |
| 2002 | $777 +32.4% | $11,650 +40.9% |
| 2001 | $587 | $8,270 |
Find assessor info on the county website
Monthly payment
Est. payment
Payment breakdown
Explore the cost of this home by adjusting the details. Changes won't be saved.Climate risks
Neighborhood: 80911
Nearby schools
Schools provided by the listing agent
- Elementary: Widefield
- Middle: Sproul
- High: Widefield
- District: Widefield-3
Source: elevateMLS. This data may not be complete. We recommend contacting the local school district to confirm school assignments for this home.
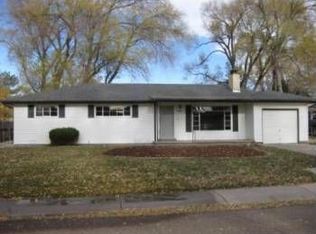
- $352,2003 bd2 ba1.3k sqft204 Grape Dr, Colorado Springs, CO 80911Off Market
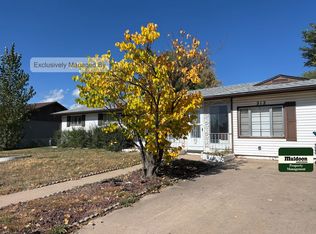
- $317,7003 bd2 ba1.8k sqft212 Grape Dr, Colorado Springs, CO 80911Off Market
- $331,7003 bd2 ba1.3k sqft209 Esther Dr, Colorado Springs, CO 80911Off Market
- $274,2003 bd1 ba1.4k sqft213 Esther Dr, Colorado Springs, CO 80911Off Market
Similar homes
- $399,0003 bd2 ba2.8k sqft501 Grand Blvd, Colorado Springs, CO 80911For Sale

 MLS ID #7460585, Belinda Yeboah, Buy Smart Colorado. elevateMLS
 - $325,0003 bd1 ba1k sqft141 Esther Dr, Colorado Springs, CO 80911For Sale
 MLS ID #5383975, Stephanie Jarboe, Better Homes and Gardens Real Estate Kenney & Company. elevateMLS
 - $360,0004 bd2 ba1.7k sqft326 Cielo Vista St, Colorado Springs, CO 80911For Sale
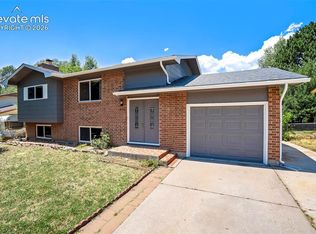 MLS ID #9295260, Matt Tolooee, Metro Real Estate Group. elevateMLS
 - $315,0003 bd2 ba1k sqft213 Jasper Dr, Colorado Springs, CO 80911For Sale
 MLS ID #8409196, Daniel Stephens MRP , RE/MAX Real Estate Group LLC. elevateMLS
 - $320,0003 bd1 ba1k sqft125 Larch Dr, Colorado Springs, CO 80911For SaleMLS ID #4110571, Madison Lopez, Front Range Real Estate Professionals, LLC. elevateMLS
- $399,9004 bd2 ba1.8k sqft7520 Vineland Trl, Colorado Springs, CO 80911For SaleMLS ID #1128689, Laura Gallant ABR C2EX MRP RENE SFR SRES , The Platinum Group. elevateMLS
- $450,0005 bd3 ba2.2k sqft625 Jayton Dr, Colorado Springs, CO 80911For SaleMLS ID #2745623, Derek Leif, Keller Williams Premier Realty. elevateMLS
- $329,7503 bd2 ba1.4k sqft1019 De La Vista Ln, Colorado Springs, CO 80911For SaleMLS ID #8847112, Stephen Sato ABR MRP , HomeSmart. elevateMLS
- $345,0003 bd2 ba1.2k sqft4931 Joseph Dr, Colorado Springs, CO 80916For SaleMLS ID #3873196, Titus Hocking, Better Homes and Gardens Real Estate Kenney & Company. elevateMLS
- $400,0003 bd2 ba1.6k sqft2165 Bainbridge Rd, Colorado Springs, CO 80916For SaleMLS ID #2015311, Travis Fraker SFR , Redfin Corporation. elevateMLS
- $319,0002 bd2 ba1.7k sqft6570 Southmoor Dr, Fountain, CO 80817For SaleMLS ID #7356512, Jill Weaver, Keller Williams Clients Choice Realty. elevateMLS
- $360,0003 bd2 ba1.8k sqft359 Kenady Cir, Colorado Springs, CO 80910For SaleMLS ID #7374507, Taletha Hanson, LPT Realty LLC. elevateMLS
- $379,9004 bd2 ba1.5k sqft3103 Shadowglen Way, Colorado Springs, CO 80918For SaleMLS ID #9073930, Aaron Salladay, Best Colorado Homes. elevateMLS
- $385,0004 bd2 ba1.8k sqft28 Frost Ln, Colorado Springs, CO 80916For SaleMLS ID #4423142, Titus Hocking, Better Homes and Gardens Real Estate Kenney & Company. elevateMLS
- $365,0005 bd2 ba1.8k sqft4202 Whittier Dr, Colorado Springs, CO 80910For SaleMLS ID #3323914, Aracely Arvizu ABR MRP , Equity Colorado Real Estate. elevateMLS
- $360,0005 bd3 ba2.3k sqft4520 Hollyridge Dr, Colorado Springs, CO 80916For SaleMLS ID #8566263, Tiana Jacobson, The Cutting Edge. elevateMLS
- $397,0004 bd2 ba1.7k sqft1056 Keith Dr, Colorado Springs, CO 80916For SaleMLS ID #5013325, Olga Tsuber, Exp Realty LLC. elevateMLS
- $369,0003 bd3 ba1.6k sqft1308 De Reamer Cir, Colorado Springs, CO 80915For SaleMLS ID #8106604, Ramona Williams, Exp Realty LLC. elevateMLS
- $459,9995 bd4 ba2.8k sqft6911 Ketchum Dr, Colorado Springs, CO 80911For SaleMLS ID #5719211, Breeanne Woods, LPT Realty LLC. elevateMLS
- $399,9994 bd2 ba1.1k sqft2633 E Bijou St, Colorado Springs, CO 80909For SaleMLS ID #2330330, Heather Kirkwood, The Cutting Edge. elevateMLS
