Discover a cozy fireplace at this home. The interior features partial flooring replacement, a fireplace, and an accent backsplash in the kitchen. The kitchen also contains stainless steel appliances. The primary bedroom includes double closets. Climate control is managed by a new HVAC system. The exterior provides a patio and a fenced-in backyard. These components complete the layout of this residential structure.Thanks for viewing!
For sale
$366,000
724 Squire St, Colorado Springs, CO 80911
3beds
2,341sqft
Single Family Residence
Built in 1971
7,000 Square Feet Lot
$-- Zestimate®
$156/sqft
$-- HOA
What's special
Cozy fireplaceFenced-in backyardStainless steel appliancesNew hvac system
- 31 days
- 449
- 46
Zillow last checked:
Listing updated:
Listed by:
Tara Jones 720-594-2727,
Opendoor Brokerage LLC,
Chifei Sheih 720-650-6878
Source: elevateMLS,MLS#: 2962161
Facts & features
Interior
Bedrooms & bathrooms
- Bedrooms: 3
- Bathrooms: 3
- Full bathrooms: 3
Heating
- Natural Gas
Cooling
- Central Air
Appliances
- Included: Dishwasher, Microwave, Range
Features
- Flooring: Carpet, Vinyl/Linoleum, Wood Laminate
- Has basement: No
Interior area
- Total structure area: 2,341
- Total interior livable area: 2,341 sqft
- Finished area above ground: 2,341
- Finished area below ground: 0
Property
Parking
- Total spaces: 1
- Parking features: Attached
- Attached garage spaces: 1
Features
- Levels: Tri-Level
Lot
- Size: 7,000 Square Feet
- Features: Level
Details
- Parcel number: 5519408022
Construction
Type & style
- Home type: SingleFamily
- Property subtype: Single Family Residence
Materials
- Brick, Wood Siding, Framed on Lot
- Foundation: Other
- Roof: Composite Shingle
Condition
- Existing Home
- New construction: No
- Year built: 1971
Utilities & green energy
- Water: Municipal
- Utilities for property: Electricity Connected, Natural Gas Available
Community & HOA
Location
- Region: Colorado Springs
Financial & listing details
- Price per square foot: $156/sqft
- Tax assessed value: $387,605
- Annual tax amount: $1,728
- Date on market: 9/17/2026
- Listing terms: Cash,Conventional,FHA,VA Loan
- Electric utility on property: Yes
Estimated market value
Not available
Estimated sales range
Not available
Not available
Price history
| Date | Event | Price |
|---|---|---|
| 9/17/2026 | Listed for sale | $366,000$156/sqft |
Source:  elevateMLS #2962161 Report a problem elevateMLS #2962161 Report a problem | ||
| 9/9/2026 | Listing removed | $366,000$156/sqft |
Source: elevateMLS #2962161 Report a problem | ||
| 7/30/2026 | Price change | $366,000-1.1%$156/sqft |
Source: elevateMLS #2962161 Report a problem | ||
| 7/16/2026 | Price change | $370,000-1.3%$158/sqft |
Source: elevateMLS #2962161 Report a problem | ||
| 6/25/2026 | Price change | $375,000-1.3%$160/sqft |
Source: elevateMLS #2962161 Report a problem | ||
| 6/4/2026 | Price change | $380,000-2.1%$162/sqft |
Source: elevateMLS #2962161 Report a problem | ||
| 4/23/2026 | Price change | $388,000-3%$166/sqft |
Source: elevateMLS #2962161 Report a problem | ||
| 4/9/2026 | Price change | $400,000-2.4%$171/sqft |
Source: elevateMLS #2962161 Report a problem | ||
| 4/1/2026 | Listed for sale | $410,000+17.4%$175/sqft |
Source: elevateMLS #2962161 Report a problem | ||
| 3/3/2026 | Sold | $349,100$149/sqft |
Source: Public Record Report a problem | ||
Public tax history
| Year | Property taxes | Tax assessment |
|---|---|---|
| 2025 | $1,729 +3.2% | $27,330 -3.7% |
| 2024 | $1,676 +20.9% | $28,380 |
| 2023 | $1,386 -7.6% | $28,380 +42.8% |
| 2022 | $1,499 | $19,880 -2.8% |
| 2021 | -- | $20,450 +19% |
| 2020 | $1,286 +0.6% | $17,190 |
| 2019 | $1,278 +14.3% | $17,190 +23.4% |
| 2018 | $1,118 +1.2% | $13,930 |
| 2017 | $1,105 -1.1% | $13,930 +6.4% |
| 2016 | $1,118 +32.3% | $13,090 |
| 2015 | $845 +5.2% | $13,090 +7.2% |
| 2014 | $803 | $12,210 |
| 2013 | -- | -- |
| 2012 | -- | $12,560 |
| 2011 | $849 | $12,560 -4.8% |
| 2010 | -- | $13,200 |
| 2009 | -- | $13,200 -3% |
| 2008 | -- | $13,610 |
| 2006 | -- | $13,610 +24.4% |
| 2004 | -- | $10,940 |
| 2003 | $795 +7.4% | $10,940 -11.8% |
| 2002 | $740 0% | $12,400 +6.6% |
| 2001 | $740 | $11,630 |
Find assessor info on the county website
Monthly payment
Est. payment
Payment breakdown
Explore the cost of this home by adjusting the details. Changes won't be saved.Climate risks
Neighborhood: 80911
Nearby schools
Schools provided by the listing agent
- Elementary: Webster
- Middle: Watson
- High: Mesa Ridge
- District: Widefield-3
Source: elevateMLS. This data may not be complete. We recommend contacting the local school district to confirm school assignments for this home.
- $351,7004 bd2 ba1.7k sqft720 Squire St, Colorado Springs, CO 80911Off Market
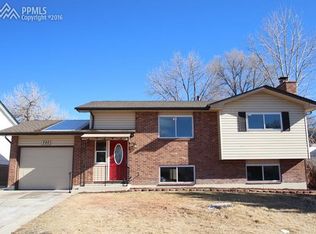
- $360,0004 bd2 ba1.4k sqft728 Squire St, Colorado Springs, CO 80911Sold

- $300,3003 bd1 ba968 sqft740 Cardinal St, Colorado Springs, CO 80911Off Market
- $400,2005 bd3 ba2.1k sqft744 Cardinal St, Colorado Springs, CO 80911Off Market

Similar homes
- $395,0004 bd3 ba2.1k sqft7270 Metropolitan St, Colorado Springs, CO 80911For Sale

 MLS ID #1756212, Alfredo Saiz PSA , Redfin Corporation. elevateMLS
 - $329,0003 bd2 ba1.6k sqft228 Fairfax St, Colorado Springs, CO 80911For Sale
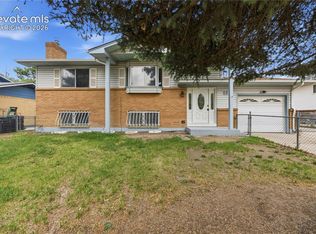 MLS ID #3517753, Tara Jones, Opendoor Brokerage LLC. elevateMLS
 - $415,0004 bd2 ba1.6k sqft423 Eudora St, Colorado Springs, CO 80911For Sale
 MLS ID #7812879, Chuck Powers, Realty One Group Premier Colo. elevateMLS
 - $360,0003 bd3 ba1.9k sqft4610 Hennings Dr, Colorado Springs, CO 80911For Sale
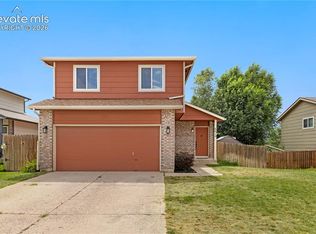 MLS ID #1552856, Laura Marshall ABR GRI MRP SRS , Keller Williams Partners. elevateMLS
 - $399,0005 bd3 ba3.2k sqft7265 Killington St, Fountain, CO 80817For SaleMLS ID #5174664, Cole Underwood GRI , REMAX PROPERTIES. elevateMLS
- $350,0003 bd3 ba1.4k sqft982 Candlestar Loop S, Fountain, CO 80817For SaleMLS ID #7358096, Tina Kepenach MRP , The Innovative Group, LLC. elevateMLS
- $335,0004 bd2 ba1.6k sqft52 Willis Dr, Colorado Springs, CO 80911For SaleMLS ID #4941357, Nathan Rains, Exp Realty LLC. elevateMLS
- $390,0005 bd3 ba2.2k sqft7165 Stowe Cir, Fountain, CO 80817For SaleMLS ID #8431027, Tara Jones, Opendoor Brokerage LLC. elevateMLS
- $409,9003 bd2 ba2k sqft4213 Arvol Cir, Colorado Springs, CO 80911For SaleMLS ID #2651996, Steven Bintz, EveryState Inc.. elevateMLS
- $295,0004 bd3 ba1.7k sqft128 Ithaca St, Colorado Springs, CO 80911For SaleMLS ID #9676690, John David Parks, Exp Realty LLC. elevateMLS
- $325,0004 bd2 ba1.4k sqft205 Everett Dr, Colorado Springs, CO 80911For SaleMLS ID #2112286, Jaclyn Peterson, Exp Realty LLC. elevateMLS
- $387,4005 bd3 ba2.3k sqft7283 Dove Valley Pl, Colorado Springs, CO 80925For SaleMLS ID #2817348, Patrick Muldoon, Muldoon Associates Inc. elevateMLS
- $377,1253 bd2 ba1.5k sqft4426 McGrew Cir, Colorado Springs, CO 80911For SaleMLS ID #1960824, Michael Parnell MRP PSA , The Warner Group. elevateMLS
- $425,0004 bd3 ba2.2k sqft7010 Stowe Cir, Fountain, CO 80817For SaleMLS ID #4738832, Ebou Wadda, LoKation Real Estate. elevateMLS
- $399,9003 bd2 ba1.8k sqft7225 Millbrook Ct, Fountain, CO 80817For SaleMLS ID #5449953, Renee Young GRI MRP , Exp Realty LLC. elevateMLS
- $365,0003 bd2 ba1.6k sqft3019 Gomer Ave, Colorado Springs, CO 80910For SaleMLS ID #9958444, Lucas Bramble GRI , Stone Gable Realty. elevateMLS
- $450,0005 bd3 ba3.3k sqft6910 Ketchum Dr, Colorado Springs, CO 80911For SaleMLS ID #4889164, Sarah McKinney, MacKenzie-Jackson Real Estate. elevateMLS
- $355,0003 bd2 ba1.4k sqft1325 Southmoor Dr, Fountain, CO 80817For SaleMLS ID #1034158, Taylor Kibler MRP , Keller Williams Partners. elevateMLS
- $390,0003 bd3 ba1.8k sqft4087 London Ln, Colorado Springs, CO 80916For SaleMLS ID #1593623, Lynn Rivera ABR GRI MRP , Keller Williams Clients Choice Realty. elevateMLS
- $375,0004 bd2 ba1.5k sqft316 Cranbrook Cir, Colorado Springs, CO 80906For SaleMLS ID #9831671, Amanda Mize, Century 21 Dream Home. elevateMLS
