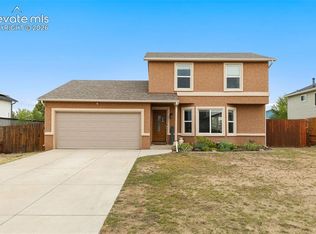
Situated near Schriever SFB and Peterson SFB, less than 20 minutes to Fort Carson, and only 10 minutes from the conveniences of Fountain. This two-story home makes an impression with its welcoming covered front porch and light-filled interior, where soaring vaulted ceilings and expansive windows create an open, comfortable atmosphere. The formal living room just off the entry welcomes you in creating a bright and inviting space that could also serve as an ideal home office, formal dining room, reading room, or flex space. The main level offers comfortable living with an eat in kitchen featuring abundant cabinetry, a pantry, and a large window over the sink, adding natural light. A cozy family room complete with a fireplace and built-in bookcase, a half bath adds guest convenience, and a dog door for your four-legged family members. Upstairs, the laundry area is thoughtfully located near the bedrooms. The generously sized primary ensuite features dual sinks and a walk-in closet. Enjoy peace of mind for years to come with numerous updates already completed, including NEW stainless-steel appliances, a NEW hot water heater (2026), NEW pressure regulator valve (2026), NEW roof (2024), updated electrical (2022), and NEW waterproof interlocking luxury vinyl plank flooring in the family room (2025). Step outside to a spacious NEW 10' x 32' concrete patio (2025), perfect for entertaining, summer barbecues, or relaxing evenings outdoors. This home presents an excellent opportunity to add your personal style with cosmetic updates by adding interior paint and upper-level carpet while benefiting from many of the major improvements already in place. A wonderful combination of value and functionality. There are little libraries throughout the neighborhood.
For sale
$373,000
9342 Pony Gulch Way, Colorado Springs, CO 80925
3beds
1,603sqft
Single Family Residence
Built in 2000
5,048 Square Feet Lot
$-- Zestimate®
$233/sqft
$-- HOA
What's special
- 114 days
- 433
- 31
Zillow last checked:
Listing updated:
Listed by:
Sonya Emph GRI MRP PPRES RENE SRES 719-888-0090,
Red Bow Realty
Source: elevateMLS,MLS#: 6450437
Facts & features
Interior
Bedrooms & bathrooms
- Bedrooms: 3
- Bathrooms: 3
- Full bathrooms: 2
- 1/2 bathrooms: 1
Other
- Level: Upper
- Area: 182 Square Feet
- Dimensions: 13 x 14
Heating
- Forced Air
Cooling
- Ceiling Fan(s), Central Air
Appliances
- Included: 220v in Kitchen, Dishwasher, Disposal, Microwave, Range, Refrigerator
- Laundry: Upper Level
Features
- 5-Pc Bath, Vaulted Ceiling(s), Pantry
- Flooring: Carpet, Ceramic Tile, Luxury Vinyl
- Has basement: No
- Has fireplace: Yes
- Fireplace features: Gas
Interior area
- Total structure area: 1,603
- Total interior livable area: 1,603 sqft
- Finished area above ground: 1,603
- Finished area below ground: 0
Property
Parking
- Total spaces: 2
- Parking features: Attached, Oversized, Concrete Driveway
- Attached garage spaces: 2
Features
- Levels: Two
- Stories: 2
- Patio & porch: Concrete
- Fencing: Back Yard
Lot
- Size: 5,048 Square Feet
- Features: Level, Near Schools, Landscaped
Details
- Parcel number: 5510105017
Construction
Type & style
- Home type: SingleFamily
- Property subtype: Single Family Residence
Materials
- Brick, Wood Siding, Framed on Lot
- Foundation: Slab
- Roof: Composite Shingle
Condition
- Existing Home
- New construction: No
- Year built: 2000
Details
- Builder name: Richmond Am Hm
Utilities & green energy
- Water: Municipal, See Remarks
- Utilities for property: Cable Available, Electricity Connected, Natural Gas Connected
Community & HOA
Location
- Region: Colorado Springs
Financial & listing details
- Price per square foot: $233/sqft
- Tax assessed value: $365,385
- Annual tax amount: $2,201
- Date on market: 6/24/2026
- Listing terms: Cash,Conventional,See Show/Agent Remarks
- Electric utility on property: Yes
Estimated market value
Not available
Estimated sales range
Not available
Not available
Price history
| Date | Event | Price |
|---|---|---|
| 6/24/2026 | Listed for sale | $373,000-6.8%$233/sqft |
Source:  elevateMLS #6450437 Report a problem elevateMLS #6450437 Report a problem | ||
| 7/27/2022 | Sold | $400,000$250/sqft |
Source: Public Record Report a problem | ||
| 6/24/2022 | Listed for sale | $400,000+44.9%$250/sqft |
Source: elevateMLS #6295651 Report a problem | ||
| 11/10/2020 | Listing removed | $1,825$1/sqft |
Source: RPM Colorado - Corporate Report a problem | ||
| 11/4/2020 | Listed for rent | $1,825$1/sqft |
Source: RPM Colorado - Corporate Report a problem | ||
| 8/20/2019 | Sold | $276,000+2.2%$172/sqft |
Source: Public Record Report a problem | ||
| 7/14/2019 | Pending sale | $270,000$168/sqft |
Source: Keller Williams Executives #5151764 Report a problem | ||
| 7/12/2019 | Listed for sale | $270,000+18.9%$168/sqft |
Source: Keller Williams Executives #5151764 Report a problem | ||
| 6/23/2017 | Sold | $227,000+3.2%$142/sqft |
Source: Public Record Report a problem | ||
| 5/21/2017 | Listed for sale | $220,000+12.8%$137/sqft |
Source: Cherry Creek Properties LLC #9750290 Report a problem | ||
| 10/28/2015 | Sold | $195,000$122/sqft |
Source: Public Record Report a problem | ||
| 9/3/2015 | Listed for sale | $195,000+10.8%$122/sqft |
Source: Re/Max Properties, Inc. #2783167 Report a problem | ||
| 4/24/2014 | Sold | $176,000$110/sqft |
Source: Public Record Report a problem | ||
| 3/7/2014 | Price change | $176,000+6.7%$110/sqft |
Source: Main Street Real Estate Group #729666 Report a problem | ||
| 2/5/2014 | Listed for sale | $165,000$103/sqft |
Source: Main Street Real Estate Group #729666 Report a problem | ||
| 1/5/2014 | Listing removed | $165,000$103/sqft |
Source: Main Street Real Estate Group #729666 Report a problem | ||
| 11/23/2013 | Price change | $165,000-2.9%$103/sqft |
Source: Main Street Real Estate Group #729666 Report a problem | ||
| 11/7/2013 | Price change | $170,000-2.9%$106/sqft |
Source: Main Street Real Estate Group #729666 Report a problem | ||
| 10/24/2013 | Price change | $175,000-2.5%$109/sqft |
Source: Main Street Real Estate Group #729666 Report a problem | ||
| 10/11/2013 | Price change | $179,500-5.3%$112/sqft |
Source: Main Street Real Estate Group #729666 Report a problem | ||
| 9/21/2013 | Price change | $189,500-1.6%$118/sqft |
Source: Main Street Real Estate Group #729666 Report a problem | ||
| 8/31/2013 | Price change | $192,500-2.5%$120/sqft |
Source: Main Street Real Estate Group #729666 Report a problem | ||
| 7/27/2013 | Price change | $197,500-1.2%$123/sqft |
Source: Main Street Real Estate Group #729666 Report a problem | ||
| 7/3/2013 | Listed for sale | $199,900+8.1%$125/sqft |
Source: Main Street Real Estate Group Report a problem | ||
| 5/16/2008 | Listing removed | $185,000$115/sqft |
Source: Number1Expert #443494 Report a problem | ||
| 11/14/2007 | Listed for sale | $185,000-1.1%$115/sqft |
Source: Number1Expert #443494 Report a problem | ||
| 1/5/2007 | Sold | $187,000+15.8%$117/sqft |
Source: Public Record Report a problem | ||
| 7/19/2004 | Sold | $161,500+17%$101/sqft |
Source: Public Record Report a problem | ||
| 11/22/2000 | Sold | $138,000$86/sqft |
Source: Public Record Report a problem | ||
Public tax history
| Year | Property taxes | Tax assessment |
|---|---|---|
| 2025 | $1,803 +8.2% | $25,760 -2.4% |
| 2024 | $1,667 +16.2% | $26,390 |
| 2023 | $1,435 -7.2% | $26,390 +42.4% |
| 2022 | $1,545 | $18,530 -2.8% |
| 2021 | -- | $19,060 +14.3% |
| 2020 | $1,482 +0.5% | $16,680 |
| 2019 | $1,475 +12% | $16,680 +19.4% |
| 2018 | $1,317 +1% | $13,970 |
| 2017 | $1,304 -1% | $13,970 +8.3% |
| 2016 | $1,317 +29.9% | $12,900 |
| 2015 | $1,014 +2.9% | $12,900 +4.5% |
| 2014 | $985 | $12,350 |
| 2013 | -- | -- |
| 2012 | -- | $12,350 |
| 2011 | $1,091 | $12,350 -6.5% |
| 2010 | -- | $13,210 |
| 2009 | -- | $13,210 +4% |
| 2008 | -- | $12,700 |
| 2006 | -- | $12,700 +15.8% |
| 2004 | -- | $10,970 |
| 2003 | $916 +6% | $10,970 -5.8% |
| 2002 | $864 +201.4% | $11,640 -5.7% |
| 2001 | $287 | $12,340 |
Find assessor info on the county website
Monthly payment
Est. payment
Payment breakdown
Explore the cost of this home by adjusting the details. Changes won't be saved.Climate risks
Neighborhood: Falcon
Nearby schools
Schools provided by the listing agent
- Elementary: King
- Middle: Watson
- High: Widefield
- District: Widefield-3
Source: elevateMLS. This data may not be complete. We recommend contacting the local school district to confirm school assignments for this home.
- $255,5173 bd3 ba1.4k sqft9328 Pony Gulch Way, Colorado Springs, CO 80925Off Market
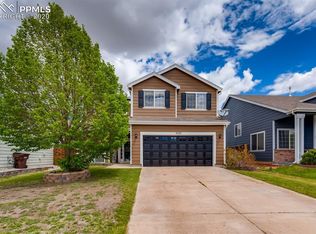
- $382,8004 bd3 ba1.8k sqft9356 Pony Gulch Way, Colorado Springs, CO 80925Off Market
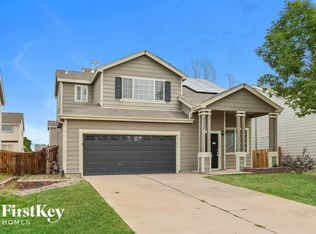
- $349,7003 bd2 ba1.2k sqft9314 Pony Gulch Way, Colorado Springs, CO 80925Off Market

- $372,8003 bd3 ba1.6k sqft9370 Pony Gulch Way, Colorado Springs, CO 80925Off Market
Similar homes
- $410,0003 bd3 ba2.2k sqft3715 Chia Dr, Colorado Springs, CO 80925For Sale
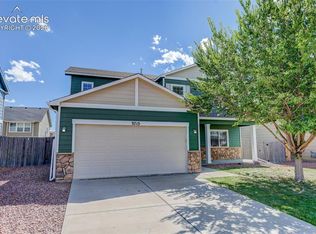
 MLS ID #6456303, Rae Marie Heard, Coldwell Banker Realty. elevateMLS
 - $414,9003 bd3 ba2k sqft7477 Theresa Dr, Colorado Springs, CO 80925For Sale
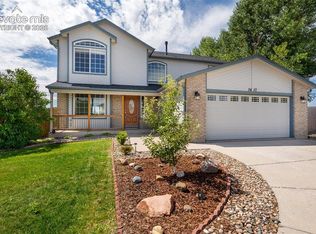 MLS ID #4372927, Tanya Stevenson ABR CDPE GRI PSA , Park Avenue Properties of Colorado Springs, LLC. elevateMLS
 - $364,0003 bd2 ba1.8k sqft5230 Bradley Cir, Colorado Springs, CO 80911For Sale
 MLS ID #7476523, John Szpyrka, Your Choice Real Estate. elevateMLS
 - $370,0003 bd2 ba1.4k sqft4473 Fenton Rd, Colorado Springs, CO 80916For Sale
 MLS ID #2994791, Carmen Molitor MRP SRES , REMAX PROPERTIES. elevateMLS
 - $325,0003 bd3 ba1.7k sqft6055 White Wolf Point, Colorado Springs, CO 80925For SaleMLS ID #1122661, Charles D'Alessio, Berkshire Hathaway HomeServices Synergy Realty Group. elevateMLS
- $379,9003 bd2 ba1.2k sqft4365 Halstead Cir, Colorado Springs, CO 80916For SaleMLS ID #8572259, Alexandra Bedwell MRP , Exp Realty LLC. elevateMLS
- $380,0003 bd3 ba1.6k sqft2028 Saint James Dr, Colorado Springs, CO 80910For SaleMLS ID #7088825, Cassidy Bowdish Jones CNE , REMAX PROPERTIES. elevateMLS
- $360,0003 bd2 ba1.2k sqft2045 Grosbear Lane, Colorado Springs, CO 80916For Sale
 MLS ID #5205212, Nhan Tran, Brokers Guild Homes. REcolorado as distributed by MLS GRID
 - $369,9994 bd2 ba1.6k sqft7165 White Mountain Dr, Colorado Springs, CO 80915For SaleMLS ID #9689920, Jacob Kurz, Better Homes and Gardens Real Estate Kenney & Company. elevateMLS
- $450,0003 bd3 ba1.9k sqft1150 Pipestone Ct, Colorado Springs, CO 80911For SaleMLS ID #7536114, Lauren Schneider C2EX GRI MRP , Exp Realty LLC. elevateMLS
- $350,0004 bd2 ba1.6k sqft1961 Pepperwood Dr, Colorado Springs, CO 80910For SaleMLS ID #9988956, Leighanne Potts MRP , Exp Realty LLC. elevateMLS
- $400,0003 bd3 ba1.6k sqft948 Bidwell Drive, Colorado Springs, CO 80915For SaleMLS ID #7675370, Cody Phillips, NAV Real Estate. REcolorado as distributed by MLS GRID
- $359,9003 bd1 ba1.6k sqft2 Arlen St, Colorado Springs, CO 80909For SaleMLS ID #3602693, Paul Lee, RE/MAX Real Estate Group LLC. elevateMLS
- $365,0003 bd3 ba1.6k sqft1808 Reilly Grv, Colorado Springs, CO 80951For SaleMLS ID #4277470, Sol Yvette Zachau, United Real Estate Prestige Denver. elevateMLS
- $389,9004 bd2 ba1.8k sqft858 Marshall Dr, Fountain, CO 80817For SaleMLS ID #8645711, Charles D'Alessio, Berkshire Hathaway HomeServices Synergy Realty Group. elevateMLS
- $399,0003 bd2 ba2.2k sqft2011 Montezuma Dr, Colorado Springs, CO 80910For SaleMLS ID #4774285, Eve Courson ABR C2EX CRS MRP SFR SRES , LIV Sotheby's International Realty CO Springs. elevateMLS
- $369,9003 bd2 ba1.2k sqft10864 Traders Pkwy, Fountain, CO 80817For SaleMLS ID #9783931, Crystal Carroll, Sage Dream Homes. elevateMLS
- $440,0003 bd3 ba2.3k sqft1665 Boxtree Ct, Colorado Springs, CO 80906For SaleMLS ID #9751864, Margarita Gutierrez MRP , PCS Partners, LLC. elevateMLS
- $399,9003 bd2 ba1k sqft2280 Ambleside Dr, Colorado Springs, CO 80915For SaleMLS ID #5815052, Lauren Collier CNE GREEN MCNE MRP , Live Dream Colorado LLC. elevateMLS
