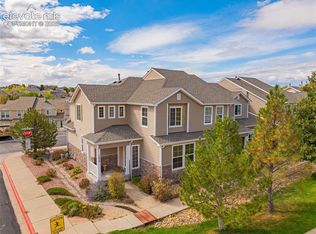
Welcome to this beautifully maintained townhome in the desirable Lorson Ranch community! Offering a modern open-concept floor plan with 3 bedrooms, 3 baths, and a 2-car attached garage, this home is move-in ready and thoughtfully designed for comfortable living. The main level features luxury vinyl plank flooring, white cabinetry, quartz countertops, a pantry, stainless steel appliances, and a gas range, all flowing seamlessly into the dining and living areas. A convenient half bath completes the main level. Upstairs, the spacious primary suite features carpeting, blackout blinds, double doors, a large en-suite bath with dual high vanities, a walk-in shower with tile surround and built-in footrest, a water closet, and a generous walk-in closet with access to the attic. Two additional bedrooms offer carpeting, ceiling fans, wood blinds, and walk-in closets. The upper-level laundry room includes a washer and dryer that stay, plus a ventilated drying rack. A full bath with tile-surround tub/shower serves the secondary bedrooms. The interior mechanical room houses the Lennox furnace and central air conditioning. The attached 2-car garage and driveway provide plenty of parking and storage. Conveniently located in Lorson Ranch with easy access to military installations, major roadways, shopping, dining, and entertainment. This is a fantastic opportunity to own a newer, low-maintenance home in a growing Colorado Springs community!
For sale
$325,000
6055 White Wolf Point, Colorado Springs, CO 80925
3beds
1,702sqft
Townhouse
Built in 2022
1,559 Square Feet Lot
$-- Zestimate®
$191/sqft
$114/mo HOA
What's special
- 8 days
- 200
- 17
Likely to sell faster than
Zillow last checked:
Listing updated:
Listed by:
Charles D'Alessio 719-660-5223,
Berkshire Hathaway HomeServices Synergy Realty Group
Source: elevateMLS,MLS#: 1122661
Facts & features
Interior
Bedrooms & bathrooms
- Bedrooms: 3
- Bathrooms: 3
- Full bathrooms: 2
- 1/2 bathrooms: 1
Other
- Level: Upper
- Area: 192 Square Feet
- Dimensions: 12 x 16
Heating
- Forced Air, Natural Gas
Cooling
- Central Air
Appliances
- Included: Dishwasher, Disposal, Microwave, Range, Refrigerator
- Laundry: Upper Level
Features
- 6-Panel Doors, 9Ft + Ceilings
- Flooring: Carpet, Vinyl/Linoleum
- Has basement: No
- Common walls with other units/homes: 2+ Common Walls
Interior area
- Total structure area: 1,702
- Total interior livable area: 1,702 sqft
- Finished area above ground: 1,702
- Finished area below ground: 0
Video & virtual tour
Property
Parking
- Total spaces: 2
- Parking features: Attached
- Attached garage spaces: 2
Features
- Levels: Two
- Stories: 2
Lot
- Size: 1,559 Square Feet
- Features: See Remarks, Near Park, Near Schools, Near Shopping Center, HOA Required $
Details
- Parcel number: 5514301070
Construction
Type & style
- Home type: Townhouse
- Property subtype: Townhouse
- Attached to another structure: Yes
Materials
- Masonite, Stone, Frame
- Foundation: Not Applicable
- Roof: Composite Shingle
Condition
- Existing Home
- New construction: No
- Year built: 2022
Utilities & green energy
- Water: Municipal
- Utilities for property: Electricity Connected, Natural Gas Connected
Community & HOA
HOA
- Has HOA: Yes
- Services included: Covenant Enforcement, Snow Removal, Trash Removal
- HOA fee: $114 monthly
Location
- Region: Colorado Springs
Financial & listing details
- Price per square foot: $191/sqft
- Tax assessed value: $361,553
- Annual tax amount: $3,954
- Date on market: 10/8/2026
- Listing terms: Cash,Conventional,FHA,VA Loan
- Electric utility on property: Yes
Estimated market value
Not available
Estimated sales range
Not available
Not available
Price history
| Date | Event | Price |
|---|---|---|
| 10/8/2026 | Listed for sale | $325,000-21.9%$191/sqft |
Source:  elevateMLS #1122661 Report a problem elevateMLS #1122661 Report a problem | ||
| 8/21/2024 | Listing removed | $416,000-1.2%$244/sqft |
Source: elevateMLS #7803952 Report a problem | ||
| 7/6/2024 | Listed for sale | $421,000+6.7%$247/sqft |
Source: elevateMLS #7803952 Report a problem | ||
| 10/6/2023 | Sold | $394,585$232/sqft |
Source: Public Record Report a problem | ||
Public tax history
| Year | Property taxes | Tax assessment |
|---|---|---|
| 2025 | $3,463 -45.3% | $25,490 +0.9% |
| 2024 | $6,331 +248.2% | $25,270 +30.7% |
| 2023 | $1,818 -1.1% | $19,330 +57.8% |
| 2022 | $1,839 | $12,250 |
| 2021 | -- | $12,250 |
Find assessor info on the county website
Monthly payment
Est. payment
Payment breakdown
Explore the cost of this home by adjusting the details. Changes won't be saved.Climate risks
Neighborhood: 80925
Nearby schools
Schools provided by the listing agent
- Elementary: Grand Mountain K-8
- Middle: Grand Mountain K-8
- High: Widefield
- District: Widefield-3
Source: elevateMLS. This data may not be complete. We recommend contacting the local school district to confirm school assignments for this home.
- $367,0003 bd2 ba1.9k sqft6065 White Wolf Point, Colorado Springs, CO 80925Off Market
- $335,0003 bd3 ba1.9k sqft6035 White Wolf Point, Colorado Springs, CO 80925For Sale

- $345,6003 bd2 ba1.7k sqft10245 Winter Gem Grv, Colorado Springs, CO 80925Off Market
- $345,0003 bd3 ba1.9k sqft6041 Old Glory Dr, Colorado Springs, CO 80925Sold

Similar homes
- $345,0003 bd3 ba1.9k sqft6071 Old Glory Dr, Colorado Springs, CO 80925For Sale

 MLS ID #1608779, Amber Flannigan, Real Broker, LLC DBA Real. elevateMLS
 - $399,9903 bd2 ba1.7k sqft10219 Intrepid Way, Colorado Springs, CO 80925For Sale
 MLS ID #3553560, Gytha Hinkle ABR MRP RENE SFR SRS , Keller Williams Clients Choice Realty. elevateMLS
 - $300,0003 bd3 ba1.6k sqft7470 Sandy Spgs, Pt Fountain, CO 80817For Sale
 MLS ID #3956736, Livia Smith SRES MRP GRI CLHMS ABR , Keller Williams Clients Choice Realty. elevateMLS
 - $400,0003 bd3 ba1.4k sqft10924 Nolin Dr, Colorado Springs, CO 80925For Sale
 MLS ID #1119451, Jake Gans, REMAX PROPERTIES. elevateMLS
 - $405,0003 bd3 ba1.6k sqft6461 Vedder Drive, Colorado Springs, CO 80925For Sale
 MLS ID #5840059, Edith Cordova, Remax inMotion. REcolorado as distributed by MLS GRID
 - $419,0003 bd3 ba1.7k sqft10286 Luneth Dr, Colorado Springs, CO 80925For SaleMLS ID #1406403, Chelsea Pruitt, Exp Realty LLC. elevateMLS
- $397,0003 bd3 ba2.2k sqft3641 Desert Willow Ln, Colorado Springs, CO 80925For SaleMLS ID #6249390, Monica Breckenridge ABR CDPE CLHMS GRI MRP PSA RSPS SFR SRES , Pink Realty Inc. elevateMLS
- $410,0003 bd3 ba2.2k sqft3715 Chia Dr, Colorado Springs, CO 80925For SaleMLS ID #6456303, Rae Marie Heard, Coldwell Banker Realty. elevateMLS
- $329,9003 bd3 ba1.3k sqft1534 York Rd, Colorado Springs, CO 80918For SaleMLS ID #9898274, Cynthia Debski, Exp Realty LLC. elevateMLS
- $299,0003 bd3 ba1.6k sqft2163 Saint Claire Park Aly, Colorado Springs, CO 80910For SaleMLS ID #3247476, Susan Sedoryk CRS EPRO MRP SFR , REMAX PROPERTIES. elevateMLS
- $414,9003 bd3 ba2k sqft7477 Theresa Dr, Colorado Springs, CO 80925For SaleMLS ID #4372927, Tanya Stevenson ABR CDPE GRI PSA , Park Avenue Properties of Colorado Springs, LLC. elevateMLS
- $330,0003 bd3 ba1.3k sqft1520 York Rd, Colorado Springs, CO 80918For SaleMLS ID #6884480, Tiffany Lachnidt CDPE , Keller Williams Premier Realty. elevateMLS
- $365,0003 bd3 ba1.6k sqft1808 Reilly Grv, Colorado Springs, CO 80951For SaleMLS ID #4277470, Sol Yvette Zachau, United Real Estate Prestige Denver. elevateMLS
- $324,9992 bd3 ba1.2k sqft5578 Stetson Hills Boulevard, Colorado Springs, CO 80917For SaleMLS ID #7330093, Stephaney Hincy, Real Broker, LLC DBA Real. REcolorado as distributed by MLS GRID
- $410,0003 bd3 ba2.1k sqft8567 Besson Ct, Colorado Springs, CO 80925For SaleMLS ID #2757981, Monica Breckenridge ABR CDPE CLHMS GRI MRP PSA RSPS SFR SRES , Pink Realty Inc. elevateMLS
- $314,9002 bd3 ba1.2k sqft5590 Stetson Hills Blvd, Colorado Springs, CO 80917For SaleMLS ID #5909974, Patricia Beck ABR GRI MRP , REMAX PROPERTIES. elevateMLS
- $350,0003 bd3 ba1.3k sqft5230 Mountain Vista Hts, Colorado Springs, CO 80924For SaleMLS ID #7292067, Derek Wagner, Keller Williams Premier Realty. elevateMLS
- $355,0003 bd3 ba1.7k sqft1909 Bristlecone Dr, Colorado Springs, CO 80919For SaleMLS ID #3009593, Mike MacGuire, The Platinum Group. elevateMLS
- $340,0002 bd2 ba2.1k sqft6886 Los Reyes Cir, Colorado Springs, CO 80918For SaleMLS ID #1335316, Aimee Fletcher CLHMS GRI , Exp Realty LLC. elevateMLS
- $280,0003 bd3 ba1.4k sqft4547 Castlepoint Dr, Colorado Springs, CO 80917For SaleMLS ID #4034195, Aimee Fletcher CLHMS GRI , Exp Realty LLC. elevateMLS
