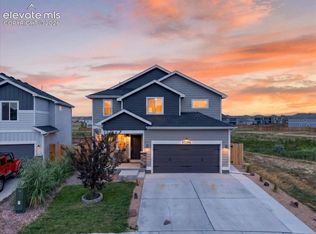
Beautifully updated end-unit townhome, filled with tons of natural light and designed for comfortable, modern living. With crown molding, upgraded light fixtures and window and trim accents throughout, this home offers an inviting atmosphere from the moment you walk in. Luxury vinyl plank flooring on the main level. Stunning kitchen with staggered cabinetry, quartz countertops, gas range and a subway tile backsplash. The oversized 2-car garage offers additional storage. Upstairs you'll find the large primary suite with a walk-in closet, ceiling fans and beautiful private bathroom. Two bedrooms towards the front of the home with a view of the park across the street. The laundry room is also upstairs with its own storage and a window. Enjoy the spacious and newly poured front patio, great area for hanging out and grilling.
For sale
Price cut: $15K (8/12)
$350,000
6071 Old Glory Dr, Colorado Springs, CO 80925
3beds
1,966sqft
Townhouse
Built in 2022
1,812 Square Feet Lot
$-- Zestimate®
$178/sqft
$114/mo HOA
What's special
- 54 days |
- 222 |
- 25 |
Zillow last checked:
Listing updated:
Listed by:
Amber Flannigan 719-237-0709,
Real Broker, LLC DBA Real
Source: elevateMLS,MLS#: 1608779
Facts & features
Interior
Bedrooms & bathrooms
- Bedrooms: 3
- Bathrooms: 3
- Full bathrooms: 1
- 3/4 bathrooms: 1
- 1/2 bathrooms: 1
Other
- Level: Upper
- Area: 253 Square Feet
- Dimensions: 11 x 23
Heating
- Forced Air, Natural Gas
Cooling
- Ceiling Fan(s), Central Air
Appliances
- Included: Dishwasher, Disposal, Gas in Kitchen, Microwave, Oven, Refrigerator
- Laundry: Upper Level
Features
- 9Ft + Ceilings
- Flooring: Carpet, Luxury Vinyl
- Has basement: No
- Has fireplace: No
- Fireplace features: None
- Common walls with other units/homes: End Unit
Interior area
- Total structure area: 1,966
- Total interior livable area: 1,966 sqft
- Finished area above ground: 1,966
- Finished area below ground: 0
Video & virtual tour
Property
Parking
- Total spaces: 2
- Parking features: Attached, Oversized
- Attached garage spaces: 2
Features
- Levels: Two
- Stories: 2
Lot
- Size: 1,812 Square Feet
- Features: Corner Lot, HOA Required $
Details
- Parcel number: 5514301064
Construction
Type & style
- Home type: Townhouse
- Property subtype: Townhouse
- Attached to another structure: Yes
Materials
- Fiber Cement, Stone, Framed on Lot, Frame
- Foundation: Slab
- Roof: Composite Shingle
Condition
- Existing Home
- New construction: No
- Year built: 2022
Utilities & green energy
- Water: Municipal
- Utilities for property: Electricity Connected, Natural Gas Connected
Community & HOA
Community
- Features: Playground, Green Areas
HOA
- Has HOA: Yes
- Services included: Covenant Enforcement, Maintenance Grounds, Management, Snow Removal, Trash Removal
- HOA fee: $114 monthly
Location
- Region: Colorado Springs
Financial & listing details
- Price per square foot: $178/sqft
- Tax assessed value: $389,840
- Annual tax amount: $4,216
- Date on market: 6/24/2026
- Listing terms: Cash,Conventional,FHA,VA Loan
- Electric utility on property: Yes
Estimated market value
Not available
Estimated sales range
Not available
Not available
Price history
| Date | Event | Price |
|---|---|---|
| 8/12/2026 | Price change | $350,000-4.1%$178/sqft |
Source:  elevateMLS #1608779 Report a problem elevateMLS #1608779 Report a problem | ||
| 6/24/2026 | Listed for sale | $365,000-1.3%$186/sqft |
Source: elevateMLS #1608779 Report a problem | ||
| 6/17/2026 | Listing removed | $369,900$188/sqft |
Source: elevateMLS #8536285 Report a problem | ||
| 5/18/2026 | Price change | $369,900-1.4%$188/sqft |
Source: elevateMLS #8536285 Report a problem | ||
| 4/29/2026 | Price change | $375,000-2.6%$191/sqft |
Source: elevateMLS #8536285 Report a problem | ||
| 3/19/2026 | Price change | $384,900-1.3%$196/sqft |
Source: elevateMLS #8536285 Report a problem | ||
| 3/6/2026 | Price change | $389,900-3.7%$198/sqft |
Source: elevateMLS #8536285 Report a problem | ||
| 10/24/2025 | Listed for sale | $405,0000%$206/sqft |
Source: elevateMLS #8536285 Report a problem | ||
| 9/28/2023 | Sold | $405,006-4.3%$206/sqft |
Source: elevateMLS #1696786 Report a problem | ||
| 7/18/2023 | Price change | $423,410+4.7%$215/sqft |
Source: elevateMLS #1696786 Report a problem | ||
| 5/4/2023 | Listed for sale | $404,554$206/sqft |
Source: elevateMLS #1696786 Report a problem | ||
Public tax history
| Year | Property taxes | Tax assessment |
|---|---|---|
| 2024 | $6,331 +248.2% | $26,120 +35.1% |
| 2023 | $1,818 -1.1% | $19,330 +57.8% |
| 2022 | $1,839 | $12,250 |
| 2021 | -- | $12,250 |
Find assessor info on the county website
Monthly payment
Est. payment
Payment breakdown
Explore the cost of this home by adjusting the details. Changes won't be saved.Climate risks
Neighborhood: 80925
Nearby schools
GreatSchools rating
- 5/10Grand Mountain SchoolGrades: PK-8Distance: 1 mi
- 4/10Widefield High SchoolGrades: 9-12Distance: 5.2 mi
Schools provided by the listing agent
- District: Widefield-3
Source: elevateMLS. This data may not be complete. We recommend contacting the local school district to confirm school assignments for this home.
- $380,2753 bd3 ba1.6k sqft6061 Old Glory Dr, Colorado Springs, CO 80925Sold

- $374,2613 bd3 ba1.6k sqft6051 Old Glory Dr, Colorado Springs, CO 80925Sold
- $345,0003 bd3 ba1.9k sqft6041 Old Glory Dr, Colorado Springs, CO 80925Sold

- $1,500-- bd-- ba-- sqft10055 Winter Gem Grv, Colorado Springs, CO 80925Off Market
- $383,2523 bd3 ba1.6k sqft6045 White Wolf Point, Colorado Springs, CO 80925Sold
- $1,500-- bd-- ba-- sqft10167 Winter Gem Grv, Colorado Springs, CO 80925Off Market
- $421,4103 bd2 ba1.9k sqft6065 White Wolf Point, Colorado Springs, CO 80925Sold
- $394,5853 bd2 ba1.7k sqft6055 White Wolf Point, Colorado Springs, CO 80925Sold
A local agent can set up tours, give advice and negotiate with sellers.
Similar homes
- $425,0003 bd3 ba1.7k sqft10286 Luneth Dr, Colorado Springs, CO 80925For Sale
 MLS ID #1406403, Chelsea Pruitt, Exp Realty LLC. elevateMLS
 - $415,0003 bd3 ba1.6k sqft6291 Pilgrimage Rd, Colorado Springs, CO 80925For Sale
 MLS ID #4607313, Lauren Jerden MRP , Exp Realty LLC. elevateMLS
 - $439,9004 bd3 ba1.9k sqft10138 Silver Stirrup Dr, Colorado Springs, CO 80925For Sale
 MLS ID #3775455, Jamielyn Chillingworth ABR MRP , Epique Realty. elevateMLS
 - $410,0003 bd3 ba1.4k sqft10940 Saco Dr, Colorado Springs, CO 80925For Sale
 MLS ID #5040581, Charles Beaton ABR MRP RENE SRS , Real Broker, LLC DBA Real. elevateMLS
 - $420,0003 bd3 ba1.6k sqft6461 Vedder Drive, Colorado Springs, CO 80925For Sale
 MLS ID #5840059, Edith Cordova, Remax inMotion. REcolorado as distributed by MLS GRID
 - $425,0003 bd2 ba1.6k sqft6691 Lamine Dr, Colorado Springs, CO 80925For SaleMLS ID #2312311, Amber Flannigan, Real Broker, LLC DBA Real. elevateMLS
- $455,0003 bd3 ba2.2k sqft3641 Desert Willow Ln, Colorado Springs, CO 80925For SaleMLS ID #6249390, Monica Breckenridge ABR CDPE CLHMS GRI MRP PSA RSPS SFR SRES , Pink Realty Inc. elevateMLS
- $409,0003 bd3 ba1.4k sqft10924 Nolin Dr, Colorado Springs, CO 80925For SaleMLS ID #1119451, Jake Gans, REMAX PROPERTIES. elevateMLS
- $409,0004 bd3 ba1.9k sqft10152 Castor Dr, Colorado Springs, CO 80925For SaleMLS ID #2504028, Ashley Candler, Exp Realty LLC. elevateMLS
- $375,0004 bd3 ba2.8k sqft3802 Tahoe Forest Ln, Colorado Springs, CO 80925For SaleMLS ID #1284392, Cynthia Debski, Exp Realty LLC. elevateMLS
- $399,0003 bd3 ba2.6k sqft4412 Bramble Ln, Colorado Springs, CO 80925For SaleMLS ID #9996937, Aimee Fletcher CLHMS GRI , Exp Realty LLC. elevateMLS
- $414,9004 bd3 ba2.2k sqft7425 Twin Valley Ter, Colorado Springs, CO 80925For SaleMLS ID #1164332, Jason Daniels CDPE CIAS CLHMS MRP , Finch & Gable Real Estate Company. elevateMLS
- $459,9004 bd3 ba2k sqft9752 Wando Dr, Colorado Springs, CO 80925For SaleMLS ID #8497402, Melissa Dibens, Honey Bee Homes. elevateMLS
- $354,9003 bd2 ba1.3k sqft5429 Smokey Hts, Colorado Springs, CO 80924For SaleMLS ID #4154666, Thomas Ewert, NAV Real Estate. elevateMLS
- $328,0003 bd3 ba1.5k sqft2765 Brooksedge Vw, Colorado Springs, CO 80910For SaleMLS ID #6419593, Cynthia Debski, Exp Realty LLC. elevateMLS
- $369,9003 bd3 ba1.7k sqft4055 Tiberias Point, Colorado Springs, CO 80916For SaleMLS ID #7031744, Douglas Karges, Quest Real Estate Partners. elevateMLS
- $499,0004 bd4 ba2.7k sqft6103 Cider Mill Pl, Colorado Springs, CO 80925For SaleMLS ID #3801797, Ivan Turner, Fathom Realty Colorado LLC. elevateMLS
- $434,9003 bd3 ba2k sqft7477 Theresa Dr, Colorado Springs, CO 80925For SaleMLS ID #4372927, Tanya Stevenson ABR CDPE GRI PSA , Park Avenue Properties of Colorado Springs, LLC. elevateMLS
- $340,0003 bd3 ba1.3k sqft5348 Prominence Point, Colorado Springs, CO 80923For SaleMLS ID #3893062, Jeffrey Johnson, Keller Williams Premier Realty. elevateMLS
- $410,0003 bd3 ba2.1k sqft8567 Besson Ct, Colorado Springs, CO 80925For SaleMLS ID #2757981, Monica Breckenridge ABR CDPE CLHMS GRI MRP PSA RSPS SFR SRES , Pink Realty Inc. elevateMLS
