Thoughtfully designed and beautifully maintained, this newer two-story home offers the perfect blend of comfort, functionality, and modern style. A covered front porch adds to the home's welcoming curb appeal and provides the perfect spot to enjoy a morning cup of coffee or unwind in the evening. Step inside and discover a bright, open-concept floor plan designed for both everyday living and effortless entertaining. Luxury vinyl plank flooring spans the main level, creating a warm and cohesive feel throughout the living, dining, and kitchen spaces. At the heart of the home, the kitchen was designed to bring people together, featuring granite countertops, a gas range, pantry, abundant cabinet space, and an expansive center island with breakfast bar seating. Whether you're hosting game day, serving up pancakes on a Saturday morning, or gathering at the end of a busy day, this space is ready for it all. The adjoining dining area is filled with natural light and opens through a sliding glass door to the backyard patio, creating an easy transition between indoor and outdoor living. The fully fenced backyard offers room to relax, play, garden, or simply enjoy Colorado's sunshine with family, friends, and pets. Upstairs, all four bedrooms are conveniently located on the same level, along with the laundry room, making daily routines just a little easier. The spacious layout and ample storage provides flexibility for growing households, guests, home office needs, or hobbies, while the primary suite offers a comfortable retreat at the end of the day. Built in 2020, this move-in ready home also features the efficiency and convenience of a tankless water heater, providing endless hot water while helping maximize energy savings. Conveniently situated with easy access to military installations, schools, parks, and major commuter routes, this home offers the space, features, and lifestyle today's buyers are searching for.
For sale
Price cut: $5.1K (7/2)
$419,900
10152 Castor Dr, Colorado Springs, CO 80925
4beds
1,996sqft
Single Family Residence
Built in 2020
4,560 Square Feet Lot
$-- Zestimate®
$210/sqft
$-- HOA
What's special
- 36 days |
- 294 |
- 26 |
Zillow last checked:
Listing updated:
Listed by:
Ashley Candler 530-228-8004,
Exp Realty LLC
Source: elevateMLS,MLS#: 2504028
Loading...
Facts & features
Interior
Bedrooms & bathrooms
- Bedrooms: 4
- Bathrooms: 3
- Full bathrooms: 2
- 1/2 bathrooms: 1
Other
- Level: Upper
- Area: 192 Square Feet
- Dimensions: 12 x 16
Heating
- Forced Air, Natural Gas
Cooling
- Ceiling Fan(s), Central Air
Appliances
- Included: 220v in Kitchen, Dishwasher, Disposal, Microwave, Range, Refrigerator
- Laundry: Electric Hook-up, In Garage, Upper Level
Features
- 9Ft + Ceilings, Great Room, Breakfast Bar, Pantry
- Flooring: Carpet, Vinyl/Linoleum, Luxury Vinyl
- Has basement: No
- Has fireplace: No
- Fireplace features: None
Interior area
- Total structure area: 1,996
- Total interior livable area: 1,996 sqft
- Finished area above ground: 1,996
- Finished area below ground: 0
Video & virtual tour
Property
Parking
- Total spaces: 2
- Parking features: Attached, Garage Door Opener, Concrete Driveway
- Attached garage spaces: 2
Features
- Levels: Two
- Stories: 2
- Patio & porch: Concrete
- Exterior features: Auto Sprinkler System
- Fencing: Back Yard
Lot
- Size: 4,560 Square Feet
- Features: Level
Details
- Parcel number: 5523214005
Construction
Type & style
- Home type: SingleFamily
- Property subtype: Single Family Residence
Materials
- Wood Siding, Frame
- Foundation: Crawl Space
- Roof: Composite Shingle
Condition
- Existing Home
- New construction: No
- Year built: 2020
Utilities & green energy
- Water: Municipal
- Utilities for property: Electricity Connected, Natural Gas Connected
Community & HOA
Location
- Region: Colorado Springs
Financial & listing details
- Price per square foot: $210/sqft
- Tax assessed value: $472,739
- Annual tax amount: $4,499
- Date on market: 6/11/2026
- Listing terms: Assumable,Cash,Conventional,FHA,VA Loan
- Electric utility on property: Yes
Estimated market value
Not available
Estimated sales range
Not available
Not available
Price history
| Date | Event | Price |
|---|---|---|
| 7/2/2026 | Price change | $419,900-1.2%$210/sqft |
Source:  elevateMLS #2504028 Report a problem elevateMLS #2504028 Report a problem | ||
| 6/11/2026 | Listed for sale | $425,000+21%$213/sqft |
Source: elevateMLS #2504028 Report a problem | ||
| 4/20/2021 | Sold | $351,160$176/sqft |
Source: Public Record Report a problem | ||
Public tax history
| Year | Property taxes | Tax assessment |
|---|---|---|
| 2024 | $4,450 +24.7% | $31,670 |
| 2023 | $3,570 +166.9% | $31,670 +31.7% |
| 2022 | $1,338 | $24,050 +66.2% |
| 2021 | -- | $14,470 |
Find assessor info on the county website
Monthly payment
Est. payment
Payment breakdown
Explore the cost of this home by adjusting the details. Changes won't be saved.Climate risks
Neighborhood: 80925
Nearby schools
GreatSchools rating
- 5/10Webster Elementary SchoolGrades: K-5Distance: 4 mi
- 5/10Grand Mountain SchoolGrades: PK-8Distance: 1.2 mi
- 5/10Mesa Ridge High SchoolGrades: 9-12Distance: 3.8 mi
Schools provided by the listing agent
- Elementary: Grand Mountain K-8
- Middle: Grand Mountain K-8
- High: Mesa Ridge
- District: Widefield-3
Source: elevateMLS. This data may not be complete. We recommend contacting the local school district to confirm school assignments for this home.
- $399,0003 bd2 ba1.3k sqft10140 Castor Dr, Colorado Springs, CO 80925Sold

- $445,0004 bd3 ba2.1k sqft10164 Castor Dr, Colorado Springs, CO 80925Sold

- $380,0003 bd2 ba1.2k sqft10176 Castor Dr, Colorado Springs, CO 80925Off Market
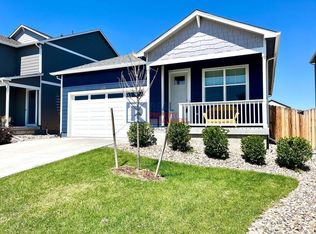
- $405,0005 bd3 ba2.4k sqft10128 Castor Dr, Colorado Springs, CO 80925Sold
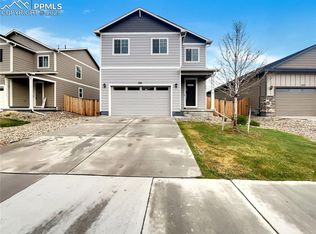
- $376,7005 bd2 ba2.4k sqft10188 Castor Dr, Colorado Springs, CO 80925Off Market
- $404,7003 bd2 ba1.7k sqft10116 Castor Dr, Colorado Springs, CO 80925Off Market
- $366,7003 bd2 ba1.3k sqft10165 Castor Dr, Colorado Springs, CO 80925Off Market
- $390,0004 bd3 ba1.8k sqft10153 Castor Dr, Colorado Springs, CO 80925Sold
A local agent can set up tours, give advice and negotiate with sellers.
Similar homes
- $450,0004 bd3 ba1.7k sqft6832 Galpin Dr, Colorado Springs, CO 80925For Sale

 MLS ID #8422404, Michael Esty, Essential Realty LLC. elevateMLS
 - $445,0004 bd3 ba1.9k sqft10138 Silver Stirrup Dr, Colorado Springs, CO 80925For Sale
 MLS ID #3775455, Jamielyn Chillingworth ABR MRP , Epique Realty. elevateMLS
 - $420,0003 bd3 ba1.6k sqft6461 Vedder Drive, Colorado Springs, CO 80925For Sale

 MLS ID #5840059, Edith Cordova, Remax inMotion. REcolorado as distributed by MLS GRID
 - $459,9004 bd3 ba2k sqft9752 Wando Dr, Colorado Springs, CO 80925For Sale
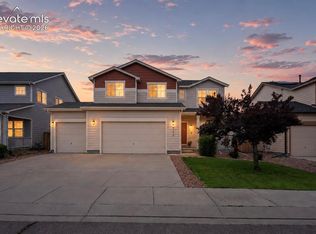 MLS ID #8497402, Melissa Dibens, Honey Bee Homes. elevateMLS
 - $430,0003 bd2 ba1.6k sqft6691 Lamine Dr, Colorado Springs, CO 80925For SaleMLS ID #2312311, Amber Flannigan, Real Broker, LLC DBA Real. elevateMLS
- $409,9993 bd3 ba2.2k sqft10929 Clarion Dr, Colorado Springs, CO 80925For SaleMLS ID #2683411, Julie Robertson ABR C2EX MRP , RE/MAX Real Estate Group LLC. elevateMLS
- $400,0004 bd3 ba2.8k sqft3802 Tahoe Forest Ln, Colorado Springs, CO 80925For SaleMLS ID #1284392, Cynthia Debski, Exp Realty LLC. elevateMLS
- $425,0004 bd2 ba1.6k sqft423 Eudora St, Colorado Springs, CO 80911For SaleMLS ID #7812879, Chuck Powers, Realty One Group Apex Colorado. elevateMLS
- $475,0003 bd3 ba2.6k sqft9585 Ghost Flower Lane, Colorado Springs, CO 80925For SaleMLS ID #7508824, Katrina Hunt, LPT Realty. REcolorado as distributed by MLS GRID
- $399,0004 bd2 ba1.6k sqft65 Diamond East Rd, Fountain, CO 80817For SaleMLS ID #8184721, Joseph Laurel ABR C2EX MRP PSA SFR SRES SRS , Journey Real Estate. elevateMLS
- $419,0003 bd2 ba2.3k sqft3385 Viero Dr, Colorado Springs, CO 80916For SaleMLS ID #5355357, Mary Biga ABR AHWD MRP , Davidson Biga Realty, Inc.. elevateMLS
- $419,9004 bd2 ba1.8k sqft858 Marshall Dr, Fountain, CO 80817For SaleMLS ID #8645711, Charles D'Alessio, Berkshire Hathaway HomeServices Synergy Realty Group. elevateMLS
- $420,0003 bd3 ba2.2k sqft9371 Arklow Way, Colorado Springs, CO 80927For SaleMLS ID #5540561, Marnie Terry, The Platinum Group. elevateMLS
- $445,0004 bd3 ba2.2k sqft10725 Traders Pkwy, Fountain, CO 80817For SaleMLS ID #3728574, Erica Archambault MRP , Exp Realty LLC. elevateMLS
- $479,9004 bd3 ba2.7k sqft7934 Whistlestop Ln, Fountain, CO 80817For SaleMLS ID #7165983, Denáe Howell MRP , House Hunters, LLC. elevateMLS
- $458,9003 bd4 ba2.8k sqft8114 Cedar Chase Dr, Fountain, CO 80817For SaleMLS ID #1178526, Barbara Hagar, Galvan and Gardner Real Estate Group, Inc.. elevateMLS
- $419,9993 bd3 ba1.6k sqft12956 Casa De Campo Rd, Peyton, CO 80831For SaleMLS ID #6644717, Laura Swearingen, LPT Realty LLC. elevateMLS
- $439,9004 bd4 ba2k sqft2396 Klein Pl, Colorado Springs, CO 80951For SaleMLS ID #6356936, Laurie Klipfel ABR CRS GRI , The Platinum Group. elevateMLS
- $399,0003 bd3 ba1.6k sqft4591 Gneiss Loop, Colorado Springs, CO 80938For SaleMLS ID #9864439, Lauren Schneider C2EX GRI MRP , Exp Realty LLC. elevateMLS
- $455,0003 bd3 ba2.6k sqft8020 Firecracker Trl, Fountain, CO 80817For SaleMLS ID #2213294, Cathleen Wade, HomeSmart Preferred Realty. elevateMLS
