Skip main navigation
Sold for $390,000
  • $390,000

    10153 Castor Dr, Colorado Springs, CO 80925

    4beds
    1,894sqft
    Single Family Residence
    Built in 2020
    3,868 Square Feet Lot
    $386,400 Zestimate®
    $206/sqft
    $2,447 Estimated rent

    Home value

    $386,400

    $367,000 - $406,000

    $2,447/mo

    Zestimate® history
    Loading
    Loading...

    Owner options

    List your home for rent

    $2,447/mo

    Rent Zestimate®

    Find your next renter with Zillow Rental Manager. Plus, with online applications, you can quickly screen prospective tenants – for free.

    Learn more

    $2,447/mo

    Rent Zestimate®

    Refinance and save

    $2,276/mo

    Est. payment

    Refinancing to a lower rate could help reduce your monthly payments and save thousands over the life of the loan.

    See today's rates

    $2,276/mo

    Est. payment

    Explore your selling options

    Work with a Zillow partner agent

    Leverage their expertise and Zillow's premium Showcase listings to get your home seen by more buyers.

    Get started

    List with your own agent

    Get your home in front of millions of buyers by listing it on Zillow.

    Learn how to do it

    Sell it yourself

    Take full control of how buyers see your home on Zillow by listing For Sale by Owner (FSBO).

    List your home

    What's special

    Fenced backyardFully landscaped yardUpper-level laundryPrimary suiteAuto sprinkler systemOpen-concept main levelGas range
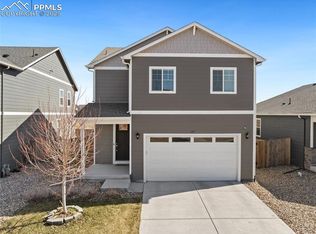
    This beautiful 4 bedroom, 3 bath home in the desirable Creekside at Lorson Ranch community offers modern living with a thoughtful layout and no HOA! Built in 2020, this two-story home backs to open space and features a fully landscaped yard with a fenced backyard and concrete patio - perfect for entertaining or relaxing. Inside, you'll find nearly 1,900 square feet of finished living space and an open-concept main level. The kitchen boasts granite countertops, a spacious island, pantry, and stainless steel appliances, including a gas range. The adjoining dining area offers walk-out access to the backyard, while the spacious living room provides a welcoming space to gather. Upstairs, the primary suite includes a walk-in closet and private bath with a double vanity and free-standing shower. Three additional bedrooms, a full bath, and convenient upper-level laundry complete the second floor. Additional features include central air, ceiling fans, a security system, radon system, and an auto sprinkler system. The attached two-car garage offers plenty of space for vehicles and storage. Located near military bases, parks, schools, shopping, and walking trails, this home provides both comfort and convenience - with no HOA fees! It won't last long, come see it today!!

    Zillow last checked:

    Listing updated:

    Listed by:

    Genevieve Schawe 719-373-5200,

    RE/MAX Real Estate Group LLC

    Bought with:

    Cleotilde Zarco

    Pikes Peak Legacy Realty

    Source: elevateMLS,MLS#: 9263973MLS Logo

    Facts & features

    Interior

    Bedrooms & bathrooms
    • Bedrooms: 4
    • Bathrooms: 3
    • Full bathrooms: 1
    • 3/4 bathrooms: 1
    • 1/2 bathrooms: 1
    Other
    • Level: Upper
    Heating
    • Forced Air, Natural Gas
    Cooling
    • Ceiling Fan(s), Central Air
    Appliances
    • Included: Dishwasher, Disposal, Dryer, Gas in Kitchen, Microwave, Oven, Range, Refrigerator, Washer, Water Softener
    • Laundry: Electric Hook-up, Upper Level
    Features
    • 9Ft + Ceilings, High Speed Internet, Pantry
    • Flooring: Carpet, Luxury Vinyl
    • Has basement: No
    • Has fireplace: No
    • Fireplace features: None
    Interior area
    • Total structure area: 1,894
    • Total interior livable area: 1,894 sqft
    • Finished area above ground: 1,894
    • Finished area below ground: 0

    Property

    Parking
    • Total spaces: 2
    • Parking features: Attached, Garage Amenities (None), Concrete Driveway
    • Attached garage spaces: 2
    Accessibility
    • Accessibility features: Stairs to front entrance
    Features
    • Levels: Two
    • Stories: 2
    • Patio & porch: Concrete
    • Exterior features: Auto Sprinkler System
    • Fencing: Back Yard
    Lot
    • Size: 3,868 Square Feet
    • Features: Backs to Open Space, Level, Hiking Trail, Near Park, Near Schools, Near Shopping Center, Landscaped
    Details
    • Parcel number: 5523213039

    Construction

    Type & style
    • Home type: SingleFamily
    • Property subtype: Single Family Residence
    Materials
    • Masonite, Stone, Framed on Lot
    • Foundation: Crawl Space
    • Roof: Composite Shingle
    Condition
    • Existing Home
    • New construction: No
    • Year built: 2020
    Details
    • Builder name: D.R. Horton

    Utilities & green energy

    • Water: Municipal
    • Utilities for property: Cable Available, Electricity Connected, Natural Gas Connected

    Community & HOA

    Community
    • Security: Security System
    Location
    • Region: Colorado Springs

    Financial & listing details

    • Price per square foot: $206/sqft
    • Tax assessed value: $461,789
    • Annual tax amount: $4,379
    • Date on market: 9/15/2025
    • Listing terms: Assumable,Cash,Conventional,FHA,VA Loan
    • Electric utility on property: Yes

    Price history

    DateEventPrice
    10/27/2025Sold$390,000-2.5%$206/sqft
    Source: elevateMLS #9263973 Report a problem
    9/27/2025Contingent$399,900$211/sqft
    Source: elevateMLS #9263973 Report a problem
    9/15/2025Listed for sale$399,900+20.1%$211/sqft
    Source: elevateMLS #9263973 Report a problem
    1/15/2021Sold$333,100$176/sqft
    Source: Public Record Report a problem

    Public tax history

    YearProperty taxesTax assessment
    2024$4,329 +27.5%$30,940
    2023$3,395 -3.9%$30,940 +35.3%
    2022$3,532 $22,870 -2.8%
    2021-- $23,530
    Find assessor info on the county website

    Neighborhood: 80925

    Nearby schools

    GreatSchools rating
    Schools provided by the listing agent
    • Elementary: Sunrise
    • Middle: Janitell
    • High: Mesa Ridge
    • District: Widefield-3

    Source: elevateMLS. This data may not be complete. We recommend contacting the local school district to confirm school assignments for this home.

    Get a cash offer in 3 minutes
    Find out how much your home could sell for in as little as 3 minutes with a no-obligation cash offer.
    Estimated market value
    $386,400
    Get a cash offer in 3 minutes
    Find out how much your home could sell for in as little as 3 minutes with a no-obligation cash offer.
    Estimated market value
    $386,400