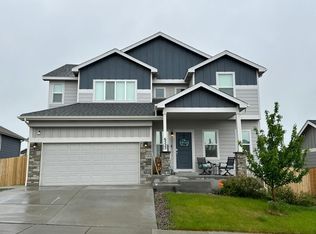
At 2,500 square feet, this home feels remarkably spacious. Step through the front door and discover a beautifully transformed kitchen designed to impress. The thoughtfully planned island connects the kitchen, living room, and dining areas, creating an open-concept setting ideal for entertaining and family gatherings. The kitchen features modernized 36-inch maple cabinets, stainless steel appliances, a new recessed stove in the island, and new granite countertops that bring the space together beautifully. New light fixtures and, LVP flooring extends throughout all four levels, complemented by new carpet in every bedroom. The home also features fresh interior paint throughout, including the doors. Access the deck from the eat-in kitchen or step into the backyard through the walkout lower-level family room. Abundant natural light fills the home. Upstairs, the primary suite includes a five-piece bath with a soaking tub—perfect for relaxing with a good book and a special glass of wine. Two additional bedrooms and a full bathroom complete the upper level. The basement includes two more bedrooms, a living area, a laundry room, and a full bathroom. Outside, the large backyard is complete with a shed and a hot tub. Welcome home to The Glen, a charming neighborhood surrounded by well-maintained homes that reflect true pride of ownership.
For sale
Price cut: $16K (10/13)
$479,000
7443 Waterside Dr, Colorado Springs, CO 80925
5beds
2,488sqft
Single Family Residence
Built in 2006
9,583 Square Feet Lot
$-- Zestimate®
$193/sqft
$14/mo HOA
What's special
New light fixturesStainless steel appliancesNew granite countertopsBeautifully transformed kitchenLarge backyard
- 18 days
- 333
- 40
Likely to sell faster than
Zillow last checked:
Listing updated:
Listed by:
Martin Longoria MRP 719-494-4035,
Metroplex Real Estate
Source: elevateMLS,MLS#: 9743530
Facts & features
Interior
Bedrooms & bathrooms
- Bedrooms: 5
- Bathrooms: 3
- Full bathrooms: 3
Other
- Level: Upper
- Area: 180 Square Feet
- Dimensions: 15 x 12
Heating
- Forced Air, Natural Gas
Cooling
- Ceiling Fan(s), Central Air
Appliances
- Included: Cooktop, Countertop System, Dishwasher, Disposal, Dryer, Microwave, Refrigerator, Washer
- Laundry: In Basement
Features
- 5-Pc Bath, Vaulted Ceiling(s), Pantry
- Flooring: Carpet, Plank
- Basement: Partial,Partially Finished
- Has fireplace: Yes
- Fireplace features: Gas
Interior area
- Total structure area: 2,488
- Total interior livable area: 2,488 sqft
- Finished area above ground: 1,816
- Finished area below ground: 672
Video & virtual tour
Property
Parking
- Total spaces: 2
- Parking features: Attached, Concrete Driveway
- Attached garage spaces: 2
Features
- Levels: 4-Levels
- Stories: 4
- Patio & porch: Wood Deck
- Exterior features: Auto Sprinkler System
- Fencing: Full
- Has view: Yes
- View description: Mountain(s)
Lot
- Size: 9,583 Square Feet
- Features: Level
Details
- Additional structures: Storage
- Parcel number: 5521409004
Construction
Type & style
- Home type: SingleFamily
- Property subtype: Single Family Residence
Materials
- Masonite, Framed on Lot
- Roof: Composite Shingle
Condition
- Existing Home
- New construction: No
- Year built: 2006
Utilities & green energy
- Water: Municipal
- Utilities for property: Cable Available, Electricity Connected, Natural Gas Connected
Community & HOA
HOA
- Has HOA: Yes
- HOA fee: $166 annually
Location
- Region: Colorado Springs
Financial & listing details
- Price per square foot: $193/sqft
- Tax assessed value: $466,376
- Annual tax amount: $4,363
- Date on market: 9/26/2026
- Listing terms: Cash,Conventional,FHA,VA Loan
- Electric utility on property: Yes
Estimated market value
Not available
Estimated sales range
Not available
Not available
Price history
| Date | Event | Price |
|---|---|---|
| 10/13/2026 | Price change | $479,000-3.2%$193/sqft |
Source:  elevateMLS #9743530 Report a problem elevateMLS #9743530 Report a problem | ||
| 9/26/2026 | Listed for sale | $495,000+13.3%$199/sqft |
Source: elevateMLS #9743530 Report a problem | ||
| 8/3/2022 | Sold | $437,000+1.6%$176/sqft |
Source: Public Record Report a problem | ||
| 6/28/2022 | Contingent | $430,000$173/sqft |
Source: elevateMLS #8784927 Report a problem | ||
| 6/24/2022 | Price change | $430,000-4.2%$173/sqft |
Source: elevateMLS #8784927 Report a problem | ||
| 6/17/2022 | Listed for sale | $449,000+83.3%$180/sqft |
Source: elevateMLS #8784927 Report a problem | ||
| 3/13/2007 | Sold | $245,000$98/sqft |
Source: Public Record Report a problem | ||
Public tax history
| Year | Property taxes | Tax assessment |
|---|---|---|
| 2025 | $3,970 +1.1% | $32,880 -1.3% |
| 2024 | $3,926 +39.3% | $33,300 |
| 2023 | $2,819 -5.5% | $33,300 +46.8% |
| 2022 | $2,984 | $22,690 -2.8% |
| 2021 | -- | $23,340 +6.3% |
| 2020 | $2,833 +0.4% | $21,960 |
| 2019 | $2,823 +13.2% | $21,960 +18.4% |
| 2018 | $2,494 +0.7% | $18,550 |
| 2017 | $2,477 -0.7% | $18,550 -1.8% |
| 2016 | $2,494 +15.3% | $18,890 |
| 2015 | $2,163 +30.5% | $18,890 +9.1% |
| 2014 | $1,658 | $17,320 |
| 2013 | -- | -- |
| 2012 | -- | $17,320 |
| 2011 | $1,724 | $17,320 -5.3% |
| 2010 | -- | $18,280 |
| 2009 | -- | $18,280 +3.9% |
| 2008 | -- | $17,590 +102% |
| 2006 | -- | $8,710 |
Find assessor info on the county website
Monthly payment
Est. payment
Payment breakdown
Explore the cost of this home by adjusting the details. Changes won't be saved.Climate risks
Neighborhood: 80925
Nearby schools
Schools provided by the listing agent
- Elementary: Sunrise
- Middle: Janitell
- High: Mesa Ridge
- District: Widefield-3
Source: elevateMLS. This data may not be complete. We recommend contacting the local school district to confirm school assignments for this home.
- $452,5005 bd3 ba3k sqft7437 Waterside Dr, Colorado Springs, CO 80925Off Market
- $500,9006 bd4 ba2.4k sqft7455 Waterside Dr, Colorado Springs, CO 80925Off Market
- $440,8004 bd4 ba2.5k sqft7432 Twin Valley Ter, Colorado Springs, CO 80925Off Market

- $451,2005 bd3 ba2k sqft7431 Waterside Dr, Colorado Springs, CO 80925Off Market
Similar homes
- $540,0004 bd4 ba3.1k sqft7406 Waterside Dr, Colorado Springs, CO 80925For Sale

 MLS ID #2856416, Kaitlynn Jones, Keller Williams Clients Choice Realty. elevateMLS
 - $--4 bd3 ba1.9k sqft6483 Tillamook Dr, Colorado Springs, CO 80925Auction
 Auction.com 2
 - $--6 bd4 ba3k sqft6522 Tillamook Dr, Colorado Springs, CO 80925Auction
 Auction.com 2
 - $469,9005 bd3 ba3.1k sqft7794 Landover Ln, Fountain, CO 80817For Sale
 MLS ID #2701257, Jason Daniels CDPE CIAS CLHMS MRP , Finch & Gable Real Estate Company. elevateMLS
 - $519,9004 bd3 ba2.5k sqft9063 Peaceful Valley Rd, Colorado Springs, CO 80925New ConstructionMLS ID #7065839, Todd Stephens CDPE , United Real Estate Group, Inc.. elevateMLS
- $475,0004 bd3 ba2.6k sqft6750 Pinedrops Circle, Fountain, CO 80817For Sale
 MLS ID #2741992, Joshua Zelcer, Brokers Guild Real Estate. REcolorado as distributed by MLS GRID
 - $390,0004 bd3 ba1.9k sqft6773 Galpin Dr, Colorado Springs, CO 80925For SaleMLS ID #9503310, Jerrell Young, The Platinum Group. elevateMLS
- $445,0005 bd3 ba2.5k sqft890 Candlestar Loop N, Fountain, CO 80817For SaleMLS ID #9030137, Roselle Campbell, Fathom Realty Colorado LLC. elevateMLS
- $449,9503 bd2 ba1.7k sqft9319 Golden Buffs Dr, Colorado Springs, CO 80925New ConstructionelevateMLS
- $479,9005 bd4 ba3.6k sqft6543 Kit Fox Ct, Colorado Springs, CO 80925For SaleMLS ID #7865816, Eric Gilman, Your Home Sold Guaranteed Realty - Barb Has The Buyers Team. elevateMLS
