Motivated seller — ASSUMABLE LOAN OPTION - Open to all offers — Welcome to this spacious 4-bed, 3-bath home located at the end of a quiet cul-de-sac in Fountain. With 2,630 finished square feet, the layout offers convenient main-level living with the primary bedroom and an additional bedroom on the same floor. The open living area features a cozy fireplace, and the finished basement expands your living space with a large family room, two oversized bedrooms, a full bath, and a wet bar that’s great for gatherings or extended living needs.
Enjoy mountain views, an attached 2-car garage, central heating and cooling, and close access to nearby shops, restaurants, and everyday amenities. Located just minutes from major commuter routes and Fort Carson Gate 20, this home provides outstanding convenience. Some minor repairs are needed, offering an opportunity to add your own finishing touches.
With no HOA and a flexible, well-designed floorplan, this home delivers space, comfort, and potential in a desirable Fountain neighborhood. A VA loan assumption may be available.
Video Footage link: https://youtu.be/p4KNujABNdY
For sale
Price cut: $20K (6/27)
$425,000
6750 Pinedrops Circle, Fountain, CO 80817
4beds
2,630sqft
:
Get pre-qualified$2,633/mo
Single Family Residence
Built in 2008
6,013 Square Feet Lot
$-- Zestimate®
$162/sqft
$-- HOA
What's special
Cozy fireplaceMountain viewsFinished basementConvenient main-level livingTwo oversized bedroomsLarge family roomFlexible well-designed floorplan
- 229 days |
- 538 |
- 26 |
Zillow last checked:
Listing updated:
Listed by:
Joshua Zelcer 561-400-7118 joshzbooking@gmail.com,
Brokers Guild Real Estate
Source: REcolorado as distributed by MLS GRID,MLS#: 2741992
Facts & features
Interior
Bedrooms & bathrooms
- Bedrooms: 4
- Bathrooms: 3
- Full bathrooms: 3
- Main level bathrooms: 2
- Main level bedrooms: 2
Bedroom
- Features: Primary Suite
- Level: Main
Bedroom
- Level: Main
Bedroom
- Level: Basement
Bedroom
- Level: Basement
Bathroom
- Level: Main
Bathroom
- Level: Main
Bathroom
- Level: Basement
Dining room
- Level: Main
Kitchen
- Level: Main
Laundry
- Level: Basement
Living room
- Level: Main
Living room
- Level: Basement
Utility room
- Level: Basement
Heating
- Forced Air
Cooling
- Central Air
Appliances
- Included: Dishwasher, Disposal, Microwave, Range, Refrigerator
Features
- Flooring: Carpet, Laminate, Tile
- Basement: Finished
Interior area
- Total structure area: 2,630
- Total interior livable area: 2,630 sqft
- Finished area above ground: 1,321
- Finished area below ground: 1,309
Property
Parking
- Total spaces: 4
- Parking features: Garage - Attached
- Attached garage spaces: 2
- Details: Off Street Spaces: 2
Features
- Levels: One
- Stories: 1
- Exterior features: Private Yard, Rain Gutters
- Fencing: Full
Lot
- Size: 6,013 Square Feet
Details
- Parcel number: 5530404003
- Special conditions: Standard
Construction
Type & style
- Home type: SingleFamily
- Property subtype: Single Family Residence
Materials
- Frame, Wood Siding
- Roof: Composition
Condition
- Year built: 2008
Utilities & green energy
- Sewer: Public Sewer
- Water: Public
Community & HOA
Community
- Subdivision: Mesa Ridge Sub Fil 01a
HOA
- Has HOA: No
Location
- Region: Fountain
Financial & listing details
- Price per square foot: $162/sqft
- Tax assessed value: $455,725
- Annual tax amount: $2,343
- Date on market: 12/8/2025
- Listing terms: Cash,Conventional,FHA,VA Loan
- Exclusions: All Seller's Personal Property
- Ownership: Individual
Estimated market value
Not available
Estimated sales range
Not available
Not available
Price history
| Date | Event | Price |
|---|---|---|
| 6/27/2026 | Price change | $425,000-4.5%$162/sqft |
Source:  REcolorado as distributed by MLS GRID #2741992 Report a problem REcolorado as distributed by MLS GRID #2741992 Report a problem | ||
| 6/17/2026 | Price change | $445,000-0.9%$169/sqft |
Source: REcolorado as distributed by MLS GRID #2741992 Report a problem | ||
| 4/22/2026 | Price change | $449,000-0.4%$171/sqft |
Source: REcolorado as distributed by MLS GRID #2741992 Report a problem | ||
| 4/8/2026 | Price change | $451,000-0.9%$171/sqft |
Source: REcolorado as distributed by MLS GRID #2741992 Report a problem | ||
| 3/18/2026 | Price change | $455,000-1.1%$173/sqft |
Source: REcolorado as distributed by MLS GRID #2741992 Report a problem | ||
| 2/25/2026 | Price change | $460,000-2.1%$175/sqft |
Source: REcolorado as distributed by MLS GRID #2741992 Report a problem | ||
| 12/8/2025 | Price change | $470,000+0.2%$179/sqft |
Source: REcolorado as distributed by MLS GRID #2741992 Report a problem | ||
| 10/22/2025 | Price change | $469,000-0.2%$178/sqft |
Source: Owner Report a problem | ||
| 9/25/2025 | Listed for sale | $470,000+12.3%$179/sqft |
Source: Owner Report a problem | ||
| 9/3/2021 | Sold | $418,500+62.8%$159/sqft |
Source: Public Record Report a problem | ||
| 5/17/2016 | Listing removed | $257,000$98/sqft |
Source: RE/MAX Properties, Inc. #9195707 Report a problem | ||
| 4/11/2016 | Price change | $257,000-0.4%$98/sqft |
Source: RE/MAX Properties, Inc. #9195707 Report a problem | ||
| 3/3/2016 | Listed for sale | $258,000+8.1%$98/sqft |
Source: Re/Max Properties, Inc. #9195707 Report a problem | ||
| 6/27/2008 | Sold | $238,616$91/sqft |
Source: Public Record Report a problem | ||
Public tax history
| Year | Property taxes | Tax assessment |
|---|---|---|
| 2024 | $2,217 +12.5% | $30,530 |
| 2023 | $1,972 +0.5% | $30,530 +35.7% |
| 2022 | $1,962 | $22,500 -2.8% |
| 2021 | -- | $23,150 +12.2% |
| 2020 | $1,925 +0.8% | $20,640 |
| 2019 | $1,909 +9.8% | $20,640 +17.1% |
| 2018 | $1,738 +0.6% | $17,620 |
| 2017 | $1,727 -0.6% | $17,620 +0.6% |
| 2016 | $1,738 +21.5% | $17,510 |
| 2015 | $1,431 +8.2% | $17,510 +9.6% |
| 2014 | $1,323 | $15,980 |
| 2013 | -- | -- |
| 2012 | -- | $15,980 |
| 2011 | $1,480 | $15,980 -10.1% |
| 2010 | -- | $17,780 |
| 2009 | -- | $17,780 +38.5% |
| 2008 | -- | $12,840 +18.3% |
| 2006 | -- | $10,850 |
Find assessor info on the county website
Monthly payment
Est. payment
Payment breakdown
Explore the cost of this home by adjusting the details. Changes won't be saved.Climate risks
Neighborhood: 80817
Nearby schools
GreatSchools rating
- 5/10Webster Elementary SchoolGrades: K-5Distance: 1.1 mi
- 5/10Janitell Junior High SchoolGrades: 6-8Distance: 0.6 mi
- 5/10Mesa Ridge High SchoolGrades: 9-12Distance: 0.7 mi
Schools provided by the listing agent
- Elementary: Webster
- Middle: Janitell
- High: Mesa Ridge
- District: Widefield 3
Source: REcolorado as distributed by MLS GRID. This data may not be complete. We recommend contacting the local school district to confirm school assignments for this home.
- $497,0004 bd4 ba3.4k sqft6734 Pinedrops Ct, Fountain, CO 80817Sold

- $436,0003 bd3 ba2.8k sqft6766 Pinedrops Ct, Fountain, CO 80817Off Market

- $446,0004 bd3 ba2.6k sqft8061 Lodi Ln, Fountain, CO 80817Off Market

- $480,0004 bd3 ba3.1k sqft6782 Pinedrops Ct, Fountain, CO 80817Off Market
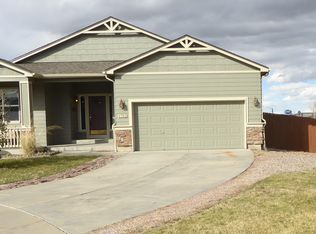
- $420,0004 bd4 ba2.7k sqft6767 Pinedrops Ct, Fountain, CO 80817Sold
- $449,8005 bd4 ba2.6k sqft6751 Pinedrops Ct, Fountain, CO 80817Off Market
- $465,1005 bd3 ba2.7k sqft6735 Pinedrops Ct, Fountain, CO 80817Off Market
- $485,4005 bd3 ba1.5k sqft8068 Lodi Ln, Fountain, CO 80817Off Market
A local agent can set up tours, give advice and negotiate with sellers.
Similar homes
- $475,0003 bd3 ba2.9k sqft8182 Silver Glen Drive, Fountain, CO 80817For Sale
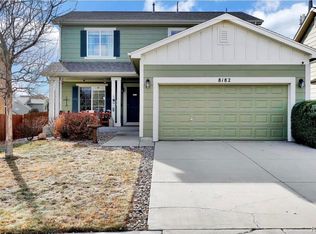
 MLS ID #5033905, Angie Milinazzo, What's Next-Realty. REcolorado as distributed by MLS GRID
 - $445,0004 bd3 ba2.2k sqft10725 Traders Pkwy, Fountain, CO 80817For Sale

 MLS ID #3728574, Erica Archambault MRP , Exp Realty LLC. elevateMLS
 - $375,0003 bd2 ba1.4k sqft8806 Silver Glen Dr, Fountain, CO 80817For Sale
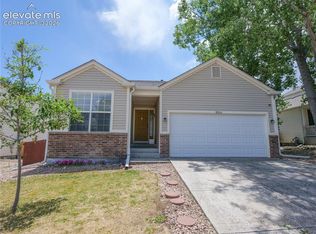 MLS ID #1006484, Eric Markowski MRP , Fathom Realty Colorado LLC. elevateMLS
 - $415,0004 bd2 ba2.1k sqft5006 Hawk Meadow Drive, Colorado Springs, CO 80916For Sale
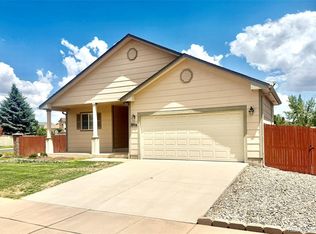 MLS ID #9200729, Dylan Barnes, Dylan Barnes Realty. REcolorado as distributed by MLS GRID
 - $423,0005 bd3 ba2.4k sqft8105 Sedgewick Dr, Colorado Springs, CO 80925For SaleMLS ID #8756650, Randy Ferguson CDPE GRI , Life House Real Estate Group. elevateMLS
- $435,0003 bd3 ba2.2k sqft3715 Chia Dr, Colorado Springs, CO 80925For SaleMLS ID #8752794, Cindy Maestas, Venterra Real Estate LLC. elevateMLS
- $420,0003 bd2 ba1.6k sqft1044 Bromefield Dr, Fountain, CO 80817For SaleMLS ID #4306903, Suzanne Morrison, LoKation. elevateMLS
- $414,5005 bd3 ba3k sqft8123 Sedgewick Dr, Colorado Springs, CO 80925For SaleMLS ID #9420694, Gabby Pinkstaff, Real Broker, LLC DBA Real. elevateMLS
- $449,0003 bd3 ba2.2k sqft6005 San Mateo Drive, Colorado Springs, CO 80911For SaleMLS ID #7575895, Hao Liu, Forever Home Real Estate LLC. REcolorado as distributed by MLS GRID
- $--3 bd2 ba1.6k sqft7443 Little Chief Ct, Fountain, CO 80817AuctionServiceLink Auction
- $440,0005 bd3 ba2.9k sqft1180 Goodview Ct, Colorado Springs, CO 80911For SaleMLS ID #5878334, Lyndsey Kelly MRP , RE/MAX Real Estate Group LLC. elevateMLS
- $470,0004 bd4 ba2.4k sqft4982 Hawk Meadow Dr, Colorado Springs, CO 80916For SaleMLS ID #6636894, Christina Garcia MRP , Springs Homes Inc. elevateMLS
- $435,9004 bd2 ba1.5k sqft20785 El Nino Point, Fountain, CO 80817For SaleMLS ID #241213, Pamela Cozzetto, Keller Williams Performance Realty. PAR
- $459,9004 bd3 ba2k sqft8262 Buffalo Horn Dr, Colorado Springs, CO 80925For SaleMLS ID #8919401, Margarita Gutierrez MRP , PCS Partners, LLC. elevateMLS
- $390,0004 bd3 ba1.9k sqft6773 Galpin Dr, Colorado Springs, CO 80925For SaleMLS ID #9503310, Jerrell Young, The Platinum Group. elevateMLS
- $230,0003 bd3 ba1.5k sqft7005 Yampa River Hts, Fountain, CO 80817For SaleMLS ID #11801043, Barbara A Schlinker, Your Home Sold Guaranteed Realty - Barb Has The Buyers Team. My State MLS
- $414,9003 bd3 ba1.6k sqft4483 E Anvil Dr, Colorado Springs, CO 80925For SaleMLS ID #8387071, Monica Breckenridge ABR CDPE CLHMS GRI MRP PSA RSPS SFR SRES , Pink Realty Inc. elevateMLS
- $499,0005 bd3 ba2.6k sqft5025 Barnstormers Ave, Colorado Springs, CO 80911For SaleMLS ID #1604526, Gina Hall, Galvan and Gardner Real Estate Group, Inc.. elevateMLS
- $390,0004 bd3 ba1.7k sqft6655 Weiser Drive, Colorado Springs, CO 80925For SaleMLS ID #8677512, Betty Catherine Adkins, HomeSmart. REcolorado as distributed by MLS GRID
- $450,0003 bd3 ba2.6k sqft4181 Vernal Cir, Colorado Springs, CO 80916For SaleMLS ID #5911155, Jung Lankford, First Realty Homestead USA, Inc.. elevateMLS
