Welcome to your dream home in Fountain, CO! Step inside and discover a wealth of desirable features that will make you fall in love. As you enter the home, you'll be greeted by an open and inviting floor plan, showcasing an abundance of natural light and a warm, welcoming ambiance. The family room features a cozy gas fireplace, perfect for those chilly Colorado evenings, creating a focal point that exudes both comfort and elegance. The kitchen is a true highlight, boasting sleek stainless steel appliances and granite countertops which provide ample space for meal preparation and entertaining guests, while the adjacent dining area is ideal for gathering with loved ones. Retreat to the luxurious master suite upstairs, which offers a serene oasis to relax and unwind. With its spacious layout, plush carpeting, and an en-suite bathroom featuring modern fixtures and finishes, this private haven will become your personal sanctuary. Entertainment options abound in this home, with a wet bar conveniently located in the basement. The main level also opens up to a fully fenced backyard, offering both privacy and security. Enjoy spectacular firework displays, incredible sunrises and sunsets, and magnificent mountain views from the exterior, single-access 360-degree viewing deck addition. Conveniently located close to Peterson AFB, Ft Carson, shopping, and schools. Don't miss your chance to make this exceptional property your own. Schedule a showing today and start living the life you've always dreamed of!
Sold for $497,000
$497,000
6734 Pinedrops Ct, Fountain, CO 80817
4beds
3,400sqft
Single Family Residence
Built in 2006
6,969 Square Feet Lot
$504,600 Zestimate®
$146/sqft
$3,067 Estimated rent
Home value
$504,600
$479,000 - $530,000
$3,067/mo
Zestimate® history
Owner options
List your home for rent
$3,067/mo
Rent Zestimate®
Find your next renter with Zillow Rental Manager. Plus, with online applications, you can quickly screen prospective tenants – for free.
$3,067/mo
Rent Zestimate®
Refinance and save
$2,913/mo
Est. payment
Refinancing to a lower rate could help reduce your monthly payments and save thousands over the life of the loan.
$2,913/mo
Est. payment
Explore your selling options
Work with a Zillow partner agent
Leverage their expertise and Zillow's premium Showcase listings to get your home seen by more buyers.
Get startedList with your own agent
Get your home in front of millions of buyers by listing it on Zillow.
Learn how to do itSell it yourself
Take full control of how buyers see your home on Zillow by listing For Sale by Owner (FSBO).
List your homeWhat's special
Cozy gas fireplaceModern fixturesFt carsonSpectacular firework displaysPlush carpetingIncredible sunrisesEn-suite bathroom
Zillow last checked:
Listing updated:
Listed by:
Tina Swonger CDPE GRI SFR 719-229-2153,
RE/MAX Properties Inc
Bought with:
Todd Lauber
Coldwell Banker Realty
Source: elevateMLS,MLS#: 9540449
Facts & features
Interior
Bedrooms & bathrooms
- Bedrooms: 4
- Bathrooms: 4
- Full bathrooms: 2
- 3/4 bathrooms: 1
- 1/2 bathrooms: 1
Basement
- Area: 1088
Heating
- Forced Air
Cooling
- Ceiling Fan(s), Central Air
Appliances
- Included: Dishwasher, Dryer, Microwave, Refrigerator, Washer
- Laundry: Main Level
Features
- Pantry, Wet Bar
- Flooring: Carpet, Tile, Vinyl/Linoleum, Wood
- Basement: Full,Finished
- Number of fireplaces: 1
- Fireplace features: One
Interior area
- Total structure area: 3,400
- Total interior livable area: 3,400 sqft
- Finished area above ground: 2,312
- Finished area below ground: 1,088
Property
Parking
- Total spaces: 2
- Parking features: Attached, Even with Main Level, Concrete Driveway
- Attached garage spaces: 2
Features
- Levels: Two
- Stories: 2
- Patio & porch: Concrete, Covered, Wood Deck
- Fencing: Back Yard
- Has view: Yes
- View description: Panoramic, City, Mountain(s), View of Pikes Peak
Lot
- Size: 6,969 Square Feet
- Features: Corner Lot, Near Fire Station, Near Park, Near Public Transit, Near Schools, Near Shopping Center, Front Landscaped
Details
- Parcel number: 5530404002
Construction
Type & style
- Home type: SingleFamily
- Property subtype: Single Family Residence
Materials
- Stucco
- Roof: Composite Shingle
Condition
- Existing Home
- New construction: No
- Year built: 2006
Utilities & green energy
- Water: Municipal
- Utilities for property: Natural Gas Connected
Community & HOA
Location
- Region: Fountain
Financial & listing details
- Price per square foot: $146/sqft
- Tax assessed value: $517,733
- Annual tax amount: $2,173
- Date on market: 10/11/2023
- Listing terms: Cash,Conventional,FHA,Other,VA Loan
Price history
| Date | Event | Price |
|---|---|---|
| 6/26/2024 | Listing removed | $415,000-16.5%$122/sqft |
Source:  elevateMLS #9612772 Report a problem elevateMLS #9612772 Report a problem | ||
| 10/10/2023 | Sold | $497,000+0.4%$146/sqft |
Source: elevateMLS #9540449 Report a problem | ||
| 9/4/2023 | Contingent | $495,000$146/sqft |
Source: elevateMLS #9540449 Report a problem | ||
| 9/1/2023 | Listed for sale | $495,000-1%$146/sqft |
Source: elevateMLS #9540449 Report a problem | ||
| 7/5/2023 | Listing removed | -- |
Source: elevateMLS #2031264 Report a problem | ||
| 6/15/2023 | Price change | $500,000-2.9%$147/sqft |
Source: elevateMLS #2031264 Report a problem | ||
| 5/25/2023 | Listed for sale | $515,000+14.2%$151/sqft |
Source: elevateMLS #2031264 Report a problem | ||
| 6/28/2021 | Sold | $451,000+8.7%$133/sqft |
Source: Public Record Report a problem | ||
| 5/22/2021 | Listed for sale | $415,000+27.7%$122/sqft |
Source: elevateMLS #9612772 Report a problem | ||
| 9/12/2018 | Sold | $325,000-1.5%$96/sqft |
Source: Public Record Report a problem | ||
| 6/22/2018 | Price change | $330,000-2.9%$97/sqft |
Source: Redfin Corporation #6089740 Report a problem | ||
| 6/15/2018 | Listed for sale | $340,000+22.7%$100/sqft |
Source: Redfin Corporation #6089740 Report a problem | ||
| 6/1/2016 | Listing removed | $1,575+1.6% |
Source: Muldoon Associates, Inc. Report a problem | ||
| 1/10/2015 | Listing removed | $1,550 |
Source: Muldoon Associates, Inc. Report a problem | ||
| 1/1/2015 | Price change | $1,550-3.1% |
Source: Muldoon Associates, Inc. Report a problem | ||
| 11/4/2014 | Price change | $1,600-3% |
Source: Muldoon Associates, Inc. Report a problem | ||
| 10/24/2014 | Listed for rent | $1,650 |
Source: Muldoon Associates, Inc. Report a problem | ||
| 1/16/2013 | Sold | $277,000-12.1%$81/sqft |
Source: Public Record Report a problem | ||
| 4/26/2012 | Listed for sale | $315,000+8.6%$93/sqft |
Source: Prudential Rocky Mountain, REALTORS #797542 Report a problem | ||
| 8/22/2011 | Listing removed | $290,000$85/sqft |
Source: The Masters R.E. Group Central #626078 Report a problem | ||
| 6/18/2011 | Price change | $290,000-3.3%$85/sqft |
Source: The Masters Real Estate Group, Inc #626078 Report a problem | ||
| 4/30/2011 | Price change | $300,000-3.2%$88/sqft |
Source: The Masters Real Estate Group, Inc #626078 Report a problem | ||
| 2/19/2011 | Price change | $310,000-3.1%$91/sqft |
Source: The Masters Real Estate Group, Inc #626078 Report a problem | ||
| 1/16/2011 | Price change | $320,000-1.5%$94/sqft |
Source: The Masters Real Estate Group, Inc #626078 Report a problem | ||
| 10/17/2010 | Price change | $325,000-1.5%$96/sqft |
Source: The Master's Real Estate Group #626078 Report a problem | ||
| 9/12/2010 | Listed for sale | $330,000+7%$97/sqft |
Source: The Master's Real Estate Group #626078 Report a problem | ||
| 12/5/2006 | Sold | $308,300$91/sqft |
Source: Public Record Report a problem | ||
Public tax history
| Year | Property taxes | Tax assessment |
|---|---|---|
| 2024 | $2,581 +18.8% | $34,680 |
| 2023 | $2,173 +0.5% | $34,680 +39.8% |
| 2022 | $2,162 | $24,800 -2.8% |
| 2021 | -- | $25,510 +8.8% |
| 2020 | $2,186 +0.8% | $23,440 |
| 2019 | $2,168 +9.1% | $23,440 +12.3% |
| 2018 | $1,987 -2.9% | $20,880 |
| 2017 | $2,047 +3% | $20,880 -2.4% |
| 2016 | $1,987 +13.6% | $21,390 |
| 2015 | $1,748 +10.1% | $21,390 +11.6% |
| 2014 | $1,587 | $19,170 |
| 2013 | -- | -- |
| 2012 | -- | $20,570 |
| 2011 | $1,943 | $20,570 -11.9% |
| 2010 | -- | $23,340 |
| 2009 | -- | $23,340 +4% |
| 2008 | -- | $22,440 |
| 2006 | -- | $22,440 |
Find assessor info on the county website
Neighborhood: 80817
Nearby homes
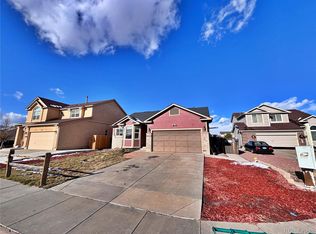
- $425,0004 bd3 ba2.6k sqft6750 Pinedrops Ct, Fountain, CO 80817For Sale
- $446,0004 bd3 ba2.6k sqft8061 Lodi Ln, Fountain, CO 80817Off Market

- $479,9005 bd3 ba1.5k sqft8068 Lodi Ln, Fountain, CO 80817Off Market
- $485,0004 bd3 ba3.4k sqft8076 Lodi Ln, Fountain, CO 80817Sold

- $436,0003 bd3 ba2.8k sqft6766 Pinedrops Ct, Fountain, CO 80817Off Market
- $477,0005 bd3 ba1.5k sqft8060 Lodi Ln, Fountain, CO 80817Off Market
- $491,4004 bd3 ba3.1k sqft8084 Lodi Ln, Fountain, CO 80817Off Market
- $465,1005 bd3 ba2.7k sqft6735 Pinedrops Ct, Fountain, CO 80817Off Market
Nearby schools
GreatSchools rating
- 5/10Webster Elementary SchoolGrades: K-5Distance: 1.1 mi
- 5/10Janitell Junior High SchoolGrades: 6-8Distance: 0.6 mi
- 5/10Mesa Ridge High SchoolGrades: 9-12Distance: 0.7 mi
Schools provided by the listing agent
- Elementary: Webster
- Middle: Janitell
- High: Mesa Ridge
- District: Widefield-3
Source: elevateMLS. This data may not be complete. We recommend contacting the local school district to confirm school assignments for this home.
Get a cash offer in 3 minutes
Find out how much your home could sell for in as little as 3 minutes with a no-obligation cash offer.
Estimated market value
$504,600
Get a cash offer in 3 minutes
Find out how much your home could sell for in as little as 3 minutes with a no-obligation cash offer.
Estimated market value
$504,600
- Colorado
- El Paso County
- Fountain
- 80817
- 6734 Pinedrops Ct
Nearby cities
Nearby zip codes
Other Fountain Topics
