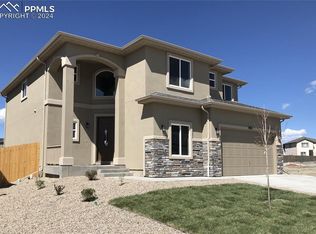
FINAL OPPORTUNITY! One of three remaining homes being built by this locally owned builder known for quality construction, thoughtful floor plans and exceptional standard features. This beautiful two-story stucco home featuring 4 bedrooms, 2.5 baths and a dedicated office on the main level. Enjoy an open-concept layout with a gas fireplace, luxury vinyl plank flooring throughout the main floor and all bathrooms, and granite counter tops throughout the home. The spacious kitchen flows seamlessly into the living and dining areas, perfect for entertaining. The primary suite offers a huge walk-in closet and a private bath, while all secondary bedrooms also include walk-in closets-providing exceptional storage throughout. Additional highlights include a large laundry room, covered patios for outdoor living and low maintenance stucco exterior. A perfect blend of style, space and functionality for modern living. Pictures shown are of previously built home of the same plan. Colors and finishes may vary and could be different then shown. This home comes complete with full landscaping and is fully fenced!
New construction
Price cut: $20K (10/1)
$519,900
9063 Peaceful Valley Rd, Colorado Springs, CO 80925
4beds
2,592sqft
Single Family Residence
Built in 2025
6,019 Square Feet Lot
$-- Zestimate®
$201/sqft
$10/mo HOA
What's special
Gas fireplaceFully fencedTwo-story stucco homeLarge laundry roomFull landscapingLow maintenance stucco exteriorOpen-concept layout
- 157 days
- 131
- 24
Zillow last checked:
Listing updated:
Listed by:
Todd Stephens CDPE 719-499-6136,
United Real Estate Group, Inc.
Source: elevateMLS,MLS#: 7065839
Facts & features
Interior
Bedrooms & bathrooms
- Bedrooms: 4
- Bathrooms: 3
- Full bathrooms: 2
- 1/2 bathrooms: 1
Other
- Level: Upper
- Area: 266 Square Feet
- Dimensions: 19 x 14
Heating
- Forced Air, Natural Gas
Cooling
- Ceiling Fan(s), Central Air
Appliances
- Included: Dishwasher, Disposal, Gas in Kitchen, Microwave, Self Cleaning Oven
Features
- Pantry
- Flooring: Carpet, Luxury Vinyl
- Has basement: No
- Number of fireplaces: 1
- Fireplace features: Gas, One
Interior area
- Total structure area: 2,592
- Total interior livable area: 2,592 sqft
- Finished area above ground: 2,592
- Finished area below ground: 0
Property
Parking
- Total spaces: 5
- Parking features: Attached, Tandem, Garage Door Opener, Concrete Driveway
- Attached garage spaces: 5
Features
- Levels: Two
- Stories: 2
- Patio & porch: Concrete, Covered
- Exterior features: Auto Sprinkler System
- Fencing: Full
Lot
- Size: 6,019 Square Feet
- Features: Level, Hiking Trail, Near Fire Station, HOA Required $, Landscaped
Details
- Parcel number: 5522304017
Construction
Type & style
- Home type: SingleFamily
- Property subtype: Single Family Residence
Materials
- Stucco, Framed on Lot, Frame
- Foundation: Slab
- Roof: Composite Shingle
Condition
- New Construction
- New construction: Yes
- Year built: 2025
Details
- Builder name: Windsor Ridge Homes
- Warranty included: Yes
Utilities & green energy
- Water: Assoc/Distr
- Utilities for property: Electricity Available, Natural Gas Available
Community & HOA
HOA
- Has HOA: Yes
- Services included: Covenant Enforcement
- HOA fee: $114 annually
Location
- Region: Colorado Springs
Financial & listing details
- Price per square foot: $201/sqft
- Tax assessed value: $96,525
- Annual tax amount: $2,439
- Date on market: 5/1/2026
- Listing terms: Bond,Cash,Conventional,FHA,VA Loan
- Electric utility on property: Yes
Estimated market value
Not available
Estimated sales range
Not available
Not available
Price history
| Date | Event | Price |
|---|---|---|
| 10/1/2026 | Price change | $519,900-3.7%$201/sqft |
Source:  elevateMLS #7065839 Report a problem elevateMLS #7065839 Report a problem | ||
| 8/20/2026 | Price change | $539,900-5.3%$208/sqft |
Source: elevateMLS #7065839 Report a problem | ||
| 7/10/2026 | Price change | $569,900-1.7%$220/sqft |
Source: elevateMLS #7065839 Report a problem | ||
| 6/18/2026 | Price change | $579,900-1.7%$224/sqft |
Source: elevateMLS #7065839 Report a problem | ||
| 5/1/2026 | Listed for sale | $589,900$228/sqft |
Source: elevateMLS #7065839 Report a problem | ||
Public tax history
| Year | Property taxes | Tax assessment |
|---|---|---|
| 2025 | $2,440 -51.2% | $26,060 +50.7% |
| 2024 | $5,001 +117.7% | $17,290 |
| 2023 | $2,297 | $17,290 +1.1% |
| 2022 | -- | $17,110 |
Find assessor info on the county website
Monthly payment
Est. payment
Payment breakdown
Explore the cost of this home by adjusting the details. Changes won't be saved.Climate risks
Neighborhood: 80925
Nearby schools
Schools provided by the listing agent
- District: Widefield-3
Source: elevateMLS. This data may not be complete. We recommend contacting the local school district to confirm school assignments for this home.
- $599,0005 bd4 ba3.4k sqft9073 Peaceful Valley Rd, Colorado Springs, CO 80925Sold
- $519,900-- bd-- ba-- sqft9053 Peaceful Valley Rd, Colorado Springs, CO 80925Sold
- $499,9004 bd3 ba2.5k sqft9043 Peaceful Valley Rd, Colorado Springs, CO 80925New Construction

- $544,1005 bd3 ba1.7k sqft7425 Alpine Daisy Dr, Colorado Springs, CO 80925Off Market
Similar homes
- $499,9004 bd3 ba2.5k sqft9033 Peaceful Valley Rd, Colorado Springs, CO 80925New Construction

 MLS ID #2595774, Todd Stephens CDPE , United Real Estate Group, Inc.. elevateMLS
 - $500,2015 bd3 ba2.7k sqft4942 Eddleman Ct, Colorado Springs, CO 80925New Construction
 MLS ID #5720904, Cynthia Ontiveros, Oakwood Homes Real Estate LLC. elevateMLS
 - $390,0004 bd3 ba1.9k sqft6773 Galpin Dr, Colorado Springs, CO 80925For Sale
 MLS ID #9503310, Jerrell Young, The Platinum Group. elevateMLS
 - $385,0004 bd3 ba2.1k sqft10429 Castor Dr, Colorado Springs, CO 80925For Sale
 MLS ID #2542903, Tiffany Lachnidt CDPE , Keller Williams Premier Realty. elevateMLS
 - $460,0184 bd3 ba2.3k sqft4896 Truscott Rd, Colorado Springs, CO 80925New ConstructionelevateMLS
- $579,9004 bd4 ba3.4k sqft5325 Sidewinder Dr, Colorado Springs, CO 80925New ConstructionelevateMLS
- $425,0003 bd3 ba2.7k sqft3883 Winter Sun Dr, Colorado Springs, CO 80925For SaleMLS ID #4507872, Marisa Lindsay, The Cutting Edge. elevateMLS
- $449,9503 bd3 ba2.1k sqft7838 Rainy Creek Trl, Colorado Springs, CO 80925New ConstructionelevateMLS
- $390,0004 bd3 ba1.7k sqft6655 Weiser Drive, Colorado Springs, CO 80925For Sale
 MLS ID #8677512, Betty Catherine Adkins, HomeSmart. REcolorado as distributed by MLS GRID
 - $475,0004 bd3 ba2.6k sqft6750 Pinedrops Circle, Fountain, CO 80817For SaleMLS ID #2741992, Joshua Zelcer, Brokers Guild Real Estate. REcolorado as distributed by MLS GRID
- $459,5003 bd4 ba1.9k sqft4897 Wolf Moon Drive, Colorado Springs, CO 80911For SaleMLS ID #5409902, Christine Harris, Colorado Dream Properties. REcolorado as distributed by MLS GRID
- $398,9003 bd3 ba1.7k sqft5354 Hodges Grv, Colorado Springs, CO 80925New ConstructionelevateMLS
- $470,0003 bd4 ba2.2k sqft7805 Morning Dew Rd, Colorado Springs, CO 80908For SaleMLS ID #7736209, Katie Harms, RE/MAX Real Estate Group LLC. elevateMLS
- $514,9994 bd3 ba2.3k sqft5739 Bowerman Ln, Colorado Springs, CO 80927New ConstructionelevateMLS
- $549,9005 bd3 ba3.4k sqft7773 Dry Willow Way, Colorado Springs, CO 80908For SaleMLS ID #8834349, Jessica Laude, The Colorado Springs Group Inc. elevateMLS
- $535,0005 bd3 ba3.2k sqft9773 Witherbee Dr, Peyton, CO 80831For SaleMLS ID #1525971, Karen Mokol, Exp Realty LLC. elevateMLS
- $489,9004 bd3 ba3k sqft5118 Herndon Cir, Colorado Springs, CO 80920For SaleMLS ID #5915232, Heidi Torkashvand, Springs Real Estate Brokers, LLC. elevateMLS
- $465,0004 bd3 ba2.1k sqft6510 Turret Dr, Colorado Springs, CO 80918For SaleMLS ID #8030385, Francis Bendish GRI , Keller Williams Clients Choice Realty. elevateMLS
