Thoughtfully modified for handicap accessibility with focus on comfortable, refined grace. True main-level living, and even full handicap access to finished basement through stair lift and all-terrain wheel-chair (ncluded if desired, both with remotes). A custom platform lift makes entry through the garage a breeze. French doors open from the kitchen to reveal a vast open space just across your back yard fence and framed with mountain views. A gate opens the prairie on the other side of your fence to informal trails. Pet door and dog run are a great convenience. The French doors' threshhold rolls out to a composite deck with a generous railed ramp to the stamped concrete patio to a misted pergola. Private back yard & dog run are dressed with evergreen turf: No weeds & easy cleanup. The sideyards are privacy-screened. Materials for covering the framed-in upper deck are available in the garage. The move happened before the crew came to install them. A sizeable rolling workshop table in the garage stays. Shelving and extra building materials stay. Inside, have the best of great room informality and the stylish coffered ceiling with bump-out for a generous buffet or cabinet. Window coverings are a variety of films, blinds, cellular shades and also som recently upgraded electric cellular shades (w/remotes). The roll-in primary shower is equipped with the ability to play your phone's playlist while showering. Flooring and threshoolds have recently been installed for wheelchair access. Much of the home has also been recently painted. The front lawn has been maintained with a local lawncare service. Mechanicals have also been maintained using a subscription service. Has been professionally cleaned since being vacated. Room sizes shown are rounded to the nearest foot. Finished storage under the stairway, and an unfinshed storage room just opposite. Mechanical room is L-shaped, holds a water-treatment system (owned), furnace, water heater, sump, and network control panel.
For sale
Price cut: $10K (9/18)
$528,000
10646 Abrams Dr, Colorado Springs, CO 80925
4beds
3,528sqft
Single Family Residence
Built in 2015
7,492 Square Feet Lot
$-- Zestimate®
$150/sqft
$-- HOA
What's special
Handicap accessibilityGreat room informalityTrue main-level livingMisted pergola
- 59 days
- 202
- 25
Zillow last checked:
Listing updated:
Listed by:
Sherry Romero ABR CIPS CRS GRI 719-229-7827,
Sherry Lee Romero
Source: elevateMLS,MLS#: 6011341
Facts & features
Interior
Bedrooms & bathrooms
- Bedrooms: 4
- Bathrooms: 3
- Full bathrooms: 2
- 3/4 bathrooms: 1
Other
- Level: Main
- Area: 240 Square Feet
- Dimensions: 15 x 16
Heating
- Forced Air, Natural Gas
Cooling
- Ceiling Fan(s), Central Air
Appliances
- Included: Dishwasher, Disposal, Dryer, Microwave, Oven, Range, Refrigerator, Self Cleaning Oven, Washer, Water Softener
- Laundry: Main Level
Features
- 9Ft + Ceilings, French Doors, Great Room, Vaulted Ceiling(s), See Prop Desc Remarks, Breakfast Bar, High Speed Internet, Pantry, Wet Bar
- Flooring: Carpet, Luxury Vinyl
- Windows: Window Coverings
- Basement: Full,Partially Finished
- Number of fireplaces: 2
- Fireplace features: Gas, Two
Interior area
- Total structure area: 3,528
- Total interior livable area: 3,528 sqft
- Finished area above ground: 1,764
- Finished area below ground: 1,764
Property
Parking
- Total spaces: 3
- Parking features: Attached, Even with Main Level, Garage Door Opener, Workshop in Garage, See Remarks, Concrete Driveway
- Attached garage spaces: 3
Accessibility
- Accessibility features: Bathroom Access, Customized Wheelchair Accessible, Accessible Elevator Installed, Hand Rails, Accessible Kitchen, Other, Accessible Approach with Ramp, See Prop Desc Remarks, Accessible Doors
Features
- Patio & porch: Composite, Concrete, Covered, Wood Deck
- Exterior features: Auto Sprinkler System
- Fencing: Back Yard,See Remarks
- Has view: Yes
- View description: Mountain(s)
Lot
- Size: 7,492 Square Feet
- Features: Backs to Open Space, Meadow, Hiking Trail, Near Park, Landscaped
Details
- Additional structures: Kennel/Dog Run, Gazebo, Workshop
- Parcel number: 5523106008
- Other equipment: Sump Pump
Construction
Type & style
- Home type: SingleFamily
- Architectural style: Ranch
- Property subtype: Single Family Residence
Materials
- Fiber Cement, Stone, Framed on Lot
- Roof: Composite Shingle
Condition
- Existing Home
- New construction: No
- Year built: 2015
Details
- Builder model: Cascade
- Builder name: Saint Aubyn Homes
- Warranty included: Yes
Utilities & green energy
- Electric: 220 Volts in Garage
- Water: Municipal
- Utilities for property: Cable Connected, Electricity Connected, Natural Gas Connected, See Remarks
Community & HOA
Location
- Region: Colorado Springs
Financial & listing details
- Price per square foot: $150/sqft
- Tax assessed value: $506,929
- Annual tax amount: $5,234
- Date on market: 8/19/2026
- Listing terms: Cash,Conventional,FHA,VA Loan
- Electric utility on property: Yes
Estimated market value
Not available
Estimated sales range
Not available
Not available
Price history
| Date | Event | Price |
|---|---|---|
| 9/18/2026 | Price change | $528,000-1.9%$150/sqft |
Source:  elevateMLS #6011341 Report a problem elevateMLS #6011341 Report a problem | ||
| 9/4/2026 | Price change | $538,000-1.8%$152/sqft |
Source: elevateMLS #6011341 Report a problem | ||
| 8/19/2026 | Listed for sale | $548,000+0.6%$155/sqft |
Source: elevateMLS #6011341 Report a problem | ||
| 8/12/2024 | Sold | $545,000-1.8%$154/sqft |
Source:  PAR #225335 Report a problem PAR #225335 Report a problem | ||
| 8/2/2024 | Contingent | $555,000$157/sqft |
Source: PAR #225335 Report a problem | ||
| 8/2/2024 | Pending sale | $555,000$157/sqft |
Source:  REcolorado as distributed by MLS GRID #3287594 Report a problem REcolorado as distributed by MLS GRID #3287594 Report a problem | ||
| 7/17/2024 | Listed for sale | $555,000-1.8%$157/sqft |
Source: elevateMLS #6027724 Report a problem | ||
| 7/3/2024 | Listing removed | -- |
Source: elevateMLS #2204899 Report a problem | ||
| 6/19/2024 | Price change | $565,000-0.9%$160/sqft |
Source: elevateMLS #2204899 Report a problem | ||
| 5/24/2024 | Listed for sale | $569,999+48.6%$162/sqft |
Source: elevateMLS #2204899 Report a problem | ||
| 8/8/2019 | Sold | $383,500+0.9%$109/sqft |
Source: Public Record Report a problem | ||
| 7/2/2019 | Price change | $380,000-1.3%$108/sqft |
Source: The Platinum Group #5528318 Report a problem | ||
| 6/24/2019 | Listed for sale | $385,000+17.5%$109/sqft |
Source: The Platinum Group #5528318 Report a problem | ||
| 12/14/2015 | Sold | $327,600$93/sqft |
Source: Public Record Report a problem | ||
Public tax history
| Year | Property taxes | Tax assessment |
|---|---|---|
| 2025 | $5,051 +0.7% | $35,740 -4% |
| 2024 | $5,014 +34.4% | $37,240 |
| 2023 | $3,731 -3.9% | $37,240 +38.2% |
| 2022 | $3,884 | $26,950 -2.8% |
| 2021 | -- | $27,720 +6.4% |
| 2020 | $3,690 +0.3% | $26,060 |
| 2019 | $3,678 +6.2% | $26,060 +10.1% |
| 2018 | $3,464 +2.1% | $23,670 |
| 2017 | $3,393 -2.1% | $23,670 -6.5% |
| 2016 | $3,464 +5.7% | $25,310 +188.6% |
| 2015 | $3,276 +122.2% | $8,770 -19.2% |
| 2014 | $1,474 | $10,860 |
Find assessor info on the county website
Monthly payment
Est. payment
Payment breakdown
Explore the cost of this home by adjusting the details. Changes won't be saved.Climate risks
Neighborhood: 80925
Nearby schools
Schools provided by the listing agent
- Elementary: Martin Luther King Jr.
- Middle: Grand Mountain K-8
- High: Mesa Ridge
- District: Widefield-3
Source: elevateMLS. This data may not be complete. We recommend contacting the local school district to confirm school assignments for this home.
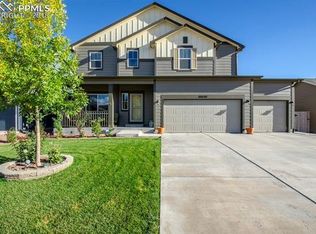
- $601,8006 bd4 ba4.9k sqft10640 Abrams Dr, Colorado Springs, CO 80925Off Market
- $490,7003 bd3 ba3.4k sqft10652 Abrams Dr, Colorado Springs, CO 80925Off Market

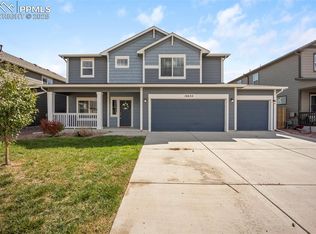
- $525,0004 bd4 ba3.4k sqft10634 Abrams Dr, Colorado Springs, CO 80925Sold
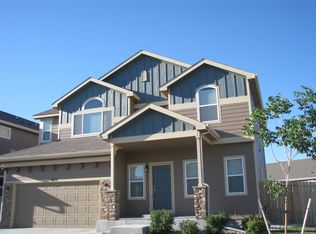
- $450,5004 bd3 ba2.1k sqft6631 Justice Way, Colorado Springs, CO 80925Off Market
Similar homes
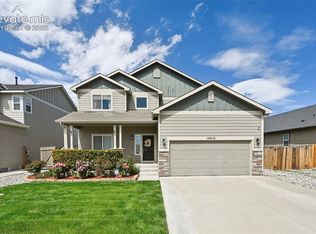
- $489,0005 bd4 ba2.8k sqft10010 Intrepid Way, Colorado Springs, CO 80925For Sale
 MLS ID #9626288, Ramona Williams, Exp Realty LLC. elevateMLS
 - $505,0004 bd3 ba2.5k sqft9581 Clatsop Dr, Colorado Springs, CO 80925For Sale
 MLS ID #3315630, Terri Browning, Engel & Voelkers Castle Rock. elevateMLS
 - $529,9994 bd4 ba3.3k sqft9071 Pennycress Dr, Colorado Springs, CO 80925For Sale
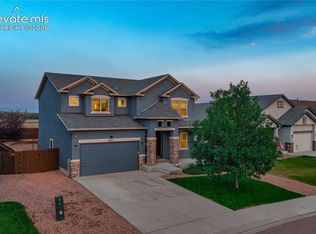 MLS ID #4126704, Tyler Young, Venterra Real Estate LLC. elevateMLS
 - $469,9005 bd3 ba3.1k sqft6309 Tranters Creek Way, Colorado Springs, CO 80925For Sale
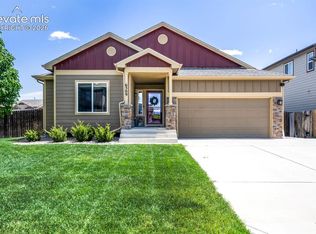 MLS ID #2755340, Brandy Farris, Brandy Farris. elevateMLS
 - $504,9994 bd3 ba2.2k sqft7454 Waterside Dr, Colorado Springs, CO 80925For SaleMLS ID #6565764, Lana Rodriguez, Real Broker, LLC DBA Real. elevateMLS
- $510,0004 bd4 ba3.2k sqft7246 Dutch Loop, Loop, CO 80925For SaleMLS ID #4766436, Becky Martinez, Summit Ridge Group LLC. elevateMLS
- $575,0004 bd4 ba3.1k sqft7447 Peachleaf Dr, Colorado Springs, CO 80925For SaleMLS ID #5358015, Tyler Hoshide ABR PSA , Exp Realty LLC. elevateMLS
- $415,0004 bd4 ba2.2k sqft9802 Silver Stirrup Dr, Colorado Springs, CO 80925For SaleMLS ID #8813132, Kelsey Walker MRP , Real Broker, LLC DBA Real. elevateMLS
- $580,0004 bd4 ba3.6k sqft8232 Falling Rock Dr, Colorado Springs, CO 80925For SaleMLS ID #5285566, Noemi Arciniega, Your Castle Real Estate LLC. elevateMLS
- $449,9994 bd3 ba2k sqft9752 Wando Dr, Colorado Springs, CO 80925For SaleMLS ID #8497402, Melissa Dibens, Honey Bee Homes. elevateMLS
- $585,0005 bd3 ba3.2k sqft8746 Bittercress Dr, Colorado Springs, CO 80925For SaleMLS ID #7356165, Kelli Shockley MRP , Welcome Home CO, Inc.. elevateMLS
- $377,0004 bd4 ba2.3k sqft10959 Clarion Dr, Colorado Springs, CO 80925For SaleMLS ID #8402942, Lauren Jerden MRP , Exp Realty LLC. elevateMLS
- $629,9005 bd3 ba3.4k sqft9165 Buffalo Bur Trl, Colorado Springs, CO 80925For SaleMLS ID #4988282, Candace Hollon, Real Broker, LLC DBA Real. elevateMLS
- $425,0004 bd3 ba2.2k sqft7578 Sun Prairie Dr, Colorado Springs, CO 80925For SaleMLS ID #9110408, Elizabeth Chapin MRP , Faith and Freedom Realty LLC. elevateMLS
- $525,0005 bd4 ba3.5k sqft6446 Dancing Moon Way, Colorado Springs, CO 80911For SaleMLS ID #5293420, Jessica Ala ABR GRI HFR MRP PSA RENE SFR SRES SRS , Faith and Freedom Realty LLC. elevateMLS
- $525,0004 bd4 ba3.3k sqft6816 Prairie Wind Dr, Colorado Springs, CO 80923For SaleMLS ID #9507625, Sumer Liebold, LIV Sotheby's International Realty CO Springs. elevateMLS
- $545,0004 bd3 ba3.9k sqft6670 Golden Briar Ln, Colorado Springs, CO 80927For SaleMLS ID #1551541, Brandy Mendones, MacKenzie-Jackson Real Estate. elevateMLS
- $465,0003 bd3 ba3k sqft7490 Creekfront Dr, Fountain, CO 80817For SaleMLS ID #5937937, Cori Mesa, The Cutting Edge. elevateMLS
- $529,0004 bd3 ba2.7k sqft7938 Silver Birch Dr, Colorado Springs, CO 80927For SaleMLS ID #4984011, Kelli Klingenberg, McGraw Pikes Peak Group. elevateMLS
- $440,0004 bd3 ba3k sqft8929 Celebrity Ct, Fountain, CO 80817For SaleMLS ID #1996919, Chris Schaller ABR CLHMS CNHS CRS EPRO MRP RRS , REMAX PROPERTIES. elevateMLS
