Welcome home to this beautifully maintained 2017 built 2 story residence. Offering 3,341sqft of thoughtfully designed living space, 4 bedrooms, 4 bathrooms, and a 3 car garage. The main level features an inviting open concept layout with the kitchen flowing seamlessly into the dining and family rooms, creating the perfect space for entertaining or everyday living. Large windows throughout the home fill the interior with abundant natural light, while the main-level office provides a quiet and versatile workspace. Upstairs, you’ll find generously sized bedrooms, a convenient laundry room located near the bedrooms, and a spacious loft that can easily be transformed into an office, gaming area, playroom, or comfortable space for kids or pets. The primary suite offers a relaxing retreat with a bathroom featuring a skylight over the tub that brings in beautiful natural light. The fully finished basement adds valuable living space and flexibility for guests, recreation, or additional entertaining. Step outside to the fully fenced backyard, where you’ll enjoy the privacy of backing directly to open space with no neighbors behind you. The back patio features a hot tub, making it an ideal spot to unwind and enjoy Colorado evenings. From the front of the home, take in beautiful views of Pikes Peak. Additional highlights include central air conditioning for year-round comfort and a quiet neighborhood with minimal through traffic. Conveniently located near shopping, dining, amenities, military bases, and major roads, this home offers a great combination of comfort, privacy, functionality, and location. Come take a look with your agent, and schedule a showing before it is gone!
For sale
$560,000
9071 Pennycress Dr, Colorado Springs, CO 80925
4beds
3,341sqft
Single Family Residence
Built in 2017
8,428 Square Feet Lot
$-- Zestimate®
$168/sqft
$10/mo HOA
What's special
Fully fenced backyardSpacious loftInviting open concept layout
- 1 day |
- 65 |
- 4 |
Zillow last checked:
Listing updated:
Listed by:
Tyler Young 719-258-0604,
Venterra Real Estate LLC
Source: elevateMLS,MLS#: 4126704
Facts & features
Interior
Bedrooms & bathrooms
- Bedrooms: 4
- Bathrooms: 4
- Full bathrooms: 3
- 1/2 bathrooms: 1
Other
- Level: Upper
- Area: 210 Square Feet
- Dimensions: 15 x 14
Heating
- Forced Air
Cooling
- Ceiling Fan(s), Central Air
Appliances
- Included: Dishwasher, Disposal, Dryer, Microwave, Oven, Range, Refrigerator, Washer
- Laundry: Upper Level
Features
- 5-Pc Bath, 6-Panel Doors, 9Ft + Ceilings, Crown Molding, Skylight (s), Vaulted Ceiling(s), Breakfast Bar, High Speed Internet, Pantry
- Flooring: Carpet, Ceramic Tile, Luxury Vinyl
- Basement: Full,Finished
- Has fireplace: Yes
Interior area
- Total structure area: 3,341
- Total interior livable area: 3,341 sqft
- Finished area above ground: 2,328
- Finished area below ground: 1,013
Property
Parking
- Total spaces: 3
- Parking features: Attached, Concrete Driveway
- Attached garage spaces: 3
Features
- Levels: Two
- Stories: 2
- Has spa: Yes
- Spa features: Hot Tub/Spa
- Fencing: Back Yard
- Has view: Yes
- View description: Mountain(s), View of Pikes Peak
Lot
- Size: 8,428 Square Feet
- Features: Backs to Open Space, Level, HOA Required $
Details
- Parcel number: 5527207010
- Other equipment: Sump Pump
Construction
Type & style
- Home type: SingleFamily
- Property subtype: Single Family Residence
Materials
- Stone, Stucco, Framed on Lot, Frame
- Roof: Composite Shingle
Condition
- Existing Home
- New construction: No
- Year built: 2017
Details
- Builder model: Teluride
- Builder name: Windsor Ridge Homes
Utilities & green energy
- Water: Municipal
- Utilities for property: Cable Available, Electricity Available, Electricity Connected, Natural Gas Available, Natural Gas Connected
Community & HOA
Community
- Features: Hiking or Biking Trails, Parks or Open Space
HOA
- Has HOA: Yes
- Services included: Covenant Enforcement
- HOA fee: $114 annually
Location
- Region: Colorado Springs
Financial & listing details
- Price per square foot: $168/sqft
- Tax assessed value: $543,531
- Annual tax amount: $5,044
- Date on market: 8/14/2026
- Listing terms: Cash,Conventional,FHA,VA Loan
- Electric utility on property: Yes
Estimated market value
Not available
Estimated sales range
Not available
Not available
Price history
| Date | Event | Price |
|---|---|---|
| 8/14/2026 | Listed for sale | $560,000+45.5%$168/sqft |
Source:  elevateMLS #4126704 Report a problem elevateMLS #4126704 Report a problem | ||
| 10/15/2019 | Sold | $385,000+10.8%$115/sqft |
Source: Public Record Report a problem | ||
| 3/27/2018 | Sold | $347,600$104/sqft |
Source: Public Record Report a problem | ||
Public tax history
| Year | Property taxes | Tax assessment |
|---|---|---|
| 2024 | $4,647 +31.8% | $36,420 |
| 2023 | $3,525 -5.3% | $36,420 +38.7% |
| 2022 | $3,723 | $26,260 -2.8% |
| 2021 | -- | $27,010 +10.2% |
| 2020 | $3,409 +0.3% | $24,520 |
| 2019 | $3,397 +1275.4% | $24,520 +145.2% |
| 2018 | $247 -82.8% | $10,000 +484.8% |
| 2017 | $1,435 | $1,710 |
Find assessor info on the county website
Monthly payment
Est. payment
Payment breakdown
Explore the cost of this home by adjusting the details. Changes won't be saved.Climate risks
Neighborhood: 80925
Nearby schools
GreatSchools rating
- 5/10Webster Elementary SchoolGrades: K-5Distance: 3.1 mi
- 5/10Janitell Junior High SchoolGrades: 6-8Distance: 2.2 mi
- 5/10Mesa Ridge High SchoolGrades: 9-12Distance: 2.8 mi
Schools provided by the listing agent
- Elementary: Webster
- Middle: Janitell
- High: Mesa Ridge
- District: Widefield-3
Source: elevateMLS. This data may not be complete. We recommend contacting the local school district to confirm school assignments for this home.
- $506,9004 bd3 ba1.7k sqft9085 Pennycress Dr, Colorado Springs, CO 80925Off Market
- $527,0004 bd3 ba1.6k sqft9057 Pennycress Dr, Colorado Springs, CO 80925Off Market
- $488,4003 bd2 ba2.3k sqft9099 Pennycress Dr, Colorado Springs, CO 80925Off Market
- $521,0005 bd4 ba2.3k sqft9043 Pennycress Dr, Colorado Springs, CO 80925Off Market
- $450,5003 bd2 ba1.6k sqft9084 Pennycress Dr, Colorado Springs, CO 80925Off Market
- $557,5005 bd3 ba3.3k sqft9056 Pennycress Dr, Colorado Springs, CO 80925Sold
- $650,0005 bd4 ba3.9k sqft9113 Pennycress Dr, Colorado Springs, CO 80925Sold
- $563,9004 bd3 ba2k sqft9029 Pennycress Dr, Colorado Springs, CO 80925Off Market
A local agent can set up tours, give advice and negotiate with sellers.
Similar homes
- $575,0004 bd3 ba3.1k sqft7492 Bigtooth Maple Dr, Colorado Springs, CO 80925For Sale

 MLS ID #1837387, Jason Roshek CRS GRI , Coldwell Banker Beyond. elevateMLS
 - $550,0005 bd4 ba3.1k sqft8321 Sedgewick Dr, Colorado Springs, CO 80925For Sale
 MLS ID #2673005, Denise Olson ABR MRP SRES , Realty One Group Apex. elevateMLS
 - $549,0005 bd3 ba3.1k sqft7385 Bonterra Ln, Colorado Springs, CO 80925For Sale
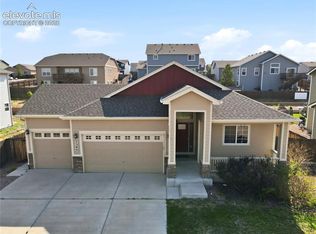 MLS ID #8853255, Brian Burke, Keller Williams Realty DTC LLC. elevateMLS
 - $635,0005 bd3 ba3.4k sqft9165 Buffalo Bur Trl, Colorado Springs, CO 80925For Sale
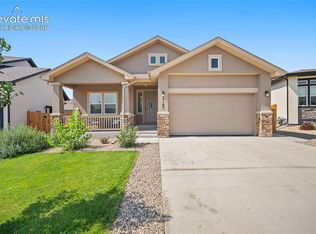 MLS ID #4988282, Candace Hollon, Real Broker, LLC DBA Real. elevateMLS
 - $575,0004 bd3 ba3.1k sqft7087 Bigtooth Maple Dr, Colorado Springs, CO 80925For SaleMLS ID #3461635, Kristel Bryan, Premier Real Estate Colorado LLC. elevateMLS
- $510,0004 bd4 ba3.2k sqft7246 Dutch Loop, Loop, CO 80925For SaleMLS ID #4766436, Becky Martinez, Summit Ridge Group LLC. elevateMLS
- $584,9005 bd4 ba3.4k sqft10377 Valor Ct, Colorado Springs, CO 80925For SaleMLS ID #6814476, Danielle Graham MRP , Real Broker, LLC DBA Real. elevateMLS
- $520,0004 bd4 ba3.2k sqft7437 Bigtooth Maple Dr, Colorado Springs, CO 80925For SaleMLS ID #4431045, Kieshia Mace, Summit Ridge Group LLC. elevateMLS
- $564,9005 bd4 ba3k sqft7774 Dutch Loop, Colorado Springs, CO 80925For SaleMLS ID #2209343, Neil Correll, Venterra Real Estate LLC. elevateMLS
- $599,9005 bd4 ba3.2k sqft7643 Peachleaf Dr, Colorado Springs, CO 80925For SaleMLS ID #8873320, Tony Casados, Real Broker, LLC DBA Real. elevateMLS
- $565,0004 bd3 ba4.9k sqft7585 Bonterra Ln, Colorado Springs, CO 80925For SaleMLS ID #9089700, Makayla King, Buy Smart Colorado. elevateMLS
- $540,0004 bd4 ba3.1k sqft7406 Waterside Dr, Colorado Springs, CO 80925For SaleMLS ID #2856416, Kaitlynn Jones, Keller Williams Clients Choice Realty. elevateMLS
- $480,0003 bd2 ba3.3k sqft9383 Bur Oak Ln, Colorado Springs, CO 80925For SaleMLS ID #6390082, Nancy Martinez, EXIT Realty DTC, Cherry Creek, Pikes Peak. elevateMLS
- $525,0005 bd4 ba3.1k sqft7119 Lone Eagle Lane, Colorado Springs, CO 80925For Sale
 MLS ID #7099591, Frank Griffin, Flat Rate Realty Group LLC. REcolorado as distributed by MLS GRID
 - $540,0004 bd4 ba2.7k sqft7704 Braxton Dr, Fountain, CO 80817For SaleMLS ID #9494439, Olivia Gibson, Pink Realty Inc. elevateMLS
- $615,0004 bd4 ba4.1k sqft7664 Alpine Daisy Dr, Colorado Springs, CO 80925For SaleMLS ID #9619784, Edward Behr CRS GRI , The Platinum Group. elevateMLS
- $550,0004 bd3 ba3.1k sqft7304 Candelabra Dr, Colorado Springs, CO 80925For SaleMLS ID #9282373, Nathan Johnson MRP GRI CRS ABR , RE/MAX Real Estate Group LLC. elevateMLS
- $457,5005 bd4 ba2.8k sqft10042 Intrepid Way, Colorado Springs, CO 80925For SaleMLS ID #4190989, Eric Gilman, Your Home Sold Guaranteed Realty - Barb Has The Buyers Team. elevateMLS
- $645,0004 bd3 ba3.3k sqft7545 Peachleaf Dr, Colorado Springs, CO 80925For SaleMLS ID #7465827, George Nehme C2EX CRS GRI , LIV Sotheby's International Realty CO Springs. elevateMLS
- $573,0006 bd4 ba3.3k sqft6940 Peachleaf Dr, Colorado Springs, CO 80925For SaleMLS ID #6241387, Clinton Nau, Rocky Mountain Realty. elevateMLS
