This standout property in The Glen at Widefield is packed with upgrades, including a brand-new Class 4 impact-resistant roof, thoughtful design, family-friendly colors, tile flooring for easy cleaning, and an incredible amount of living space. One of the largest homes in the neighborhood, it offers room to spread out now and even more potential for the future. The kitchen is designed for function and entertaining, featuring a gas range, oversized island, 42-inch wood cabinets, walk-in pantry, and a butler's coffee station that connects seamlessly to the front office. Architectural details such as recessed ceilings with crown molding add character throughout the home, while the loft includes built-in cabinetry perfect for a study area, crafts, hobbies, or projects. A main-level bedroom and full bath create an ideal setup for guests or multi-generational living. Upstairs, three of the four bedrooms are conveniently located near the laundry room, all with large walk-in closets and USB-C smart plugs. The spacious primary suite offers room for a king-sized bed, sofa, and more, while the ensuite features a natural stone walk-in shower with dual shower heads, double vanity, oversized linen closet, private water closet, and an exceptionally large walk-in closet boasting 120 sqft. Outdoor living is just as impressive with a composite deck equipped with a permanent natural gas line, making grilling and entertaining easy year-round. The oversized 3-car garage includes tandem space in the third bay for parking, storage, or workspace. Need even more room? The unfinished walk-out basement provides 1,500 square feet of expansion potential and already includes a bathroom rough-in. Conveniently located 10 min. from Fort Carson & Peterson Space Force Base, 15 min. from Schriever Space Force Base, and minutes from grocery stores, dining, shopping, and amenities. This is a rare opportunity to own a spacious, upgraded home in a convenient location.
For sale
$565,000
7585 Bonterra Ln, Colorado Springs, CO 80925
4beds
4,913sqft
Single Family Residence
Built in 2016
7,801 Square Feet Lot
$-- Zestimate®
$115/sqft
$14/mo HOA
What's special
Oversized linen closetSpacious primary suiteWalk-in pantryGas rangeLoft includes built-in cabinetryLarge walk-in closetsDouble vanity
- 33 days |
- 504 |
- 44 |
Zillow last checked:
Listing updated:
Listed by:
Makayla King 719-329-8874,
Buy Smart Colorado
Source: elevateMLS,MLS#: 9089700
Facts & features
Interior
Bedrooms & bathrooms
- Bedrooms: 4
- Bathrooms: 3
- Full bathrooms: 2
- 3/4 bathrooms: 1
Other
- Level: Upper
- Area: 224 Square Feet
- Dimensions: 14 x 16
Heating
- Forced Air
Cooling
- Ceiling Fan(s), Central Air
Appliances
- Included: Dishwasher, Disposal, Dryer, Indoor Grill, Gas in Kitchen, Microwave, Oven, Range, Refrigerator, Self Cleaning Oven, Washer, Humidifier
- Laundry: Upper Level
Features
- 5-Pc Bath, 6-Panel Doors, 9Ft + Ceilings, Crown Molding, French Doors, Great Room, See Prop Desc Remarks, Pantry
- Flooring: Carpet, Ceramic Tile
- Windows: Window Coverings
- Basement: Full,Unfinished
- Number of fireplaces: 1
- Fireplace features: One
Interior area
- Total structure area: 4,913
- Total interior livable area: 4,913 sqft
- Finished area above ground: 3,380
- Finished area below ground: 1,533
Property
Parking
- Total spaces: 3
- Parking features: Attached, Concrete Driveway
- Attached garage spaces: 3
Accessibility
- Accessibility features: Hand Rails, Accessible Doors
Features
- Levels: Two
- Stories: 2
- Patio & porch: Composite, Covered, Other
- Exterior features: Auto Sprinkler System
- Fencing: Back Yard
Lot
- Size: 7,801 Square Feet
- Features: Sloped, HOA Required $, Landscaped
Details
- Parcel number: 5528109002
- Other equipment: Sump Pump
Construction
Type & style
- Home type: SingleFamily
- Property subtype: Single Family Residence
Materials
- Wood Siding, Frame
- Foundation: Pillar/Post/Pier, Walk Out
- Roof: Composite Shingle
Condition
- Existing Home
- New construction: No
- Year built: 2016
Utilities & green energy
- Water: Municipal
- Utilities for property: Cable Available, Electricity Connected, Natural Gas Connected
Green energy
- Indoor air quality: Radon System
Community & HOA
HOA
- Has HOA: Yes
- Services included: Covenant Enforcement
- HOA fee: $163 annually
Location
- Region: Colorado Springs
Financial & listing details
- Price per square foot: $115/sqft
- Tax assessed value: $580,000
- Annual tax amount: $4,072
- Date on market: 6/18/2026
- Listing terms: Assumable,Cash,Conventional,FHA,VA Loan
- Electric utility on property: Yes
Estimated market value
Not available
Estimated sales range
Not available
Not available
Price history
| Date | Event | Price |
|---|---|---|
| 6/18/2026 | Listed for sale | $565,000+62.4%$115/sqft |
Source:  elevateMLS #9089700 Report a problem elevateMLS #9089700 Report a problem | ||
| 6/30/2016 | Sold | $347,800$71/sqft |
Source: Public Record Report a problem | ||
Public tax history
| Year | Property taxes | Tax assessment |
|---|---|---|
| 2024 | $5,005 +59.2% | $38,860 |
| 2023 | $3,143 -5.3% | $38,860 +28% |
| 2022 | $3,319 | $30,360 -2.8% |
| 2021 | -- | $31,230 +5.8% |
| 2020 | $3,110 +0.3% | $29,520 |
| 2019 | $3,100 -13.8% | $29,520 +18.6% |
| 2018 | $3,594 +0.6% | $24,880 |
| 2017 | $3,571 -0.6% | $24,880 +353.2% |
| 2016 | $3,594 +425.7% | $5,490 +100.4% |
| 2015 | $684 | $2,740 |
Find assessor info on the county website
Monthly payment
Est. payment
Payment breakdown
Explore the cost of this home by adjusting the details. Changes won't be saved.Climate risks
Neighborhood: 80925
Nearby schools
GreatSchools rating
- 5/10Webster Elementary SchoolGrades: K-5Distance: 2.6 mi
- 5/10Janitell Junior High SchoolGrades: 6-8Distance: 1.7 mi
- 5/10Mesa Ridge High SchoolGrades: 9-12Distance: 2.4 mi
Schools provided by the listing agent
- Elementary: Webster
- Middle: Janitell
- High: Mesa Ridge
- District: Widefield-3
Source: elevateMLS. This data may not be complete. We recommend contacting the local school district to confirm school assignments for this home.
- $569,6007 bd3 ba2.8k sqft7577 Bonterra Ln, Colorado Springs, CO 80925Off Market
- $539,1005 bd3 ba3.2k sqft7593 Bonterra Ln, Colorado Springs, CO 80925Off Market
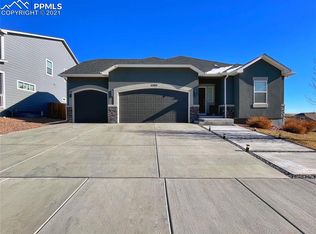
- $518,6004 bd3 ba2.8k sqft7887 Dutch Loop, Colorado Springs, CO 80925Off Market
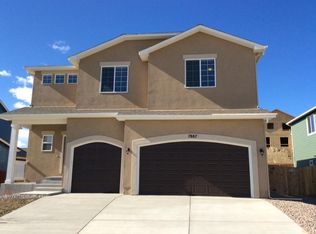
- $548,3003 bd3 ba-- sqft7569 Bonterra Ln, Colorado Springs, CO 80925Off Market
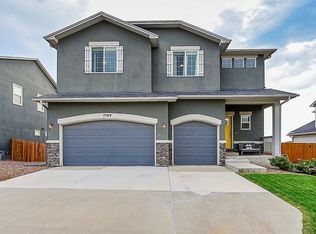
- $565,0005 bd5 ba4k sqft7895 Dutch Loop, Colorado Springs, CO 80925Sold
- $568,2005 bd4 ba4.3k sqft7879 Dutch Loop, Colorado Springs, CO 80925Off Market
- $530,3004 bd3 ba3.3k sqft7584 Bonterra Ln, Colorado Springs, CO 80925Off Market
- $519,3003 bd3 ba4k sqft7576 Bonterra Ln, Colorado Springs, CO 80925Off Market
A local agent can set up tours, give advice and negotiate with sellers.
Similar homes
- $625,0004 bd4 ba4.1k sqft7664 Alpine Daisy Dr, Colorado Springs, CO 80925For Sale

 MLS ID #9619784, Edward Behr CRS GRI , The Platinum Group. elevateMLS
 - $549,0005 bd4 ba3.1k sqft6758 Alliance Loop, Colorado Springs, CO 80925For Sale
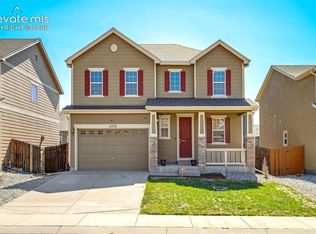 MLS ID #1229280, Lynn Rivera ABR GRI MRP , Keller Williams Clients Choice Realty. elevateMLS
 - $615,0005 bd3 ba3.5k sqft7209 Peachleaf Dr, Colorado Springs, CO 80925For Sale
 MLS ID #9475287, Troy Macdonald MRP , Exp Realty LLC. elevateMLS
 - $505,0004 bd3 ba2.5k sqft8121 Lookout Ct, Colorado Springs, CO 80925For Sale
 MLS ID #4814676, Tonya Mohr MRP , Welcome Home CO, Inc.. elevateMLS
 - $499,0004 bd4 ba2.7k sqft6103 Cider Mill Pl, Colorado Springs, CO 80925For SaleMLS ID #3801797, Ivan Turner, Fathom Realty Colorado LLC. elevateMLS
- $544,9005 bd4 ba3k sqft6739 Abita Dr, Colorado Springs, CO 80925For SaleMLS ID #5227539, Jeff Ryder, Keller Williams Premier Realty. elevateMLS
- $489,9004 bd3 ba3.1k sqft9835 Rubicon Dr, Colorado Springs, CO 80925For SaleMLS ID #8379074, Lana Rodriguez, Real Broker, LLC DBA Real. elevateMLS
- $559,0006 bd4 ba3.3k sqft9761 Terrain Rd, Fountain, CO 80817For SaleMLS ID #3373789, Sally Ann Vargas CDPE , Keller Williams Partners. elevateMLS
- $469,9005 bd3 ba3.1k sqft6309 Tranters Creek Way, Colorado Springs, CO 80925For SaleMLS ID #2755340, Brandy Farris, Brandy Farris. elevateMLS
- $495,0005 bd4 ba3.3k sqft6390 Tranters Creek Way, Colorado Springs, CO 80925For SaleMLS ID #6172562, Brandy Farris, Brandy Farris. elevateMLS
- $564,9004 bd4 ba3.1k sqft5343 Sidewinder Dr, Colorado Springs, CO 80925New ConstructionelevateMLS
- $505,0003 bd3 ba2.5k sqft5311 Sunday Gulch Dr, Colorado Springs, CO 80925For SaleMLS ID #3609383, Christopher Morrison, Action Team Realty. elevateMLS
- $479,9004 bd3 ba2.5k sqft6022 Meadowbank Ln, Colorado Springs, CO 80925For SaleMLS ID #7079222, Courtney Gilmore GRI , Top Tier Real Estate & Notary LLC. elevateMLS
- $434,9004 bd3 ba2.5k sqft6764 Yocona Dr, Colorado Springs, CO 80925For SaleMLS ID #2817086, Nicholas Monge, Exp Realty LLC. elevateMLS
- $499,9995 bd3 ba3.1k sqft10729 Horton Dr, Colorado Springs, CO 80925For SaleMLS ID #1133560, Tias Hecht, The Cutting Edge. elevateMLS
- $450,0004 bd3 ba2.7k sqft10520 Horton Dr, Colorado Springs, CO 80925For SaleMLS ID #1323103, Ramona Williams, Exp Realty LLC. elevateMLS
- $589,9004 bd4 ba3.4k sqft5337 Sidewinder Dr, Colorado Springs, CO 80925New ConstructionelevateMLS
- $535,0005 bd4 ba3.3k sqft7853 Firecracker Trl, Fountain, CO 80817For SaleMLS ID #7365520, Troy Macdonald MRP , Exp Realty LLC. elevateMLS
- $524,9004 bd4 ba3k sqft5331 Sidewinder Dr, Colorado Springs, CO 80925New ConstructionelevateMLS
- $449,9003 bd3 ba2.7k sqft10778 Matta Dr, Colorado Springs, CO 80925For SaleMLS ID #9573706, Beatrice Leichliter, Livingood Realty. elevateMLS
