Fully remodeled and ready for its next chapter, this five-bedroom, four-bath home offers fresh, modern finishes and room to spread out. A striking exterior with stone accents and a welcoming covered front porch sets the tone for the bright, beautifully updated spaces inside. The kitchen features crisp white cabinetry, contrasting dark countertops, a center island, and stainless steel appliances, with an open connection to the main living and dining areas that makes everyday living and entertaining feel effortless. The spacious primary suite offers vaulted ceilings and a dramatic arched window, while the remodeled primary bath delivers a relaxing retreat with a freestanding soaking tub, dual vanities, and a separate tiled shower. Additional bedrooms provide flexibility for guests, a home office, or hobbies, and the finished basement adds generous space for movie nights, games, or a second living area. Updated flooring, lighting, fixtures, and bathrooms carry a cohesive look throughout the home. Outside, enjoy a fenced backyard with a covered patio, paver seating areas, and a distinctive rock-lined pond—a setting ready for your personal touch. Conveniently located close to shopping and Fort Carson, with a new elementary school in the neighborhood, this extensively remodeled home pairs space and style with everyday convenience.
For sale
$515,000
6566 Alliance Loop, Colorado Springs, CO 80925
5beds
3,120sqft
Single Family Residence
Built in 2012
5,710 Square Feet Lot
$-- Zestimate®
$165/sqft
$-- HOA
What's special
Distinctive rock-lined pondSpacious primary suiteVaulted ceilingsWelcoming covered front porchPaver seating areasStainless steel appliancesDramatic arched window
- 16 days
- 500
- 60
Likely to sell faster than
Zillow last checked:
Listing updated:
Listed by:
Casey Keith 719-330-1236,
Coldwell Banker Realty
Source: elevateMLS,MLS#: 4127153
Facts & features
Interior
Bedrooms & bathrooms
- Bedrooms: 5
- Bathrooms: 4
- Full bathrooms: 3
- 1/2 bathrooms: 1
Other
- Level: Upper
Heating
- Forced Air
Cooling
- Central Air
Features
- Basement: Full,Partially Finished
Interior area
- Total structure area: 3,120
- Total interior livable area: 3,120 sqft
- Finished area above ground: 2,188
- Finished area below ground: 932
Video & virtual tour
Property
Parking
- Total spaces: 3
- Parking features: Attached
- Attached garage spaces: 3
Features
- Levels: Two
- Stories: 2
Lot
- Size: 5,710 Square Feet
- Features: See Remarks
Details
- Parcel number: 5523201009
Construction
Type & style
- Home type: SingleFamily
- Property subtype: Single Family Residence
Materials
- Masonite, Frame
- Roof: Composite Shingle
Condition
- Existing Home
- New construction: No
- Year built: 2012
Utilities & green energy
- Water: Municipal
- Utilities for property: Cable Connected, Electricity Connected, Natural Gas Connected, Solar
Community & HOA
Location
- Region: Colorado Springs
Financial & listing details
- Price per square foot: $165/sqft
- Tax assessed value: $477,841
- Annual tax amount: $4,933
- Date on market: 11/4/2026
- Listing terms: Cash,Conventional,FHA,VA Loan
- Electric utility on property: Yes
Estimated market value
Not available
Estimated sales range
Not available
Not available
Price history
| Date | Event | Price |
|---|---|---|
| 11/4/2026 | Listed for sale | $515,000+57.5%$165/sqft |
Source:  elevateMLS #4127153 Report a problem | ||
| 6/26/2026 | Sold | $327,000$105/sqft |
Source: elevateMLS #6303617 Report a problem | ||
| 5/21/2026 | Pending sale | $327,000$105/sqft |
Source: elevateMLS #6303617 Report a problem | ||
| 5/16/2026 | Listed for sale | $327,000$105/sqft |
Source: elevateMLS #6303617 Report a problem | ||
| 5/15/2026 | Pending sale | $327,000$105/sqft |
Source: elevateMLS #6303617 Report a problem | ||
| 5/6/2026 | Listed for sale | $327,000-33.9%$105/sqft |
Source: elevateMLS #6303617 Report a problem | ||
| 3/20/2023 | Sold | $495,000$159/sqft |
Source: Public Record Report a problem | ||
| 2/2/2023 | Price change | $495,000-1%$159/sqft |
Source: elevateMLS #8969403 Report a problem | ||
| 1/12/2023 | Listed for sale | $500,000$160/sqft |
Source: elevateMLS #8969403 Report a problem | ||
| 12/20/2022 | Listing removed | -- |
Source:  RE/MAX International Report a problem | ||
| 11/9/2022 | Price change | $500,000-4.8%$160/sqft |
Source: elevateMLS #8969403 Report a problem | ||
| 10/28/2022 | Listed for sale | $525,000$168/sqft |
Source: elevateMLS #8969403 Report a problem | ||
Public tax history
| Year | Property taxes | Tax assessment |
|---|---|---|
| 2025 | $4,635 +0.9% | $33,690 -2.3% |
| 2024 | $4,594 +34.9% | $34,500 |
| 2023 | $3,404 -4% | $34,500 +40.3% |
| 2022 | $3,545 | $24,590 -2.8% |
| 2021 | -- | $25,300 +3.6% |
| 2020 | $3,456 +0.3% | $24,410 |
| 2019 | $3,445 +11.2% | $24,410 +15.3% |
| 2018 | $3,098 +2.1% | $21,170 |
| 2017 | $3,034 -2.1% | $21,170 +2.9% |
| 2016 | $3,098 +16.4% | $20,570 |
| 2015 | $2,662 -4.7% | $20,570 |
| 2014 | $2,792 | $20,570 |
| 2013 | -- | -- |
| 2012 | -- | -- |
Find assessor info on the county website
Monthly payment
Est. payment
Payment breakdown
Explore the cost of this home by adjusting the details. Changes won't be saved.Climate risks
Neighborhood: 80925
Nearby schools
- $450,0003 bd3 ba2.7k sqft6574 Alliance Loop, Colorado Springs, CO 80925Sold

- $503,0005 bd4 ba3.7k sqft6558 Alliance Loop, Colorado Springs, CO 80925Sold

- $416,5004 bd3 ba1.9k sqft6178 Mumford Dr, Colorado Springs, CO 80925Off Market

- $399,3004 bd3 ba1.7k sqft10918 Zealand Dr, Colorado Springs, CO 80925Off Market

Similar homes
- $524,9005 bd4 ba3.3k sqft10432 Declaration Dr, Colorado Springs, CO 80925For Sale
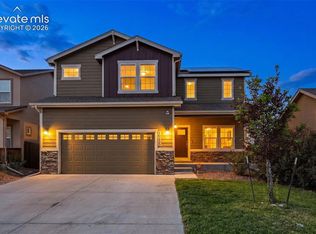
 MLS ID #8323835, Tammi Stuart, Keller Williams Premier Realty. elevateMLS
- $539,9005 bd3 ba3.1k sqft6622 Lamine Dr, Colorado Springs, CO 80925For Sale
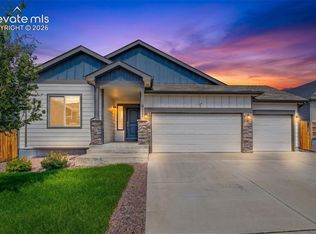 MLS ID #4565470, Monica Shea CLHMS MRP RENE , Keller Williams Clients Choice Realty. elevateMLS
- $510,0004 bd4 ba3.2k sqft7246 Dutch Loop, Loop, CO 80925For Sale
 MLS ID #4766436, Becky Martinez, Summit Ridge Group LLC. elevateMLS
- $494,0004 bd3 ba2.5k sqft8121 Lookout Ct, Colorado Springs, CO 80925For Sale
 MLS ID #4814676, Tonya Mohr MRP , Welcome Home CO, Inc.. elevateMLS
- $480,0004 bd3 ba3.7k sqft7352 Bigtooth Maple Dr, Colorado Springs, CO 80925For SaleMLS ID #6986295, John Chudzinski ABR AHWD CMLXV EPRO MRP PSA RSPS SFR SRES SRS , Coldwell Banker Realty. elevateMLS
- $529,9004 bd4 ba3k sqft5440 Triple Tree St, Colorado Springs, CO 80925New ConstructionelevateMLS
- $579,9004 bd4 ba2.6k sqft9161 Lanceleaf Dr, Colorado Springs, CO 80925New ConstructionelevateMLS
- $589,9004 bd4 ba3.1k sqft9167 Lanceleaf Dr, Colorado Springs, CO 80925New ConstructionelevateMLS
- $414,9993 bd3 ba1.6k sqft10857 Saco Dr, Colorado Springs, CO 80925For SaleMLS ID #1646301, Derek Leif, Keller Williams Premier Realty. elevateMLS
- $549,9004 bd4 ba3.1k sqft5343 Sidewinder Dr, Colorado Springs, CO 80925New ConstructionelevateMLS
- $554,9004 bd3 ba3.3k sqft3975 Cordifolia Dr, Colorado Springs, CO 80925New ConstructionelevateMLS
- $399,0003 bd3 ba1.8k sqft6180 Godwit Ln, Colorado Springs, CO 80925For SaleMLS ID #7244432, Carina Potter, Coldwell Banker Realty. elevateMLS
- $510,0004 bd4 ba3.1k sqft6489 Cool Mountain Dr, Colorado Springs, CO 80923For SaleMLS ID #3632207, Michael Dubois, Keller Williams Clients Choice Realty. elevateMLS
- $450,0004 bd4 ba2.4k sqft4604 Brylie Way, Colorado Springs, CO 80911For SaleMLS ID #9525591, Bill Finkle, Coldwell Banker Realty. elevateMLS
- $439,9504 bd3 ba2.4k sqft7863 Rainy Creek Trl, Colorado Springs, CO 80925New ConstructionelevateMLS
- $395,0003 bd3 ba1.8k sqft11132 Anhinga Ct, Colorado Springs, CO 80925For SaleMLS ID #4418128, Rob Nichols, Black Summit Realty LLC. elevateMLS
- $514,9004 bd3 ba2.6k sqft9684 Blaurock Dr, Fountain, CO 80817New ConstructionelevateMLS
- $400,0003 bd3 ba1.7k sqft7365 Village Meadows Dr, Fountain, CO 80817For SaleMLS ID #5231932, Richard Gingras REOS , Keller Williams Partners. elevateMLS
- $515,0005 bd3 ba3.7k sqft10025 Beryl Dr, Peyton, CO 80831For SaleMLS ID #9422634, Kevin Pilkington, Venterra Real Estate LLC. elevateMLS
- $535,0004 bd3 ba3.3k sqft6646 Golden Briar Ln, Colorado Springs, CO 80927For SaleMLS ID #7688067, Samantha Lyn Kelly, EXIT Realty DTC, Cherry Creek, Pikes Peak. elevateMLS
