**!!READY Late August 2026!!**COVERED PATIO!!**This Cottonwood is a beautifully designed two-story home that perfectly balances modern style, open-concept living, and everyday comfort. Featuring thoughtfully crafted spaces and elegant designer finishes throughout, this home is ready to impress from the moment you step inside. The heart of the home is the stunning kitchen, complete with a spacious quartz center island, stainless steel appliances, and a generous pantry, making meal prep and entertaining effortlessly enjoyable. The dining area flows seamlessly into the expansive great room, creating a bright and inviting space for gathering with family and friends. Extend your living space outdoors on the covered patio, the perfect setting for al fresco dining, weekend barbecues, or simply relaxing and taking in the fresh air. A private study, convenient powder room, and functional mudroom complete the main level. Upstairs, a versatile loft provides the perfect flex space for a media room, home office, or play area. Three generously sized secondary bedrooms share a full bath, offering comfort and privacy for family or guests. The luxurious primary suite is a true retreat, featuring a private bath and an oversized walk-in closet designed for both relaxation and convenience. With its spacious layout, designer details, and seamless indoor-outdoor living, the Cottonwood offers everything you need to live, entertain, and thrive.
New construction
$449,950
7863 Rainy Creek Trl, Colorado Springs, CO 80925
4beds
2,473sqft
:
Get pre-qualified$2,728/mo
Single Family Residence
Built in 2026
4,399 Square Feet Lot
$-- Zestimate®
$182/sqft
$-- HOA
What's special
Elegant designer finishes throughoutGenerous pantryOpen-concept livingStainless steel appliancesCovered patioPrivate studyFunctional mudroom
- 1 day |
- 84 |
- 6 |
Zillow last checked:
Listing updated:
Listed by:
Matt Tonge 303-850-5757,
Richmond Realty Inc
Source: elevateMLS,MLS#: 7397726
Facts & features
Interior
Bedrooms & bathrooms
- Bedrooms: 4
- Bathrooms: 3
- Full bathrooms: 1
- 3/4 bathrooms: 1
- 1/2 bathrooms: 1
Other
- Level: Upper
- Area: 208 Square Feet
- Dimensions: 13 x 16
Heating
- Forced Air
Cooling
- Central Air
Appliances
- Included: Dishwasher, Disposal, Microwave, Oven, Range
- Laundry: Upper Level
Features
- Great Room, Pantry
- Flooring: Carpet, Luxury Vinyl
- Has basement: No
Interior area
- Total structure area: 2,473
- Total interior livable area: 2,473 sqft
- Finished area above ground: 2,473
- Finished area below ground: 0
Property
Parking
- Total spaces: 2
- Parking features: Attached
- Attached garage spaces: 2
Features
- Levels: Two
- Stories: 2
- Patio & porch: Concrete, Covered
Lot
- Size: 4,399 Square Feet
- Features: See Remarks, Front Landscaped
Details
- Parcel number: 5509311016
- Other equipment: Sump Pump
Construction
Type & style
- Home type: SingleFamily
- Property subtype: Single Family Residence
Materials
- See Prop Desc Remarks, Framed on Lot
- Foundation: Crawl Space
- Roof: Composite Shingle
Condition
- Under Construction
- New construction: Yes
- Year built: 2026
Details
- Builder model: Cottonwood / C
- Builder name: Richmond Am Hm
Utilities & green energy
- Water: Assoc/Distr
- Utilities for property: See Remarks
Green energy
- Indoor air quality: Radon System
Community & HOA
Location
- Region: Colorado Springs
Financial & listing details
- Price per square foot: $182/sqft
- Date on market: 8/10/2026
- Listing terms: Cash,Conventional,FHA,VA Loan
Estimated market value
Not available
Estimated sales range
Not available
Not available
Price history
| Date | Event | Price |
|---|---|---|
| 8/10/2026 | Listed for sale | $449,950$182/sqft |
Source:  elevateMLS #7397726 Report a problem elevateMLS #7397726 Report a problem | ||
Public tax history
Tax history is unavailable.
Monthly payment
Est. payment
Payment breakdown
Explore the cost of this home by adjusting the details. Changes won't be saved.Climate risks
Neighborhood: 80925
Nearby schools
GreatSchools rating
- 7/10Martin Luther King Jr Elementary SchoolGrades: K-5Distance: 1.7 mi
- 4/10Watson Junior High SchoolGrades: 6-8Distance: 2.5 mi
- 4/10Widefield High SchoolGrades: 9-12Distance: 2.9 mi
Schools provided by the listing agent
- District: Widefield-3
Source: elevateMLS. This data may not be complete. We recommend contacting the local school district to confirm school assignments for this home.
- $484,9504 bd3 ba2.4k sqft7871 Rainy Creek Trl, Colorado Springs, CO 80925Pending

- $494,9504 bd3 ba2.4k sqft7862 Turkey Flat Ln, Colorado Springs, CO 80925Sold
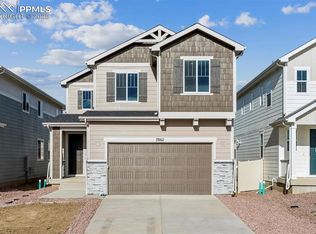
- $497,9503 bd3 ba2.4k sqft7872 Turkey Flat Ln, Colorado Springs, CO 80925Sold
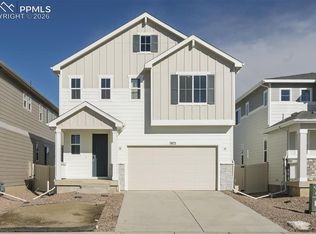
- $462,9003 bd3 ba2.3k sqft7878 Rainy Creek Trl, Colorado Springs, CO 80911Off Market
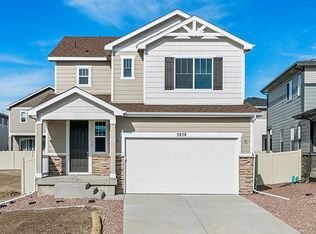
- $469,9503 bd3 ba2.1k sqft7882 Turkey Flat Ln, Colorado Springs, CO 80925Sold
- $475,0003 bd3 ba2.3k sqft7852 Turkey Flat Ln, Colorado Springs, CO 80925Sold
- $449,9503 bd3 ba2.1k sqft7887 Rainy Creek Trl, Colorado Springs, CO 80925Sold
- $469,9503 bd3 ba2.3k sqft7892 Turkey Flat Ln, Colorado Springs, CO 80925Sold
A local agent can set up tours, give advice and negotiate with sellers.
Similar homes

- from $455,9954 bd4 ba2.5k sqftAster Plan, Trails at Aspen Ridge, Colorado Springs, CO 80925New Construction
 View Homes
 - $499,9503 bd3 ba2.4k sqft7854 Rainy Creek Trl, Colorado Springs, CO 80925New Construction

 MLS ID #5329459, Matt Tonge, Richmond Realty Inc. elevateMLS
 - $434,9003 bd3 ba1.9k sqft5326 Hodges Grv, Colorado Springs, CO 80925New Construction
 MLS ID #4798586, Devin Jones, New Home Star LLC. elevateMLS
 - $495,0004 bd3 ba2.5k sqft8121 Lookout Ct, Colorado Springs, CO 80925For Sale
 MLS ID #4814676, Tonya Mohr MRP , Welcome Home CO, Inc.. elevateMLS
 - from $429,9904 bd3 ba1.9k sqftSplendor Plan, Bradley Heights, Colorado Springs, CO 80925New ConstructionOakwood Homes Denver
- $450,0004 bd3 ba2k sqft8262 Buffalo Horn Dr, Colorado Springs, CO 80925For SaleMLS ID #8919401, Margarita Gutierrez MRP , PCS Partners, LLC. elevateMLS
- $489,9004 bd3 ba2k sqft5424 Sunday Gulch Dr, Colorado Springs, CO 80925For SaleMLS ID #7150684, Charles Beaton ABR MRP RENE SRS , Real Broker, LLC DBA Real. elevateMLS
- $449,9503 bd3 ba2.1k sqft7870 Rainy Creek Trl, Colorado Springs, CO 80925New ConstructionMLS ID #2848391, Matt Tonge, Richmond Realty Inc. elevateMLS
- $489,9504 bd3 ba2.4k sqft7862 Rainy Creek Trl, Colorado Springs, CO 80925New ConstructionelevateMLS
- $435,0003 bd3 ba1.9k sqft5440 Sunday Gulch Dr, Colorado Springs, CO 80925For SaleMLS ID #3732935, Erik Galloway, Real Broker, LLC DBA Real. elevateMLS
- $494,9004 bd3 ba2k sqft5446 Storm Castle Ct, Colorado Springs, CO 80925For SaleMLS ID #5613730, Karen Britton MRP , The Cutting Edge. elevateMLS
- $474,9503 bd3 ba2.4k sqft7830 Rainy Creek Trl, Colorado Springs, CO 80925New ConstructionMLS ID #4048198, Matt Tonge, Richmond Realty Inc. elevateMLS
- $512,9003 bd3 ba2.2k sqft5473 Windy Pass Ct, Colorado Springs, CO 80925For SaleMLS ID #1988338, Kristyne Anne Duma, Keller Williams Partners. elevateMLS
- $460,0184 bd3 ba2.3k sqft4896 Truscott Rd, Colorado Springs, CO 80925New ConstructionelevateMLS
- $551,5004 bd4 ba2.5k sqft5428 Triple Tree St, Colorado Springs, CO 80925New ConstructionMLS ID #9967734, Thomas Ullrich, RE/MAX Professionals. elevateMLS
- $465,0004 bd4 ba2.9k sqft5105 Beartrack Point, Colorado Springs, CO 80925For SaleMLS ID #1403278, Tiffany Lachnidt CDPE , Keller Williams Premier Realty. elevateMLS
- from $461,9503 bd3 ba2.4k sqftLaurel II Plan, The Trails at Aspen Ridge, Colorado Springs, CO 80925New ConstructionRichmond Homes
- from $464,9504 bd3 ba2.4k sqftCottonwood Plan, The Trails at Aspen Ridge, Colorado Springs, CO 80925New ConstructionRichmond Homes
- from $442,9955 bd3 ba3k sqftJuniper Plan, Trails at Aspen Ridge, Colorado Springs, CO 80925New ConstructionView Homes
- from $469,9004 bd3 ba2k sqftThe Sydney Plan, Bradley Heights, Colorado Springs, CO 80925New ConstructionChallenger Homes
