**!!READY SUMMER 2026!!**COVERED PATIO!!**This Cottonwood home is designed to impress with two stories of thoughtfully crafted living spaces and beautiful designer finishes throughout. The main floor is perfect for entertaining, featuring an open-concept layout that creates a seamless flow between living areas. The well-appointed kitchen showcases a quartz center island, stainless steel appliances, and a pantry for added convenience. Just beyond, the dining area opens to the expansive great room, creating a welcoming space for gatherings. A spacious study, powder room, and mudroom complete the main level. Upstairs, you’ll find a cozy loft, three secondary bedrooms with a shared bath, and a relaxing primary suite that features a private bath and a spacious walk-in closet.
Pending
$484,950
7871 Rainy Creek Trl, Colorado Springs, CO 80925
4beds
2,420sqft
Single Family Residence
Built in 2026
4,399 Square Feet Lot
$-- Zestimate®
$200/sqft
$-- HOA
What's special
Beautiful designer finishes throughoutCozy loftPrivate bathRelaxing primary suiteStainless steel appliancesCovered patioSpacious study
- 68 days |
- 1 |
- 2 |
Zillow last checked:
Listing updated:
Listed by:
Matt Tonge 303-850-5757,
Richmond Realty Inc
Source: elevateMLS,MLS#: 8115523
Facts & features
Interior
Bedrooms & bathrooms
- Bedrooms: 4
- Bathrooms: 3
- Full bathrooms: 1
- 3/4 bathrooms: 1
- 1/2 bathrooms: 1
Other
- Level: Upper
- Area: 208 Square Feet
- Dimensions: 13 x 16
Heating
- Forced Air
Cooling
- Central Air
Appliances
- Included: Dishwasher, Disposal, Microwave, Oven, Range
- Laundry: Upper Level
Features
- Great Room, Pantry
- Flooring: Carpet, Luxury Vinyl
- Has basement: No
Interior area
- Total structure area: 2,420
- Total interior livable area: 2,420 sqft
- Finished area above ground: 2,420
- Finished area below ground: 0
Property
Parking
- Total spaces: 2
- Parking features: Attached
- Attached garage spaces: 2
Features
- Levels: Two
- Stories: 2
- Patio & porch: Concrete, Covered
Lot
- Size: 4,399 Square Feet
- Features: See Remarks, Front Landscaped
Details
- Other equipment: Sump Pump
Construction
Type & style
- Home type: SingleFamily
- Property subtype: Single Family Residence
Materials
- See Prop Desc Remarks, Framed on Lot
- Foundation: Crawl Space
- Roof: Composite Shingle
Condition
- Under Construction
- New construction: Yes
- Year built: 2026
Details
- Builder model: Cottonwood / A
- Builder name: Richmond Am Hm
Utilities & green energy
- Water: Assoc/Distr
- Utilities for property: See Remarks
Green energy
- Indoor air quality: Radon System
Community & HOA
Location
- Region: Colorado Springs
Financial & listing details
- Price per square foot: $200/sqft
- Date on market: 6/8/2026
- Listing terms: Cash,Conventional,FHA,VA Loan
Estimated market value
Not available
Estimated sales range
Not available
Not available
Price history
| Date | Event | Price |
|---|---|---|
| 8/14/2026 | Pending sale | $484,950$200/sqft |
Source:  elevateMLS #8115523 Report a problem elevateMLS #8115523 Report a problem | ||
| 8/12/2026 | Listing removed | $484,950$200/sqft |
Source: elevateMLS #8115523 Report a problem | ||
| 6/30/2026 | Pending sale | $484,950$200/sqft |
Source: elevateMLS #8115523 Report a problem | ||
| 6/15/2026 | Price change | $484,950-2%$200/sqft |
Source: elevateMLS #8115523 Report a problem | ||
| 6/8/2026 | Listed for sale | $494,950$205/sqft |
Source: elevateMLS #8115523 Report a problem | ||
Public tax history
Tax history is unavailable.
Monthly payment
Est. payment
Payment breakdown
Explore the cost of this home by adjusting the details. Changes won't be saved.Climate risks
Neighborhood: 80925
Nearby schools
GreatSchools rating
- 7/10Martin Luther King Jr Elementary SchoolGrades: K-5Distance: 1.7 mi
- 4/10Watson Junior High SchoolGrades: 6-8Distance: 2.5 mi
- 4/10Widefield High SchoolGrades: 9-12Distance: 2.9 mi
Schools provided by the listing agent
- District: Widefield-3
Source: elevateMLS. This data may not be complete. We recommend contacting the local school district to confirm school assignments for this home.
- $449,9504 bd3 ba2.4k sqft7863 Rainy Creek Trl, Colorado Springs, CO 80925New Construction

- $449,9503 bd3 ba2.1k sqft7887 Rainy Creek Trl, Colorado Springs, CO 80925Sold
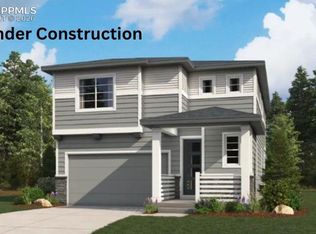
- $462,9003 bd3 ba2.3k sqft7878 Rainy Creek Trl, Colorado Springs, CO 80911Off Market
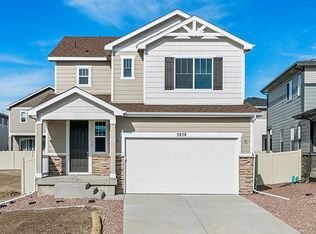
- $469,9503 bd3 ba2.1k sqft7882 Turkey Flat Ln, Colorado Springs, CO 80925Sold
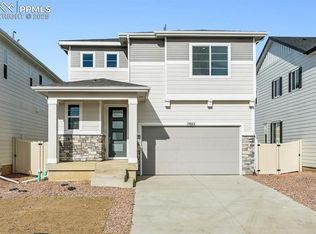
- $497,9503 bd3 ba2.4k sqft7872 Turkey Flat Ln, Colorado Springs, CO 80925Sold
- $449,7003 bd3 ba2.1k sqft7887 Rainy Creek Trl, Colorado Springs, CO 80911Off Market
- $494,9504 bd3 ba2.4k sqft7862 Turkey Flat Ln, Colorado Springs, CO 80925Sold
- $469,9503 bd3 ba2.3k sqft7892 Turkey Flat Ln, Colorado Springs, CO 80925Sold
A local agent can set up tours, give advice and negotiate with sellers.
Similar homes
- $474,9503 bd3 ba2.4k sqft7830 Rainy Creek Trl, Colorado Springs, CO 80925New Construction

 MLS ID #4048198, Matt Tonge, Richmond Realty Inc. elevateMLS
 - $449,9504 bd3 ba2.4k sqft7863 Rainy Creek Trl, Colorado Springs, CO 80925New ConstructionelevateMLS
- $499,9503 bd3 ba2.4k sqft7854 Rainy Creek Trl, Colorado Springs, CO 80925New Construction
 elevateMLS
 - $489,9504 bd3 ba2.4k sqft7862 Rainy Creek Trl, Colorado Springs, CO 80925New Construction
 elevateMLS
 - $551,5004 bd4 ba2.5k sqft5428 Triple Tree St, Colorado Springs, CO 80925New ConstructionMLS ID #9967734, Thomas Ullrich, RE/MAX Professionals. elevateMLS
- $449,9503 bd3 ba2.1k sqft7870 Rainy Creek Trl, Colorado Springs, CO 80925New ConstructionMLS ID #2848391, Matt Tonge, Richmond Realty Inc. elevateMLS
- from $479,9004 bd4 ba2.6k sqftThe Cleveland Plan, Bradley Heights, Colorado Springs, CO 80925New ConstructionChallenger Homes
- from $461,9503 bd3 ba2.4k sqftLaurel II Plan, The Trails at Aspen Ridge, Colorado Springs, CO 80925New ConstructionRichmond Homes
- from $489,5003 bd3 ba2k sqftPrinceton #516 Plan, Bradley Ridge, Colorado Springs, CO 80925New ConstructionEmpire Homes
- from $447,9503 bd3 ba2.1k sqftPoplar Plan, The Trails at Aspen Ridge, Colorado Springs, CO 80925New ConstructionRichmond Homes
- from $432,9954 bd3 ba2.6k sqftCarnation Plan, Trails at Aspen Ridge, Colorado Springs, CO 80925New ConstructionView Homes
- from $489,5003 bd3 ba1.8k sqftPalisade #514 Plan, Bradley Ridge, Colorado Springs, CO 80925New ConstructionEmpire Homes
- $471,1734 bd3 ba2.3k sqft11834 Mission Peak Pl, Colorado Springs, CO 80925New ConstructionelevateMLS
- from $469,5003 bd3 ba1.8k sqftIris #504 Plan, Bradley Ridge, Colorado Springs, CO 80925New ConstructionEmpire Homes
- $458,2374 bd3 ba2.6k sqft11826 Mission Peak Pl, Colorado Springs, CO 80925New ConstructionelevateMLS
- $559,9005 bd4 ba3.1k sqft5127 Somervell Ct, Colorado Springs, CO 80925New ConstructionelevateMLS
- $499,9503 bd3 ba2.1k sqft9126 Golden Buffs Dr, Colorado Springs, CO 80925New ConstructionelevateMLS
- $449,9503 bd3 ba2.1k sqft7870 Rainy Creek Trl, Colorado Springs, CO 80911New ConstructionRichmond Homes
- from $515,9005 bd3 ba3.3k sqftThe Augusta Plan, Bradley Heights, Colorado Springs, CO 80925New ConstructionChallenger Homes
- $434,8874 bd3 ba1.8k sqft11445 Pikeminnow Pl, Colorado Springs, CO 80925New ConstructionMLS ID #1398145, Kerrie Young, Kerrie Ann Young. elevateMLS
